
6912 65th Avenue WLakewood, WA 98499
Listing courtesy of Kristin E. Niebergall of Engel & Volkers Chambers Bay
Mortgage Calculator
Monthly Payment (Est.)
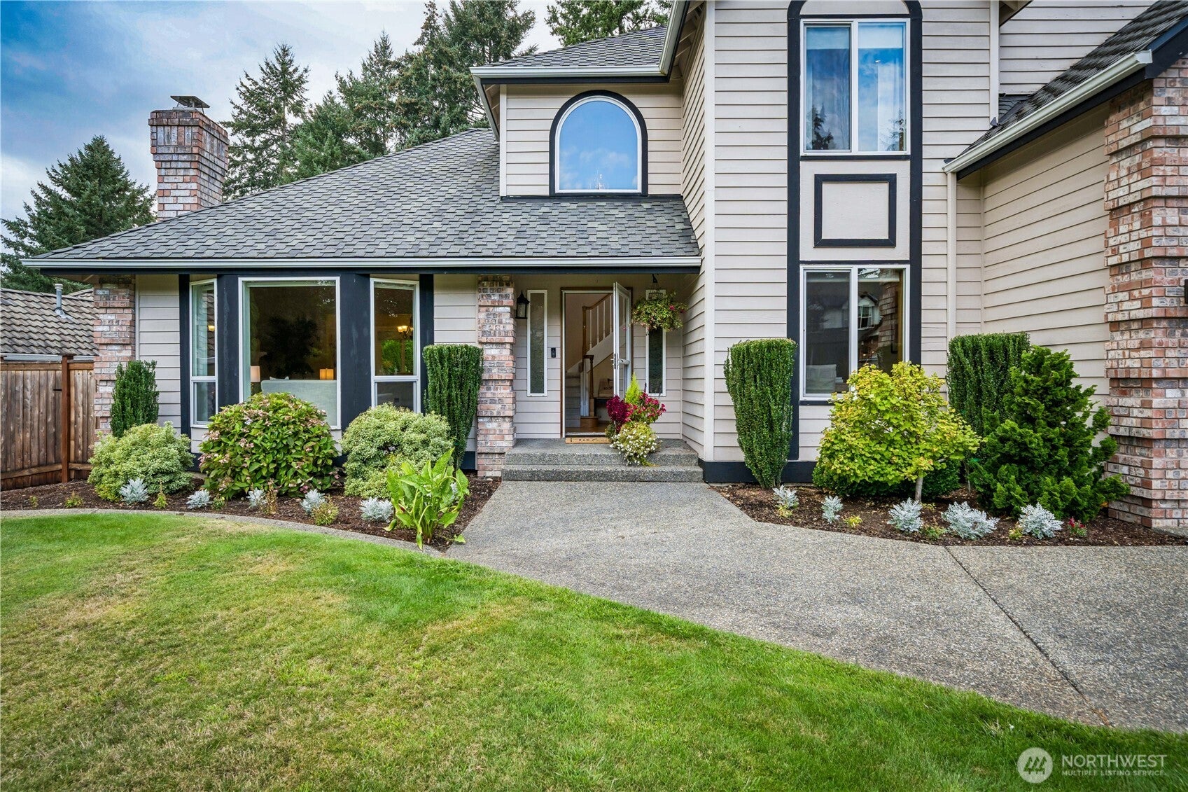
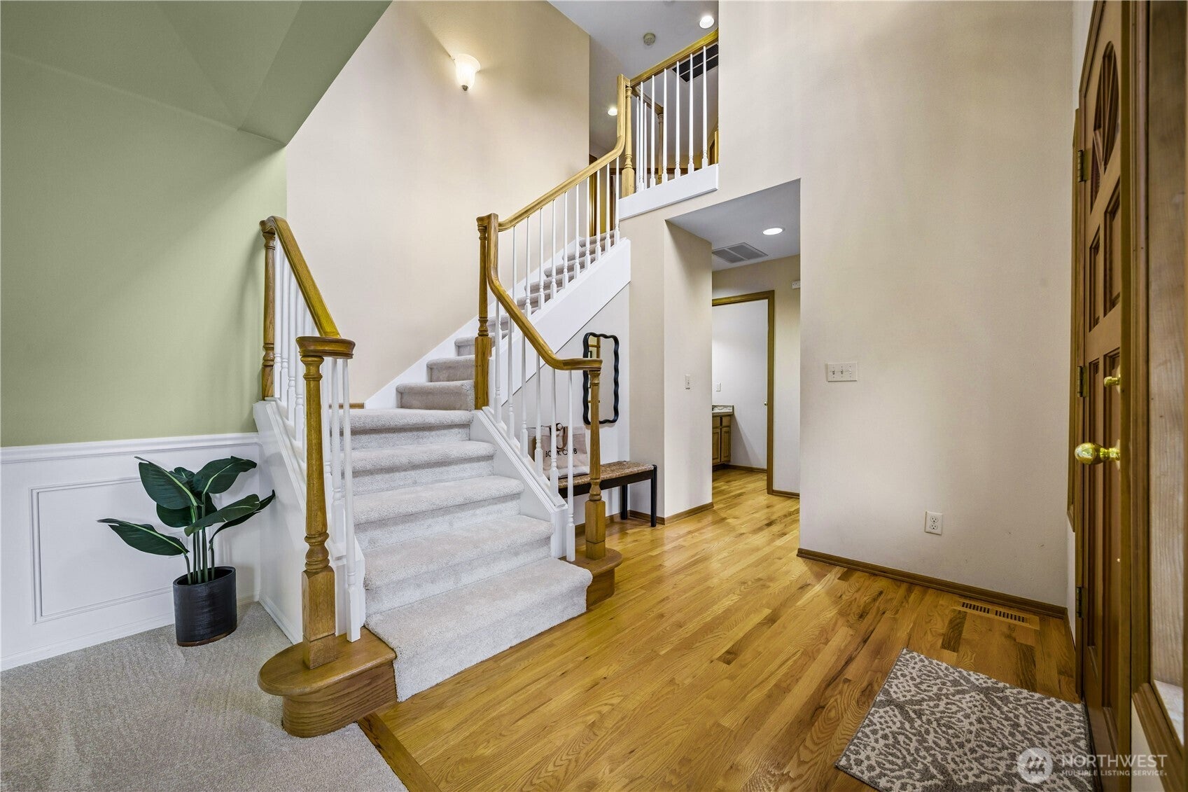
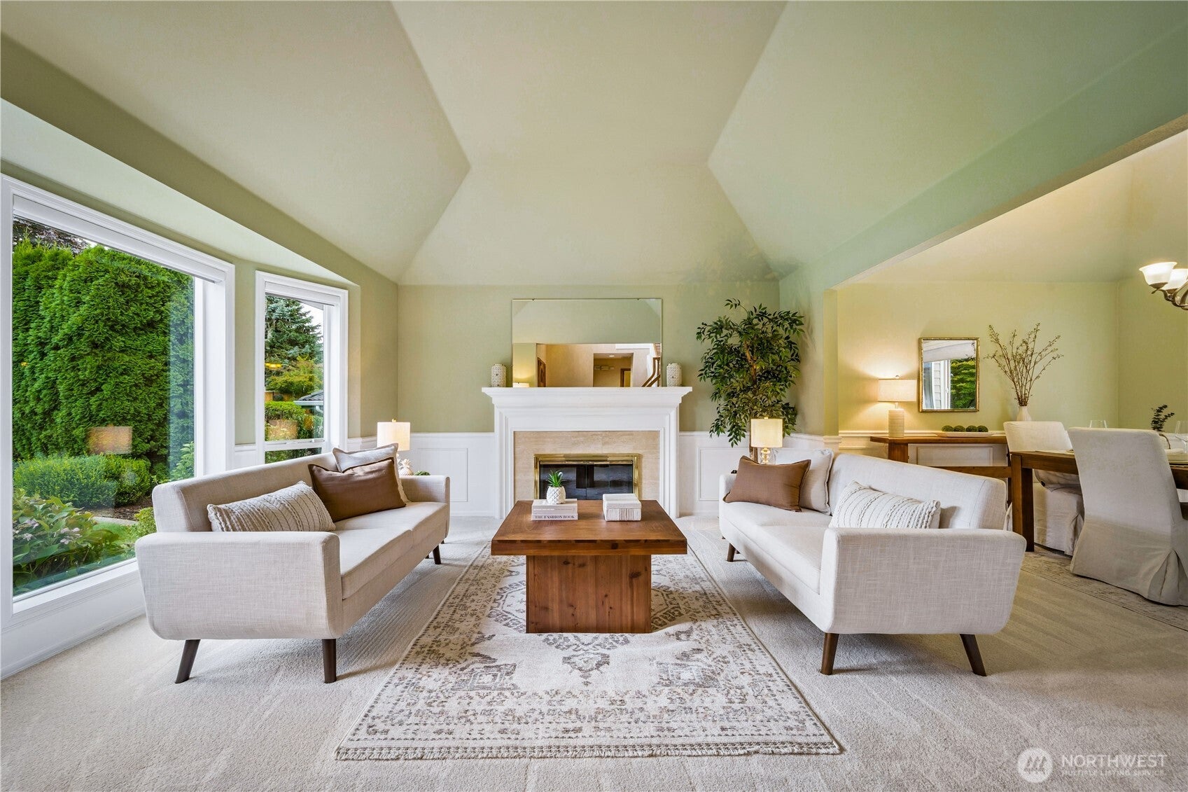
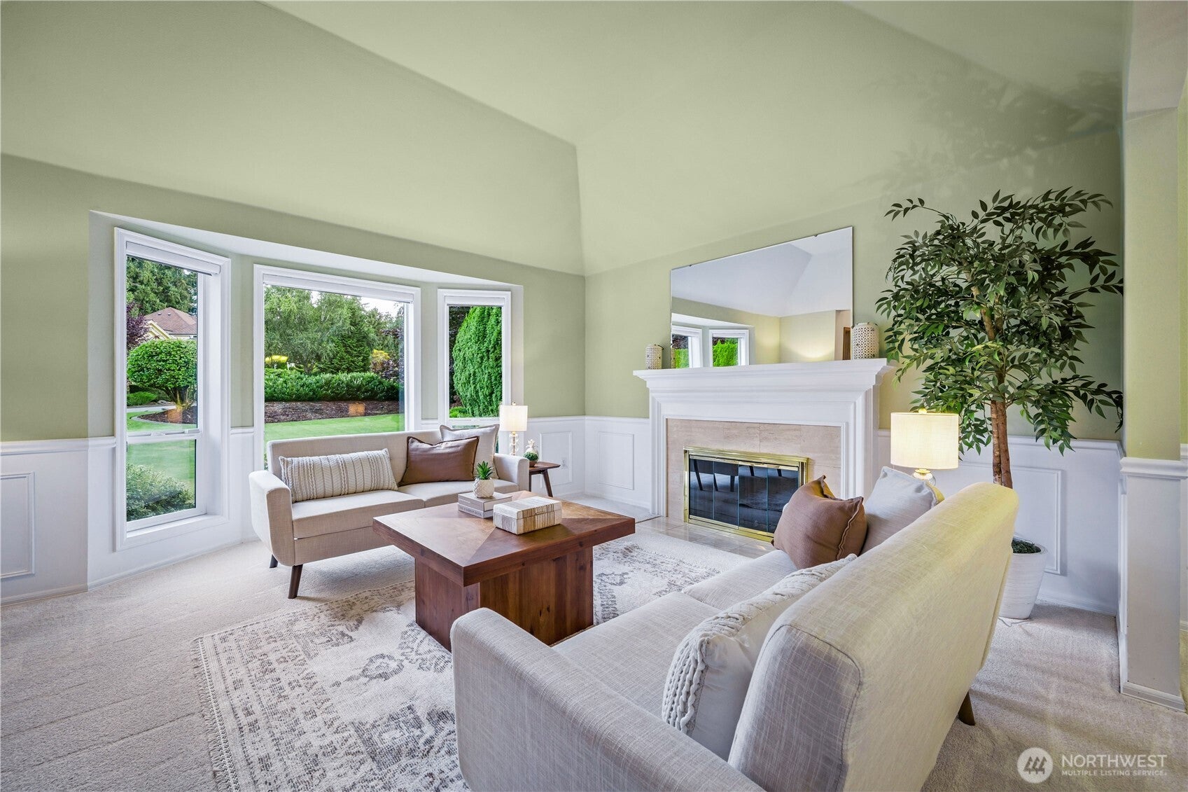
$3,787Beautifully maintained inside & out, this inviting home is tucked into the meticulously cared-for Creek Ridge neighborhood where pride of ownership is evident at every turn. Manicured landscaping & exceptional curb appeal welcome you home, while a 50-year architectural-grade roof w/many years of life remaining adds peace of mind. Inside, vaulted ceilings, crisp wainscoting, double-pane vinyl windows & brand-new carpet create a fresh, timeless feel. Formal living & dining rooms offer plenty of space for entertaining, while the tastefully updated kitchen features abundant cabinetry, a center island, built-in desk & casual dining nook. Just beyond, the comfortable family room is anchored by a gas fireplace flanked by built-ins. Step outside to the composite deck & beautifully landscaped yard backing to a peaceful greenbelt—quiet, private & perfect for relaxing or entertaining. An office, laundry room & powder bath complete the main level. Upstairs, you'll find four generously sized bedrooms, including a spacious primary retreat w/walk-in closet & 5-piece ensuite bath. Central A/C keeps things comfortable year-round. An oversized 2-car garage provides excellent additional storage, while the charming backyard shed/playhouse offers even more. Thoughtfully maintained, beautifully presented & ready to enjoy!
| a week ago | Listing updated with changes from the MLS® | |
| a week ago | Listing first seen on site |
Listing courtesy of Kristin E. Niebergall of Engel & Volkers Chambers Bay

Listing information is provided by Participants of the Northwest MLS. IDX information is provided exclusively for personal, non-commercial use, and may not be used for any purpose other than to identify prospective properties consumers may be interested in purchasing. Information is deemed reliable but not guaranteed. Copyright 2026, Northwest MLS.
All data is obtained from various sources and may not have been verified by the broker or MLS Grid. Supplied open house information is subject to change without notice. All information should be independently reviewed and verified for accuracy. Properties may or may not be listed by the office/agent presenting the information.
Last checked: 2026-09-12 03:37 PM PDT