
210 Champion StreetSteilacoom, WA 98388
Listing courtesy of Melanie Tinsley of RE/MAX Exclusive
Mortgage Calculator
Monthly Payment (Est.)
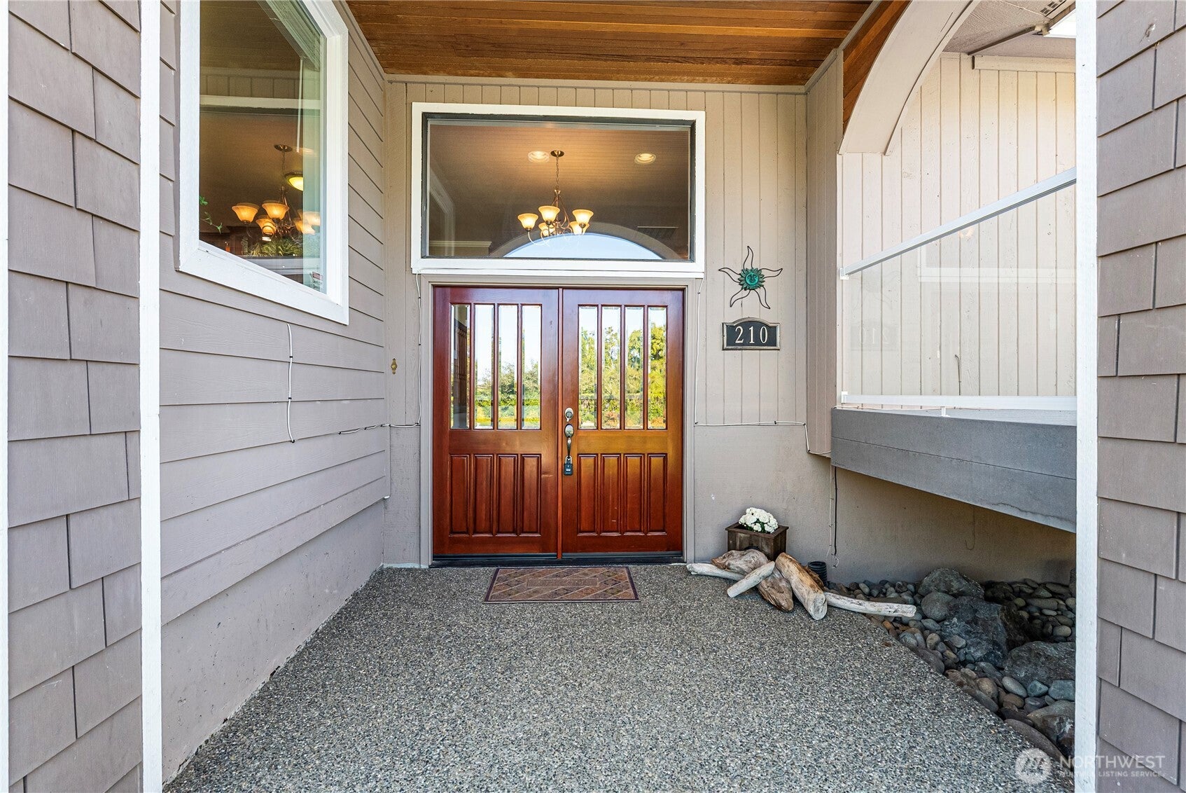
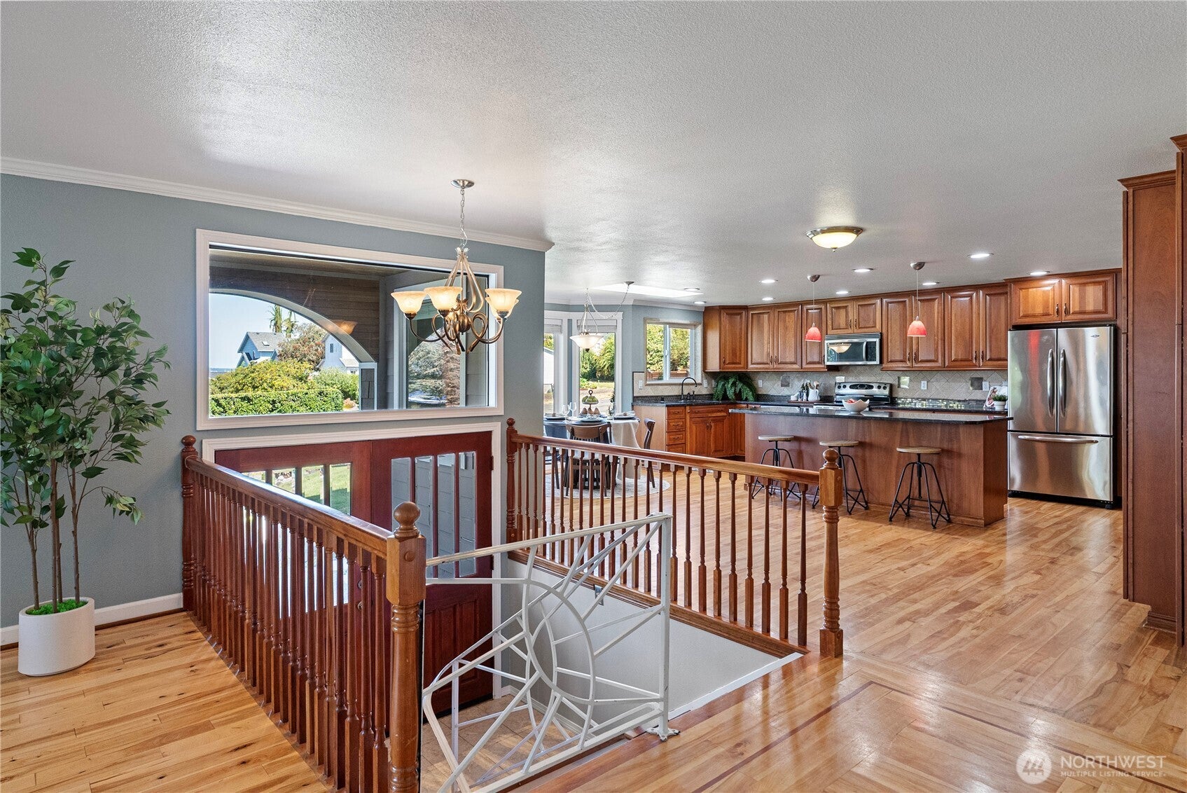
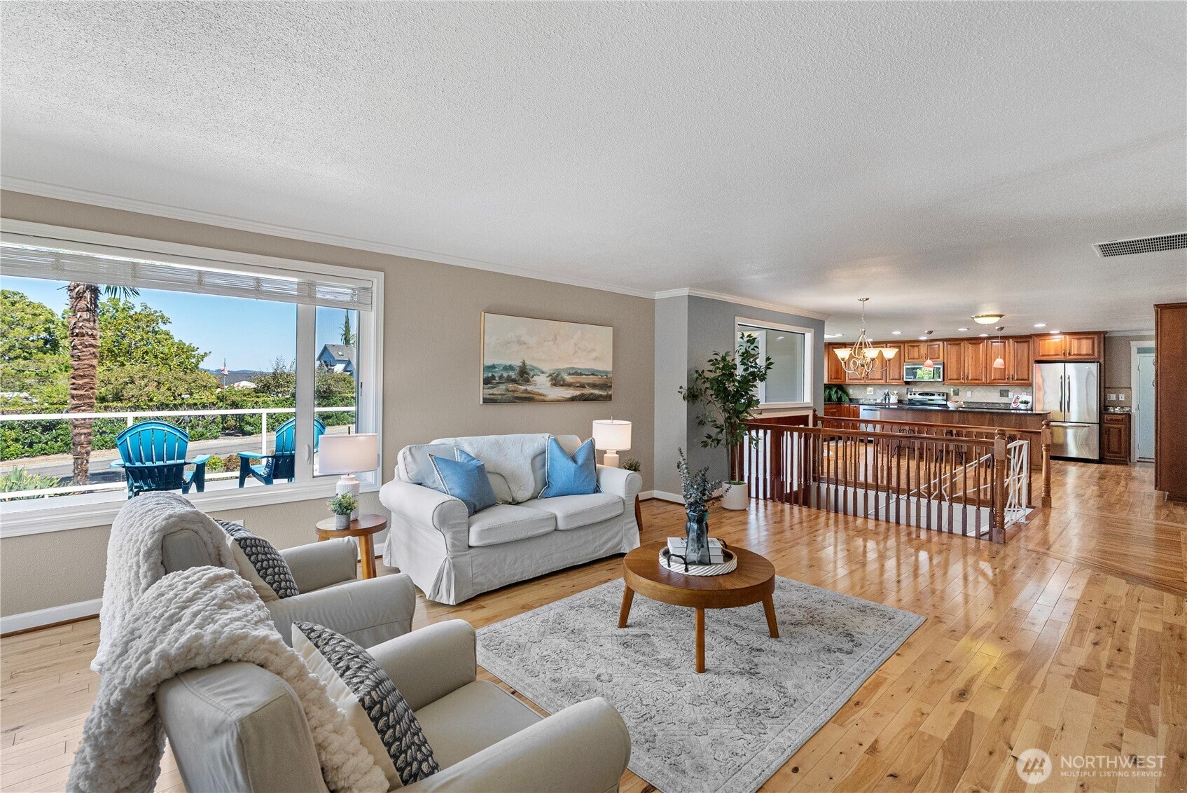
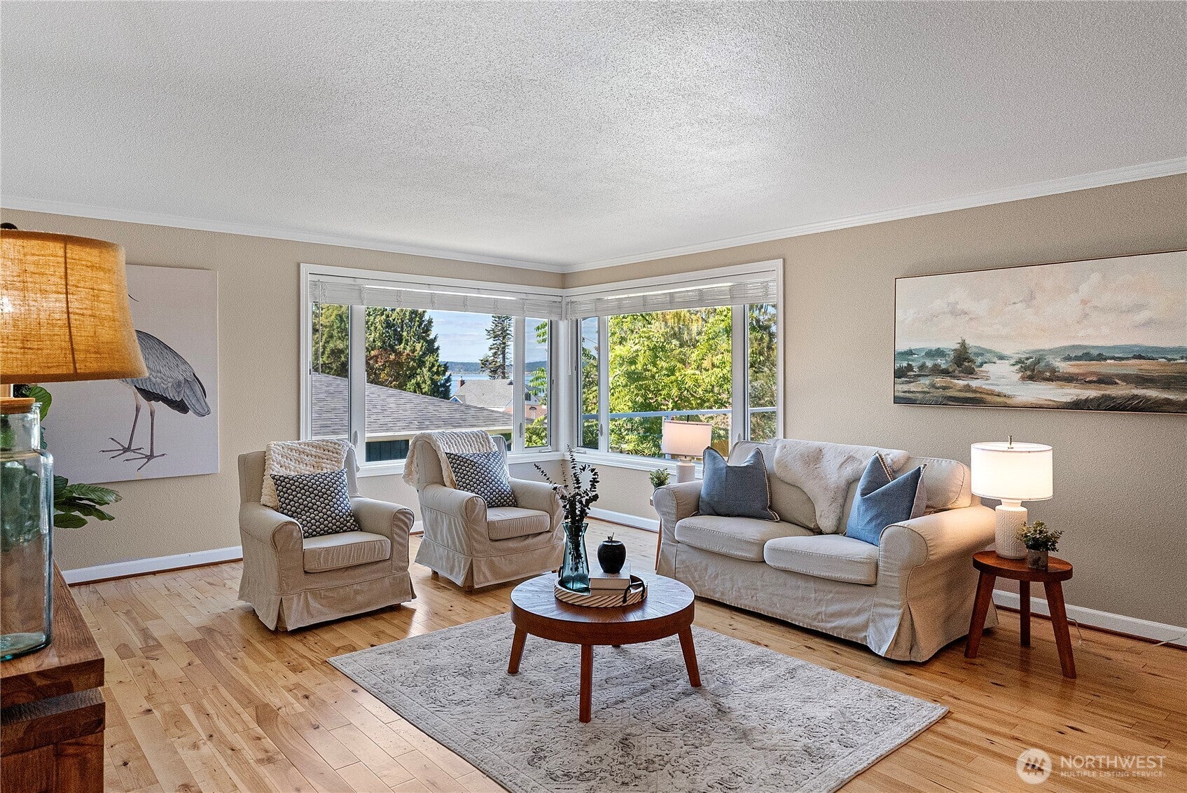
$3,645End every evening with a different sunset of the Sound, visible right from the living room of this stunning Saltars Point retreat! This 4-bedroom, 2.5 bath home offers 2,416 sq ft of thoughtfully updated living space, anchored by a large open kitchen featuring custom cherry cabinets, an extra-large island, generous counter space, and a cozy eat-in area, perfect for gathering. Enjoy the beautiful primary suite with its own door to the back patio, as well as 2 other spacious bedrooms upstairs. Downstairs, a versatile basement ADU offers flex space, a separate apartment, or multi-generational living options. An extra bedroom plus a full kitchen and 3/4 bath complete the basement for comfortable living. Stay even more comfortable year-round with a heat pump and efficient summer cooling! Soak up more of that view from the upper deck and large front yard. Step over to the backyard to private back patio for easy outdoor living, plus RV/boat parking for all your Pacific Northwest adventures. All this just two minutes from Saltars Point Beach, in a neighborhood known for its small-town charm and friendly community. This is Steilacoom living at its best!
| 4 days ago | Listing updated with changes from the MLS® | |
| 4 days ago | Listing first seen on site |
Listing courtesy of Melanie Tinsley of RE/MAX Exclusive

Listing information is provided by Participants of the Northwest MLS. IDX information is provided exclusively for personal, non-commercial use, and may not be used for any purpose other than to identify prospective properties consumers may be interested in purchasing. Information is deemed reliable but not guaranteed. Copyright 2026, Northwest MLS.
All data is obtained from various sources and may not have been verified by the broker or MLS Grid. Supplied open house information is subject to change without notice. All information should be independently reviewed and verified for accuracy. Properties may or may not be listed by the office/agent presenting the information.
Last checked: 2026-09-14 06:05 PM PDT