
1706 111th Avenue NEBellevue, WA 98004
Listing Broker: TJH Seattle, LLC; sskryabnev@tjh.com; Sarah Skryabnev; (206) 458-5551
Mortgage Calculator
Monthly Payment (Est.)
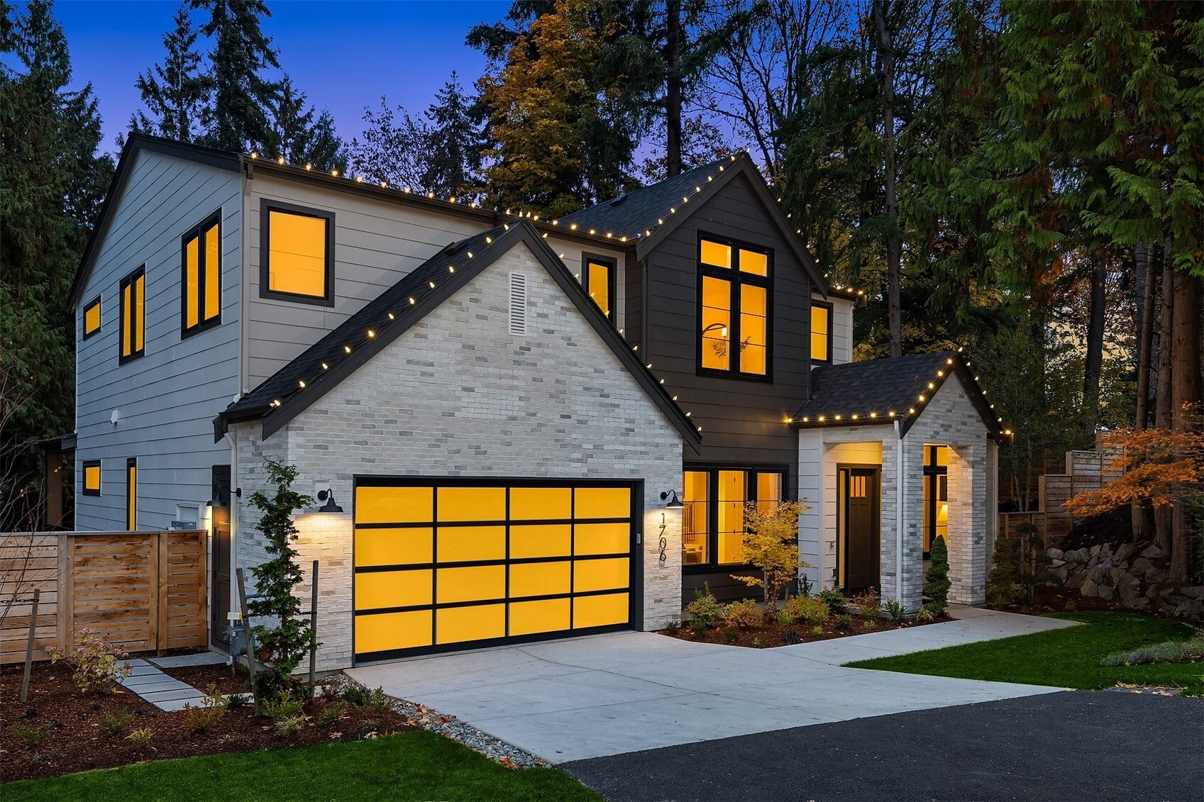
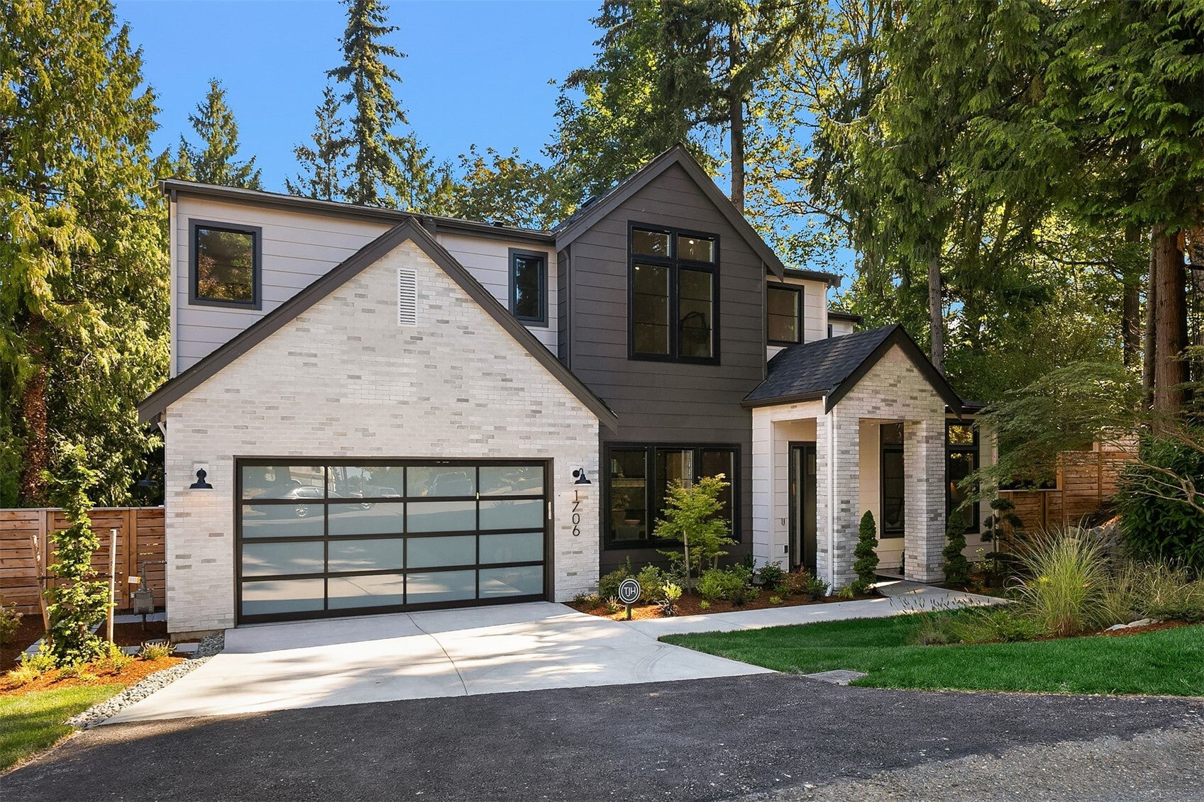
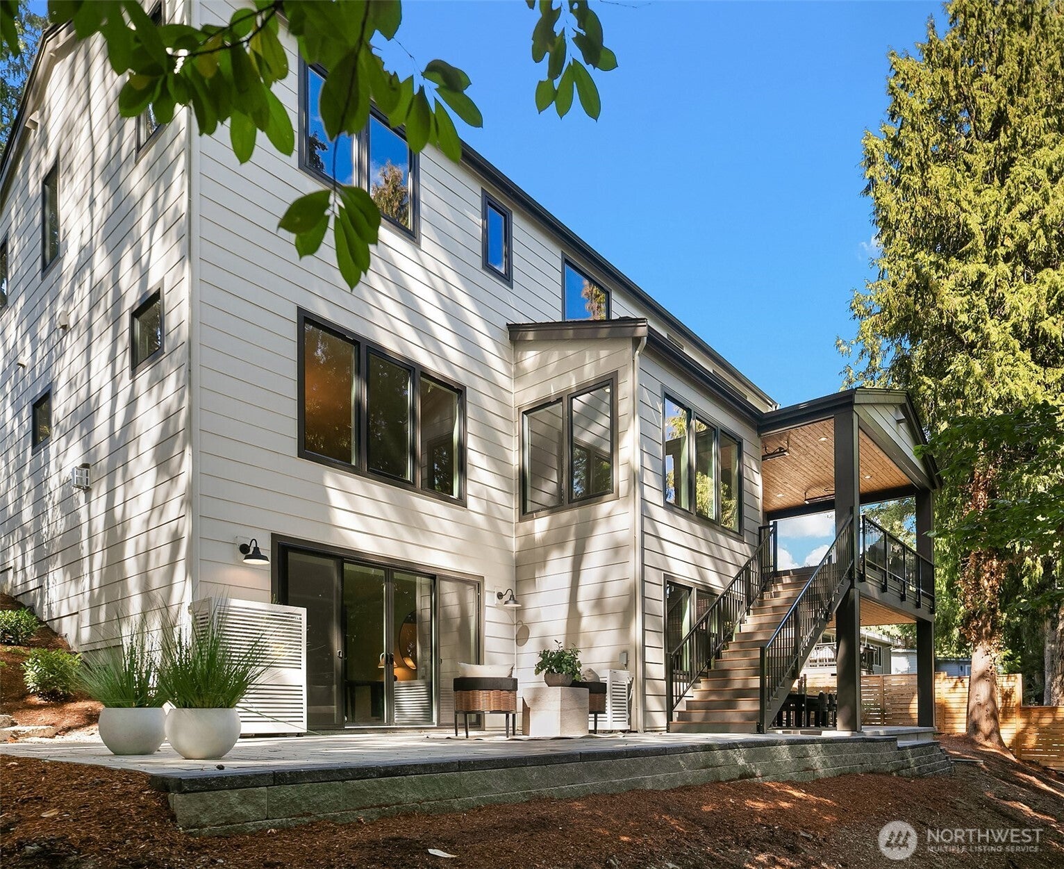
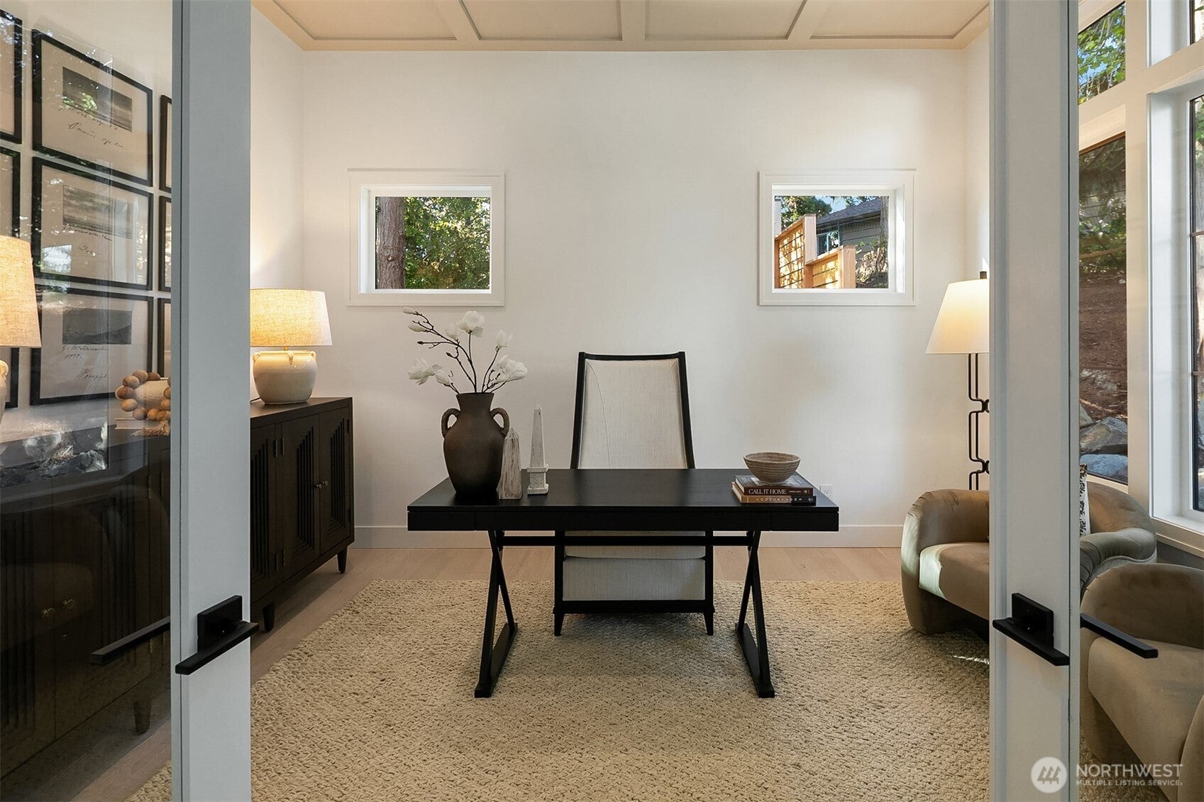
Enter an interest rate to see your estimated monthly payment.TURNKEY. FURNISHED. HOLIDAY + MOVE-IN READY. Be home for the holidays with Thomas James Homes. Purchase a professionally staged home and move in before year-end, complete with designer-selected furnishings, curated accents and décor, and custom artwork. No furniture shopping. No long lead times. Just unpack and enjoy. Hidden Hills luxury by Thomas James Homes, completed in 2026 in one of West Bellevue’s most coveted enclaves. This modern farmhouse is designed for effortless lock-and-leave living, offering refined interiors, seamless indoor-outdoor connections, and exceptional flexibility across three thoughtfully curated levels. The main floor features elegant formal and informal gathering spaces, a private office, guest suite, and a covered heated deck for year-round entertaining. Upstairs, the primary retreat showcases a fireplace, spa-inspired bath, and expansive wardrobe, complemented by additional bedroom suites and a vaulted recreation space. The walk-out lower level is a true wellness-inspired retreat with guest accommodations, recreation lounge, media room, kitchenette, and multiple outdoor living areas. Elevated with solar generation, EV charging, and timeless architectural design. Ideally positioned moments from premier dining, shopping, parks, and trails, with quick access to SR-520 and I-405 for effortless connections to both sides of Lake Washington. Move-in ready and tailored for new home buyers seeking convenience, sophistication, and a lifestyle of ease.
| yesterday | Listing updated with changes from the MLS | |
| 2 months ago | Listing first seen on site |
Listing Broker: TJH Seattle, LLC; sskryabnev@tjh.com; Sarah Skryabnev; (206) 458-5551

Listing information is provided by Participants of the Northwest MLS. IDX information is provided exclusively for personal, non-commercial use, and may not be used for any purpose other than to identify prospective properties consumers may be interested in purchasing. Information is deemed reliable but not guaranteed. Copyright 2026, Northwest MLS.
All data is obtained from various sources and may not have been verified by the broker or MLS Grid. Supplied open house information is subject to change without notice. All information should be independently reviewed and verified for accuracy. Properties may or may not be listed by the office/agent presenting the information.
Last checked: 2026-11-22 05:16 AM PST