
834 84th Avenue NEMedina, WA 98039
Listing courtesy of Neda Perrina of Realogics Sotheby's Int'l Rlty
Mortgage Calculator
Monthly Payment (Est.)
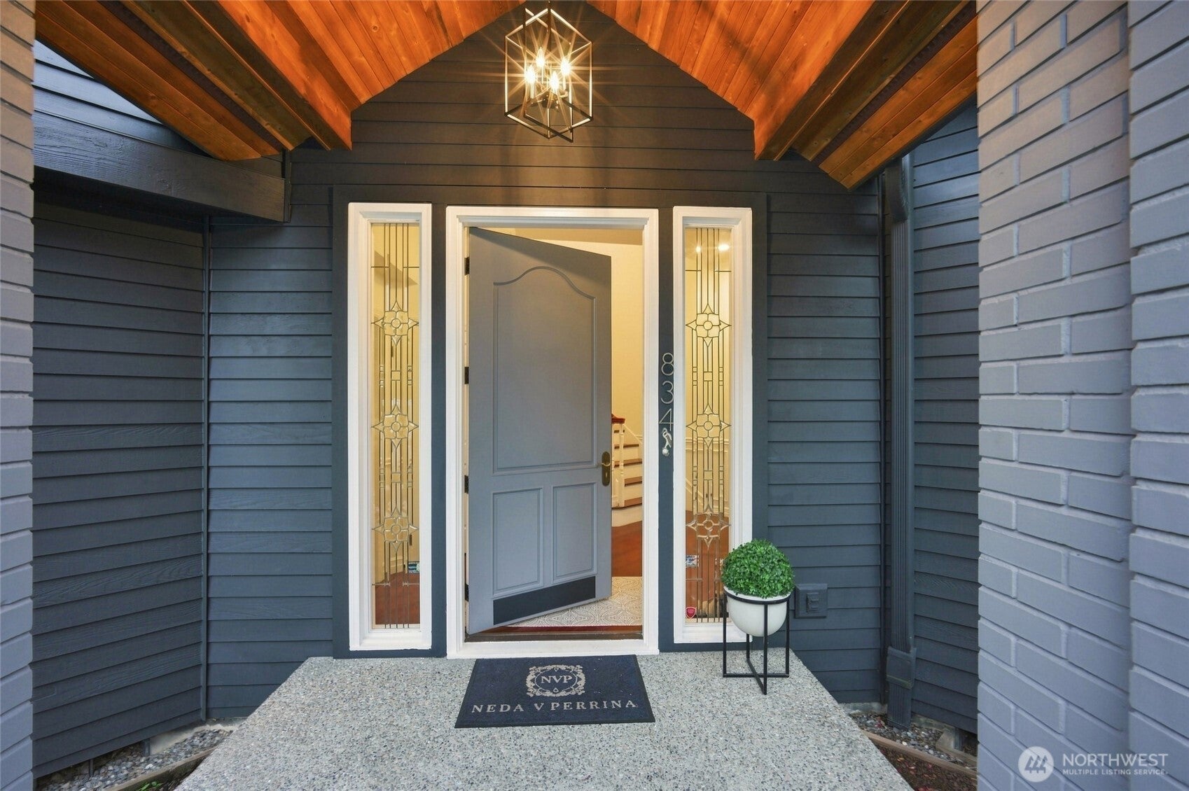
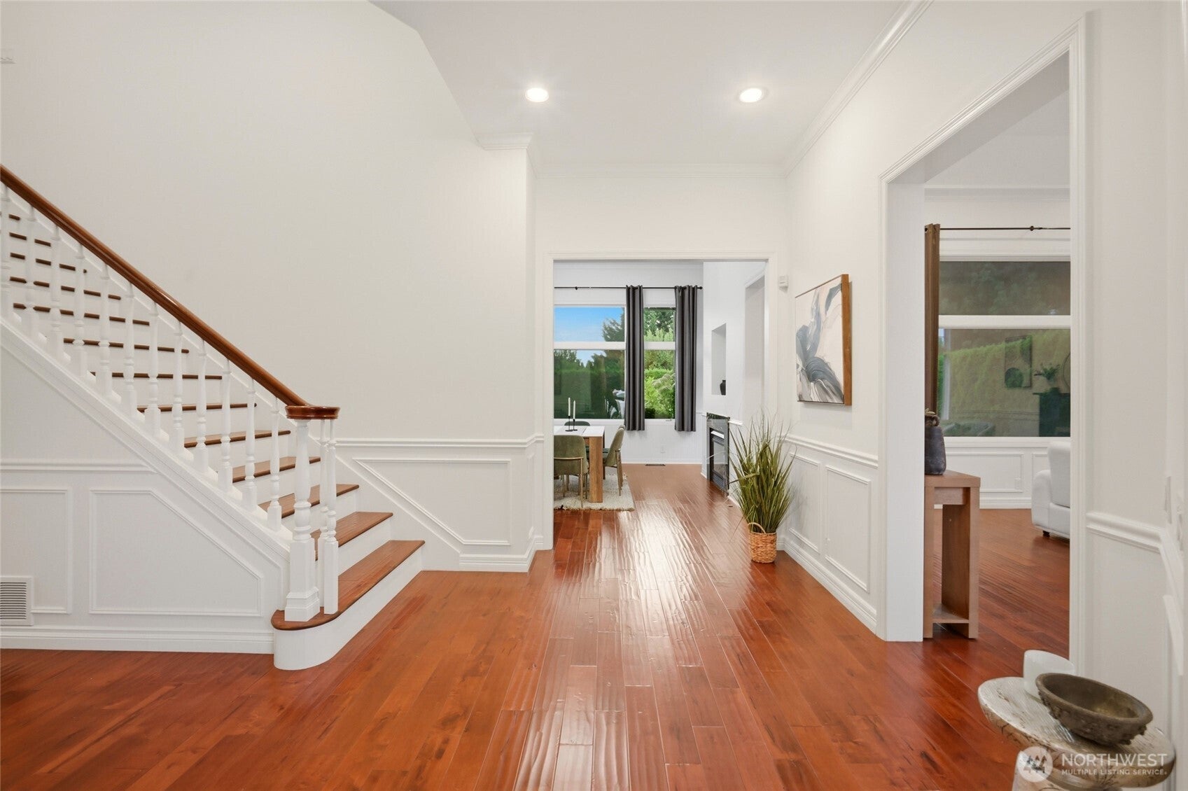
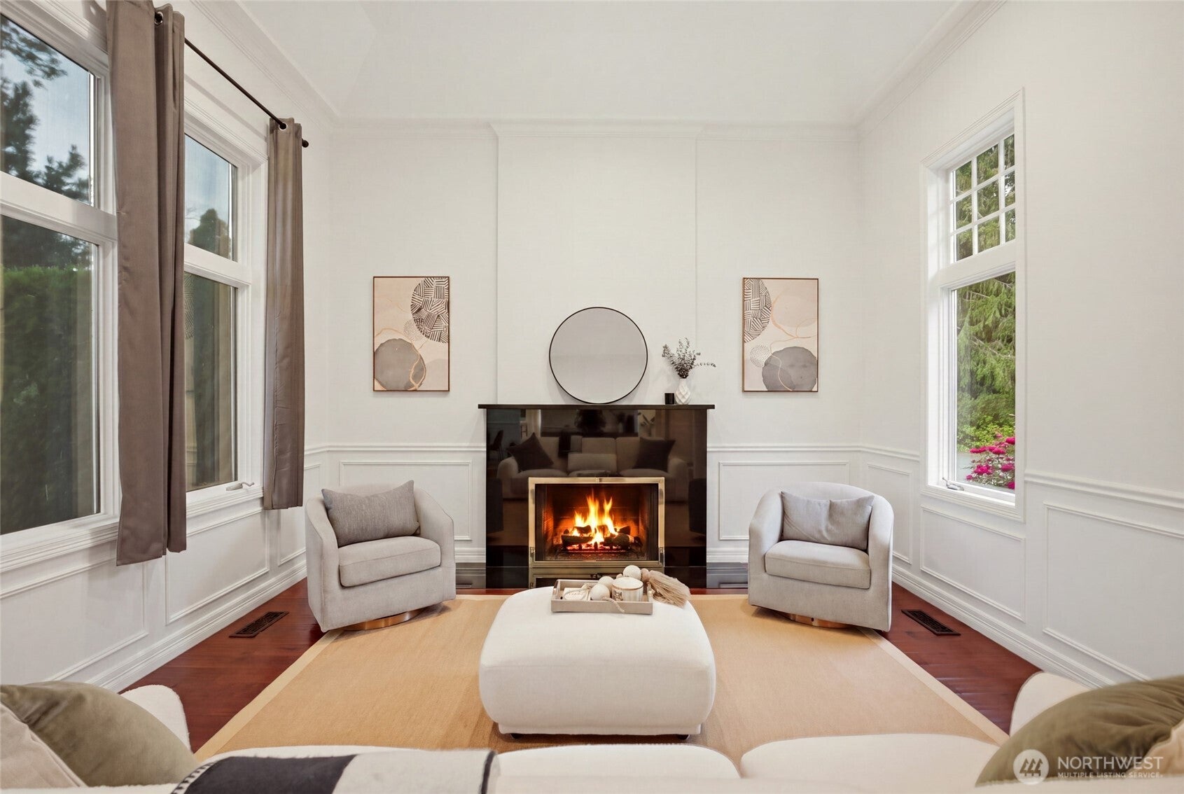
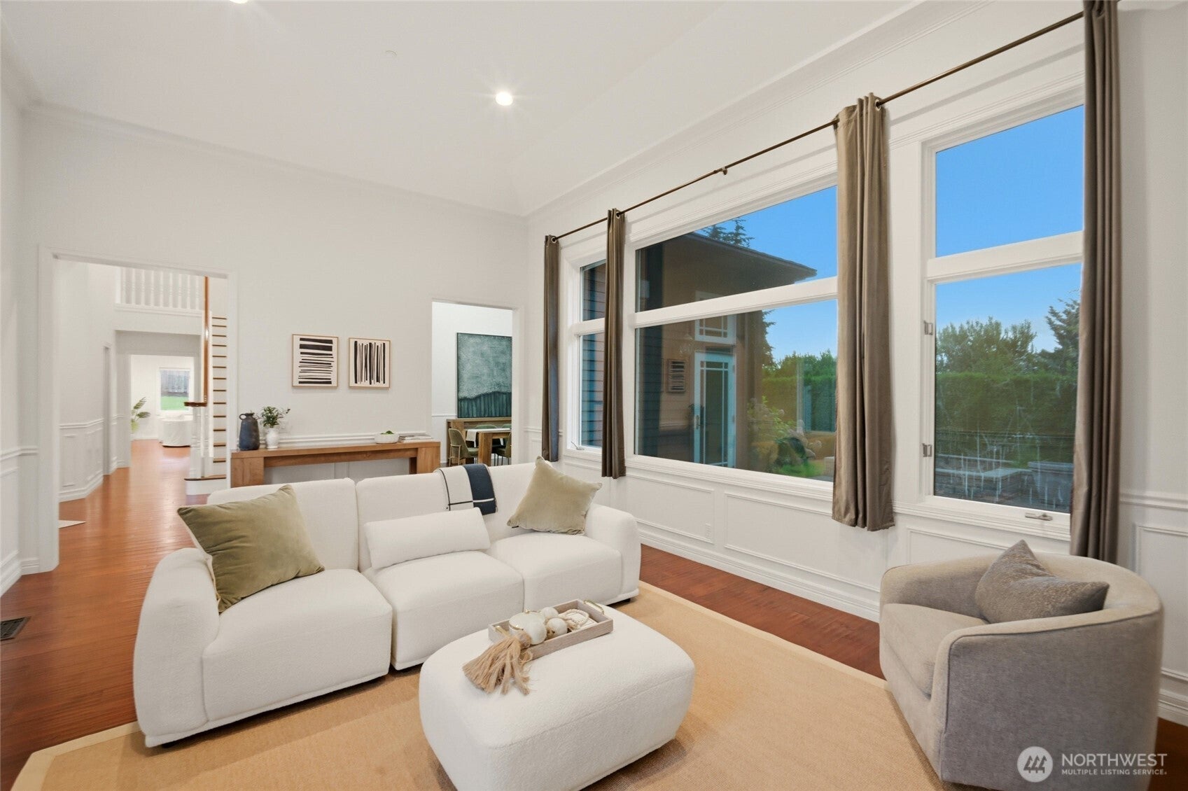
$25,504Experience the ultimate Medina lifestyle in this extraordinary 5bed/4.5 bath residence tucked away on a private lane. Flexible spaces include an upstairs 5th bedroom styled as a bonus room & main-level office that can serve as an additional bedroom. Set on a level, sun-drenched 23,000 SF lot w/coveted southern & western exposures, the home captures breathtaking views of the Seattle skyline & Olympic Mountains. Soaring ceilings & natural light fill the open floor plan w/skylights, hardwood floors & 4 fireplaces. The gourmet kitchen features a dramatic stone island, rich cabinetry & top-tier stainless appliances, flowing into the dining & family rooms & out to sunlit patios for effortless entertaining. A secondary prep kitchen & 2 laundry rooms make hosting easy. The primary suite is a serene retreat w/marble-framed fireplace, custom built-ins, private library & spa-inspired bath w/soaking tub, glass shower & expansive walk-in closet. Additional spaces include a game/media room, guest wing & exercise room. Outside, resort-like grounds feature sprawling patios, pergola, manicured lawn, mature fruit trees & a gated, sun-filled yard. The 3-bay garage includes a heated bonus room ideal for a gym, studio or future guest suite. Just a block from Medina Park & the beach, w/easy access to Medina Elementary, St. Thomas, Overlake Golf & Country Club, Downtown Bellevue & Microsoft—an exceptional combination of privacy, views, space & location in the heart of Medina.
| 8 hours ago | Listing updated with changes from the MLS® | |
| 2 weeks ago | Status changed to Active | |
| 2 weeks ago | Listing first seen on site |
Listing courtesy of Neda Perrina of Realogics Sotheby's Int'l Rlty

Listing information is provided by Participants of the Northwest MLS. IDX information is provided exclusively for personal, non-commercial use, and may not be used for any purpose other than to identify prospective properties consumers may be interested in purchasing. Information is deemed reliable but not guaranteed. Copyright 2026, Northwest MLS.
All data is obtained from various sources and may not have been verified by the broker or MLS Grid. Supplied open house information is subject to change without notice. All information should be independently reviewed and verified for accuracy. Properties may or may not be listed by the office/agent presenting the information.
Last checked: 2026-09-16 04:55 PM PDT