
1239 Evans CourtDupont, WA 98327
Listing courtesy of Dawn Smith of Home Team DuPont, LLC
Mortgage Calculator
Monthly Payment (Est.)
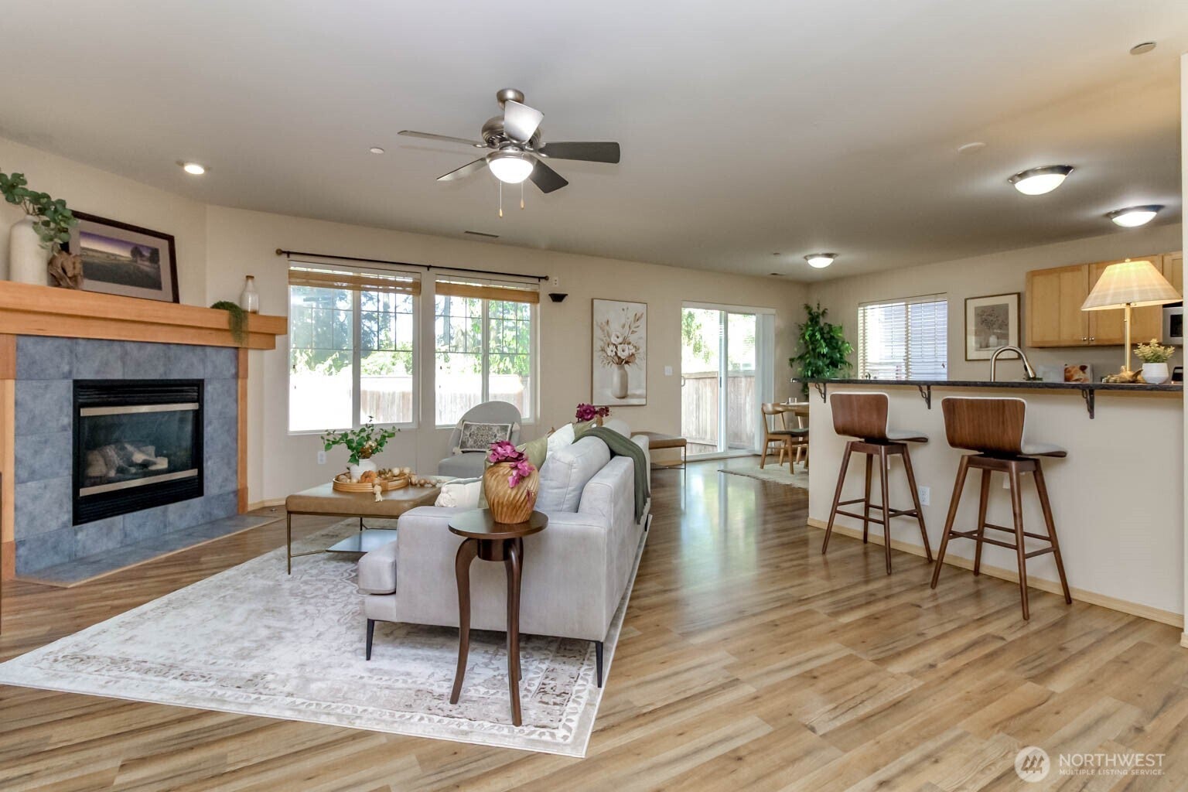
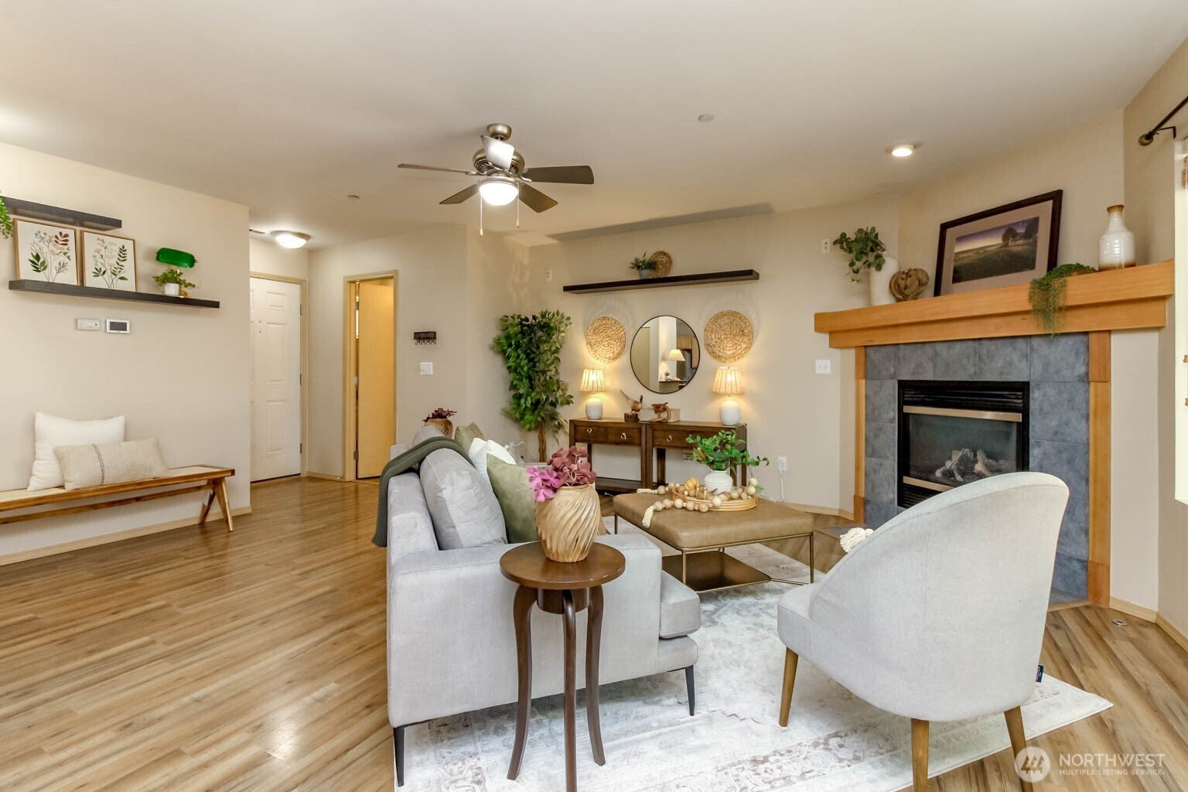
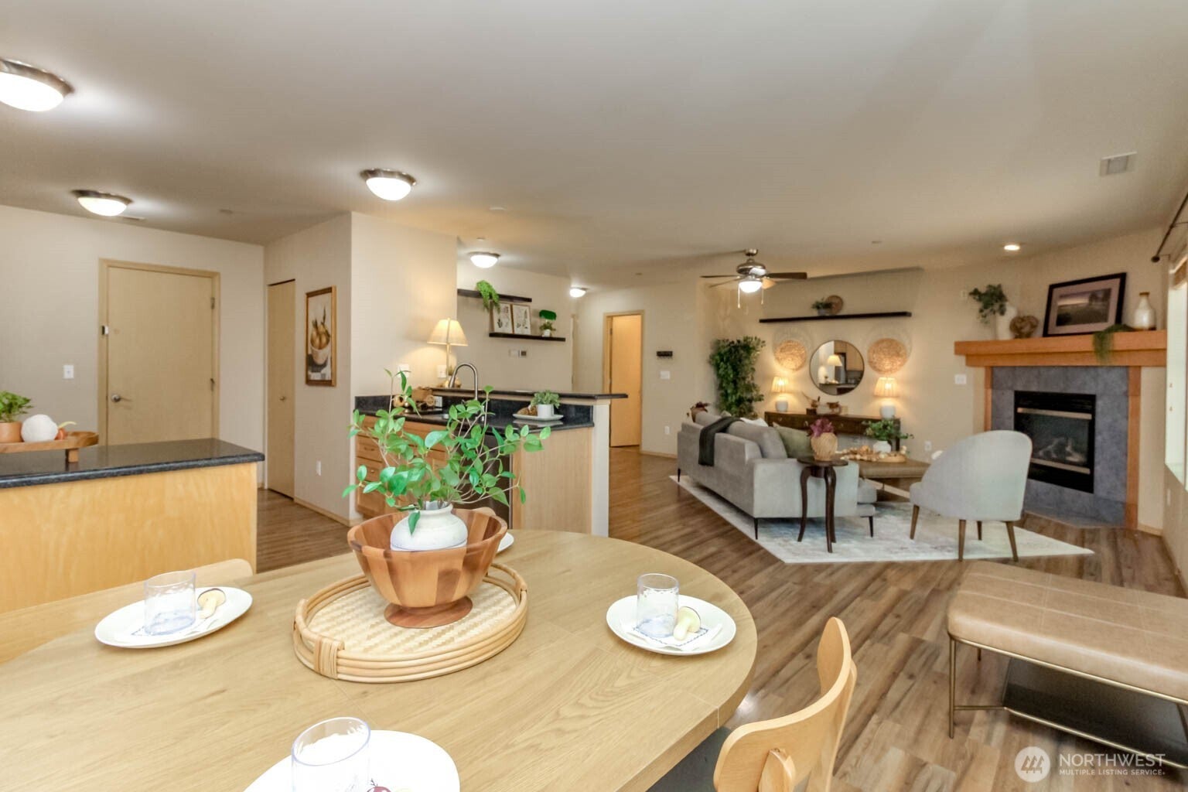
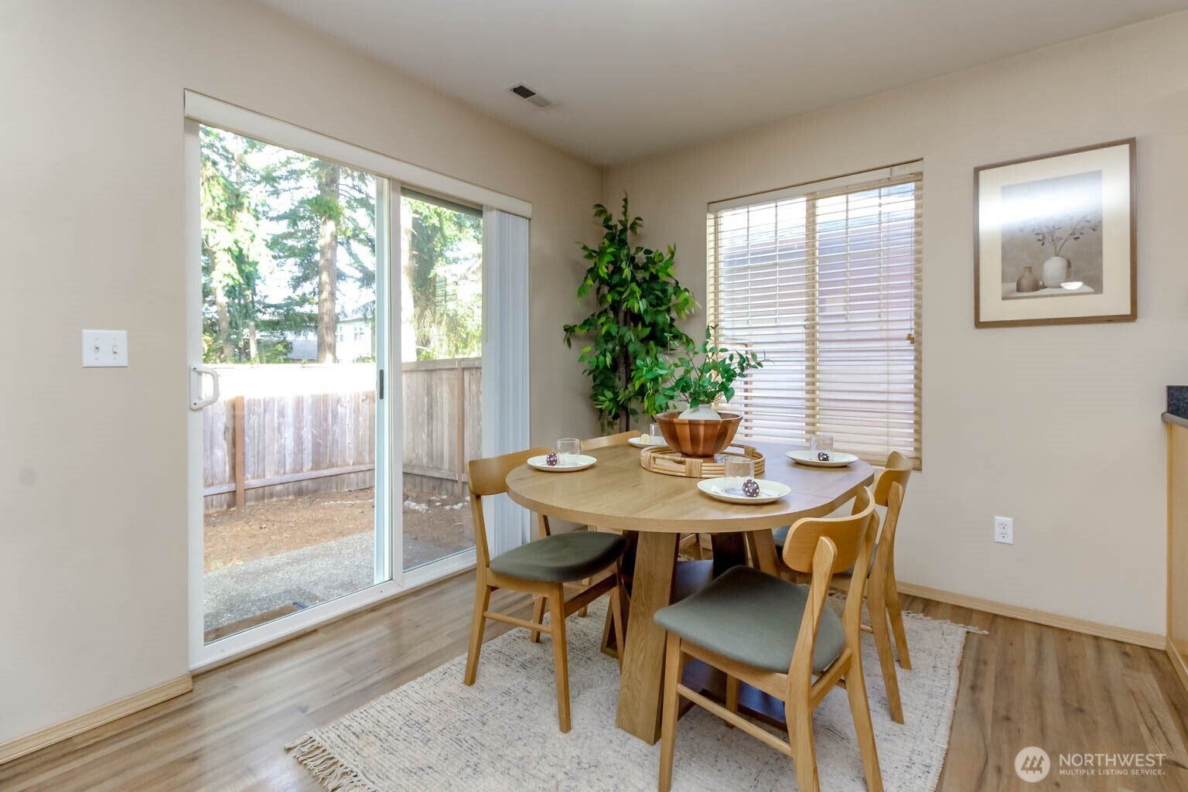
Enter an interest rate to see your estimated monthly payment.Well maintained home offering 1,608 square feet, 3 bedrooms, 2.5 baths, and a 2-car attached garage, ideally positioned with a private wooded backdrop. Peace of mind comes with recent updates including a new roof, fresh exterior trim paint, and new carpet. Step inside to an inviting open-concept floor plan featuring warm laminate flooring throughout most of the home. The spacious living room, complete with a cozy gas fireplace and surround sound system, flows seamlessly into the dining area and kitchen, creating the perfect setting for everyday living and entertaining. The kitchen boasts stainless appliances, rich cabinetry, stone countertops, a breakfast bar, and a pantry for ample storage. Upstairs, the spacious primary suite features a walk-in closet and a 5-piece bath. A convenient upstairs laundry room adds to the home's functionality. Additional highlights include ceiling fans, 2-inch blinds, a newer water heater (2023), furnace (2021), and an outdoor front yard sprinkler system. Enjoy the fully fenced backyard with serene, wooded views, while nearby walking trails provide easy access to outdoor recreation.
| a week ago | Listing updated with changes from the MLS® | |
| a week ago | Price changed to $530,000 | |
| a week ago | Status changed to Active | |
| a month ago | Listing first seen on site |
Listing courtesy of Dawn Smith of Home Team DuPont, LLC

Listing information is provided by Participants of the Northwest MLS. IDX information is provided exclusively for personal, non-commercial use, and may not be used for any purpose other than to identify prospective properties consumers may be interested in purchasing. Information is deemed reliable but not guaranteed. Copyright 2026, Northwest MLS.
All data is obtained from various sources and may not have been verified by the broker or MLS Grid. Supplied open house information is subject to change without notice. All information should be independently reviewed and verified for accuracy. Properties may or may not be listed by the office/agent presenting the information.
Last checked: 2026-10-11 03:45 PM PDT