
8419 WASHINGTON Boulevard SWLakewood, WA 98498
Listing courtesy of Cory Glasen of Keller Williams Realty PS
Mortgage Calculator
Monthly Payment (Est.)
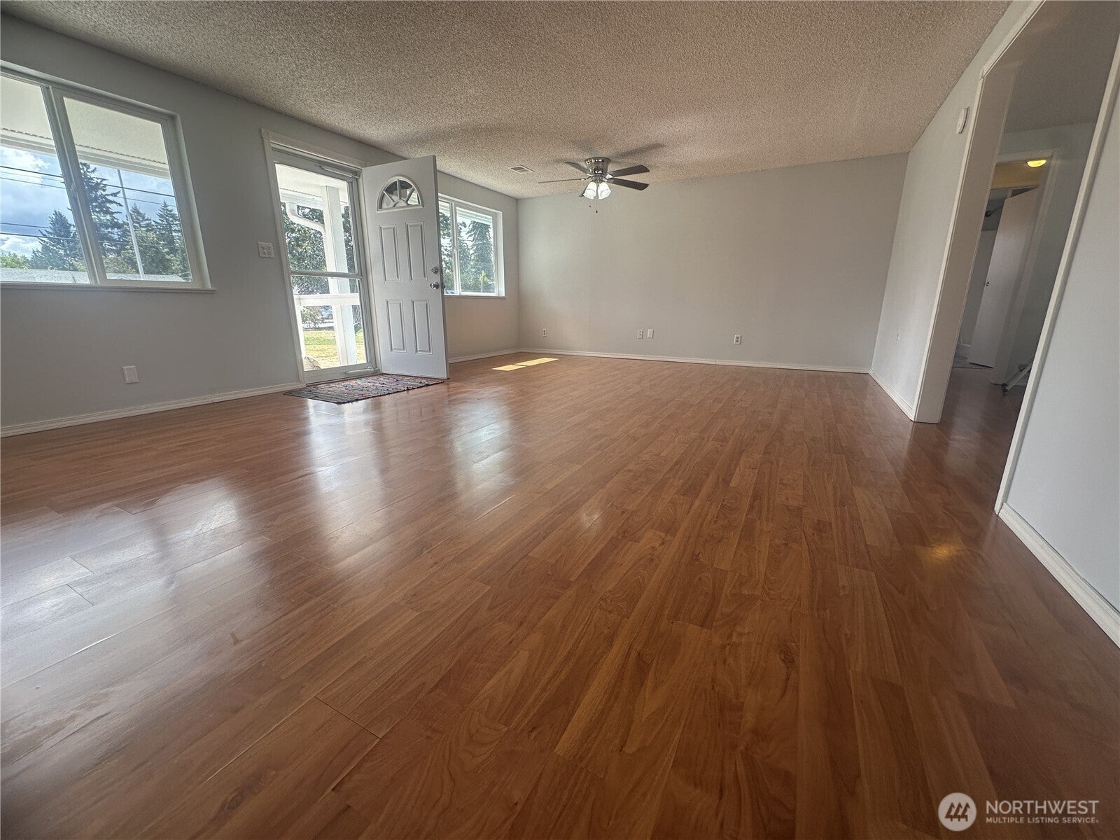
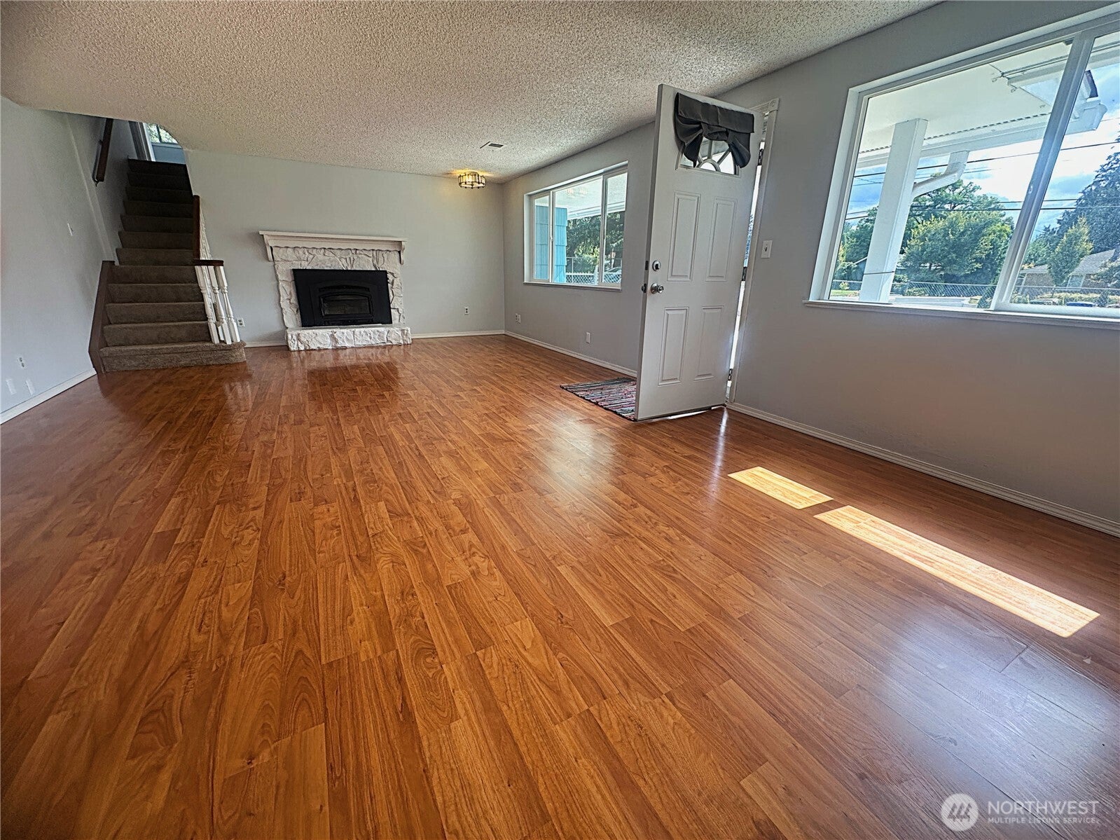
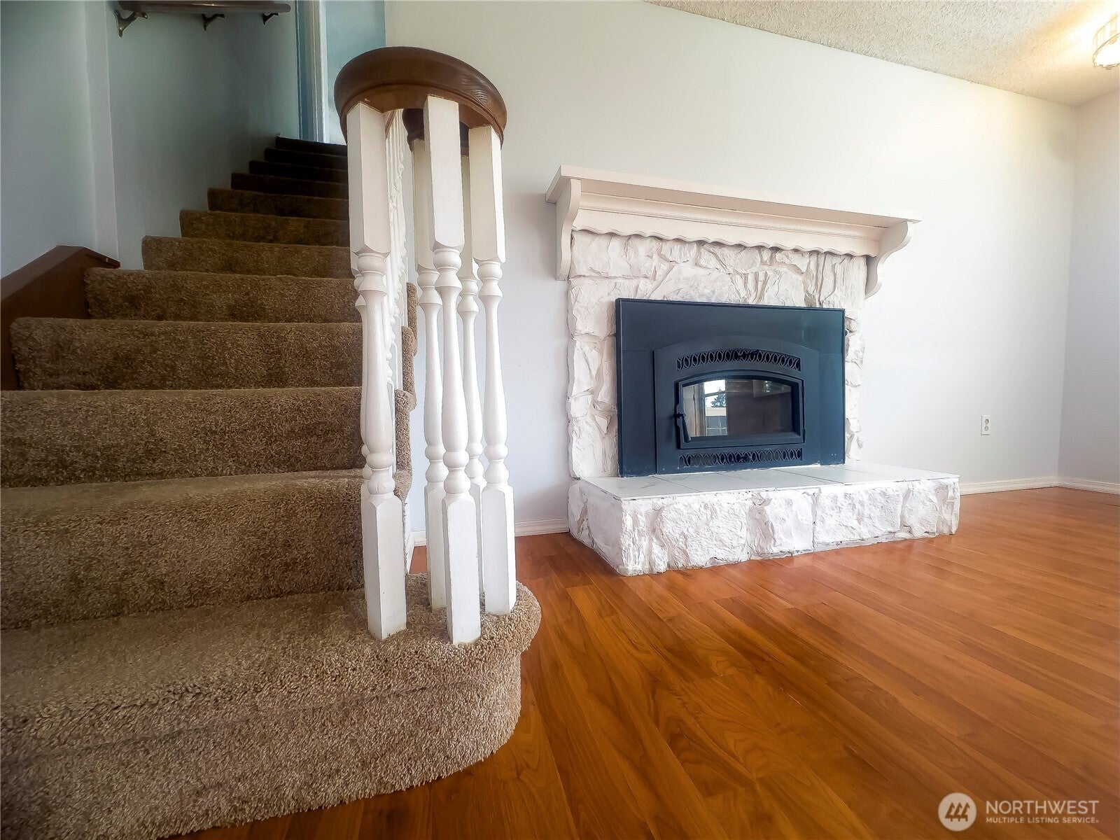
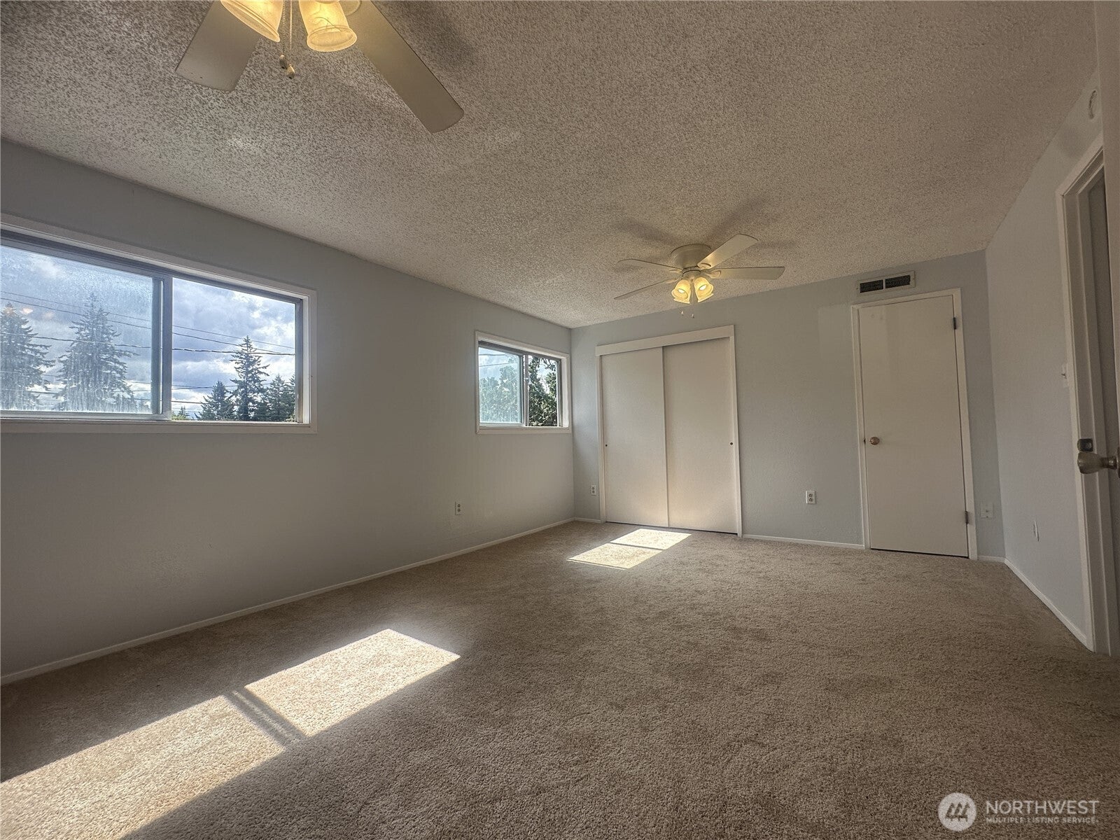
$2,555Welcome to your South-facing, mid-century retreat! This charming, 1-1/2 story rambler sits on an expansive, fully-fenced 11,996 sq ft lot., which receives abundant sunlight & motivating fire energy! Inside, the main level features a family room full of natural daytime light, with a wood-burning fireplace, perfect for chilly winter evenings. Nearby, the kitchen boasts updated stainless steel appliances and an impressive amount of cabinet storage, situated alongside the dining room in an open-concept fashion. Main level also features a convenient walk-in pantry, a 1/2 bath, a large 3/4 bath with extra wide shower, a utility room/laundry area (washer & dryer included) with dual exits to fully-fenced back yard and garage, AND 3 spacious bedrooms! Overlooking the driveway, the sun-lit upper level master bedroom suite features BRAND NEW PLUSH CARPET and dual ceiling fans. Also on upper level: a versatile bonus room and 3/4 bath. Enjoy year-round comfort with a modern heat pump providing efficient air conditioning on hot summer days, with ceiling vents in all main rooms. Newer roof with tons of life left! The amount of outdoor space is endlessly inviting-- fenced front & back yards, with a large workshop, storage shed, & wood shed (wood splitter included). Off-street parking is extensive, with an attached 2-car garage, spacious driveway, and ample extra room for RV or boat parking (or both!) Don't miss this sunny home in an ideal location—schedule your showing today!
| yesterday | Listing updated with changes from the MLS® | |
| yesterday | Listing first seen on site |
Listing courtesy of Cory Glasen of Keller Williams Realty PS

Listing information is provided by Participants of the Northwest MLS. IDX information is provided exclusively for personal, non-commercial use, and may not be used for any purpose other than to identify prospective properties consumers may be interested in purchasing. Information is deemed reliable but not guaranteed. Copyright 2026, Northwest MLS.
All data is obtained from various sources and may not have been verified by the broker or MLS Grid. Supplied open house information is subject to change without notice. All information should be independently reviewed and verified for accuracy. Properties may or may not be listed by the office/agent presenting the information.
Last checked: 2026-09-12 03:37 PM PDT