
5802 80th Avenue Ct WUniversity Place, WA 98467
Listing courtesy of Katy Smith of RE/MAX Northwest
Mortgage Calculator
Monthly Payment (Est.)
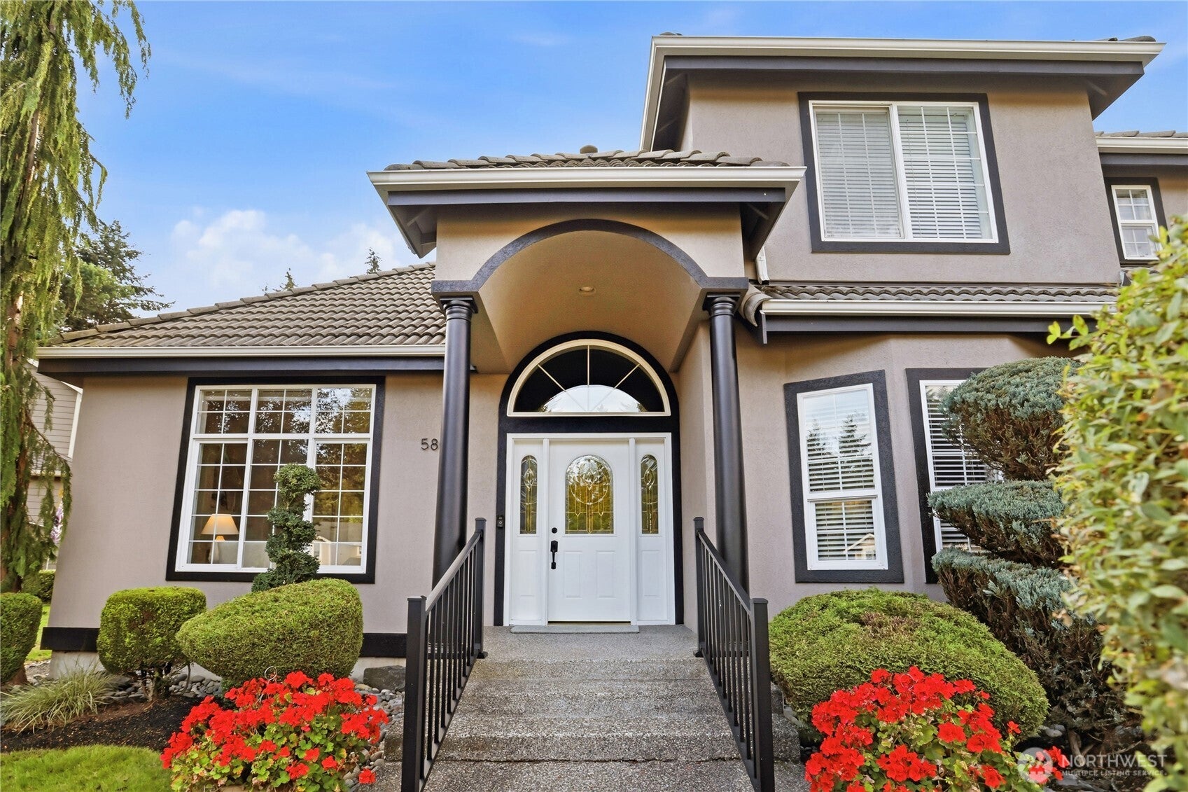
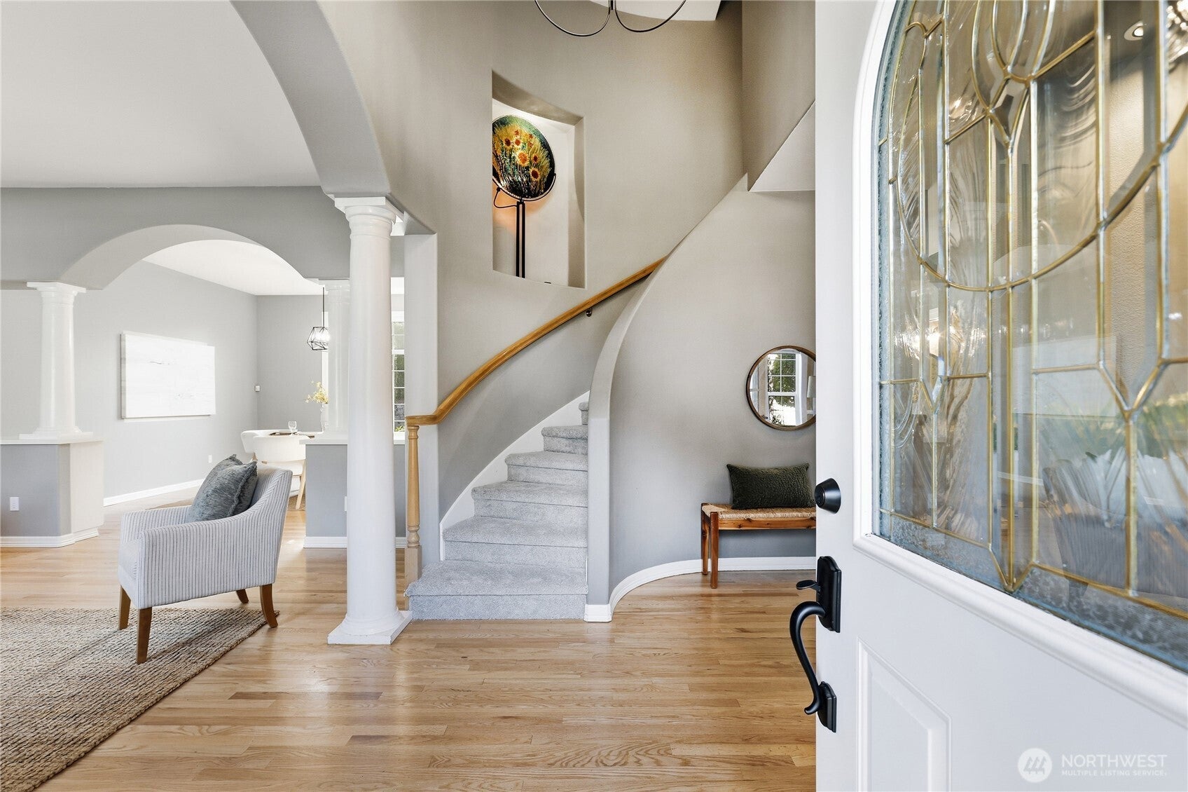
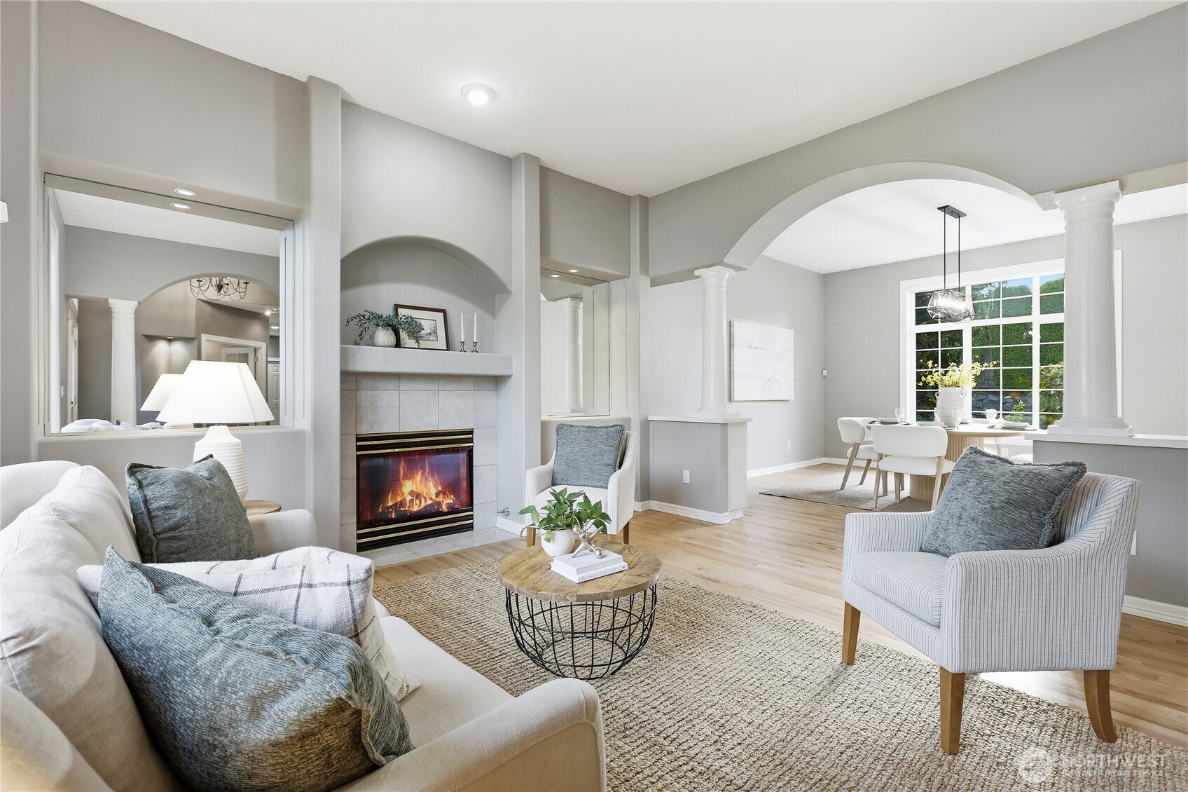
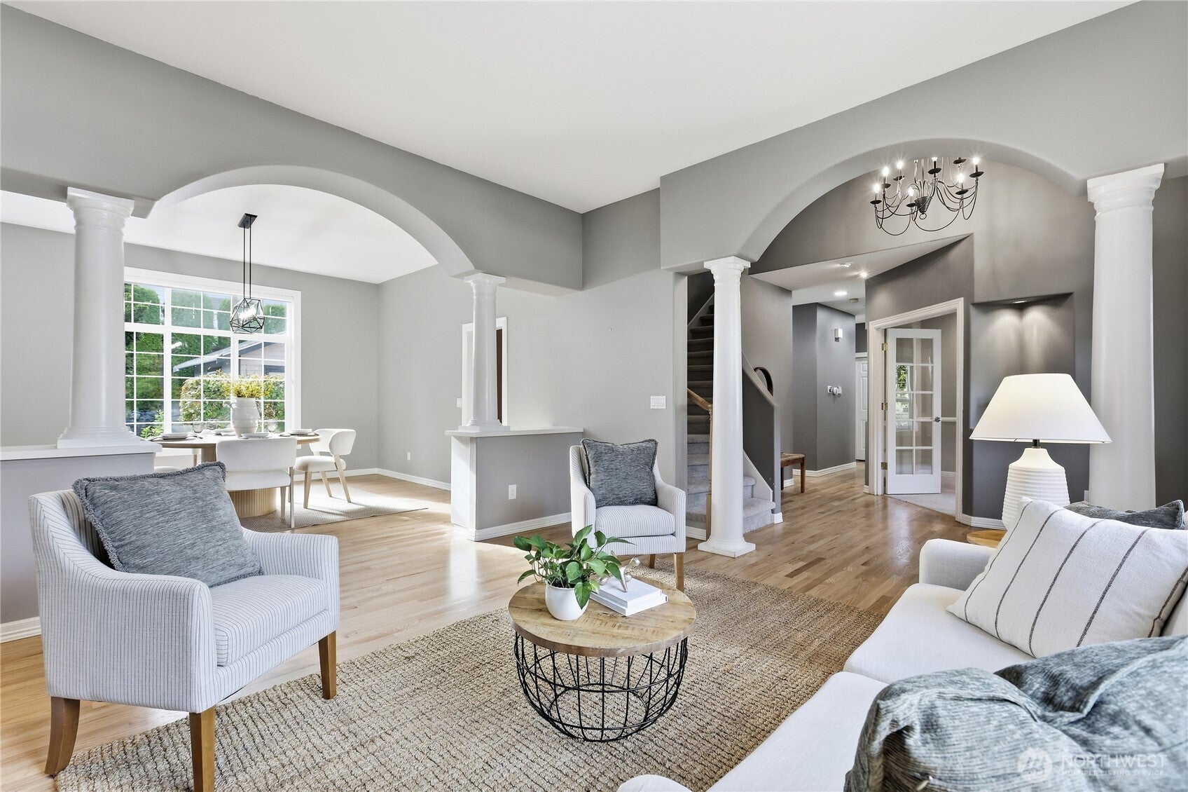
$4,284Custom estate on a corner, cul-de-sac lot in Westhampton and in desirable UP schools with close proximity to Whole Foods, Trader Joe’s and Chambers Bay. Interior features main-level hardwood floors, coved ceilings, architectural pillars, illuminated art alcoves, a gas fireplace with custom mantel and built-in surrounds, central vacuum, and an executive office with French doors, built-in cabinetry, and formal chair rail. The kitchen includes custom oak cabinetry with pull-out shelving, quartz countertops, subway tile backsplash, stainless suite, five-burner gas range, double ovens, drawer microwave, built-in espresso station, and walk-in pantry. Additional custom built-ins elevate the family room and breakfast nook. The primary suite features a generous walk-in closet and a five-piece bath with an oversized custom walk-in shower and quartz vanities with granite vessel bowl sinks. Secondary accommodations include a junior suite with three-quarter bath, vaulted guest bedroom with connecting Jack-and-Jill bath, an upper laundry chute, and a convenient main-floor three-quarter bath. Exterior features a covered patio with prep sink, enclosed hot tub pavilion, custom waterfall, mature landscaping, automated drip irrigation, raised deck area, and a large shed. Property is completed by a recently cleaned tile roof, fresh exterior paint, and a high-volume three-car garage with overhead steel rack storage, hot/cold interior water spigots, and a newer high-efficiency gas furnace.
| 9 hours ago | Listing updated with changes from the MLS® | |
| 9 hours ago | Status changed to Pending | |
| a week ago | Listing first seen on site |
Listing courtesy of Katy Smith of RE/MAX Northwest

Listing information is provided by Participants of the Northwest MLS. IDX information is provided exclusively for personal, non-commercial use, and may not be used for any purpose other than to identify prospective properties consumers may be interested in purchasing. Information is deemed reliable but not guaranteed. Copyright 2026, Northwest MLS.
All data is obtained from various sources and may not have been verified by the broker or MLS Grid. Supplied open house information is subject to change without notice. All information should be independently reviewed and verified for accuracy. Properties may or may not be listed by the office/agent presenting the information.
Last checked: 2026-09-09 05:51 PM PDT