
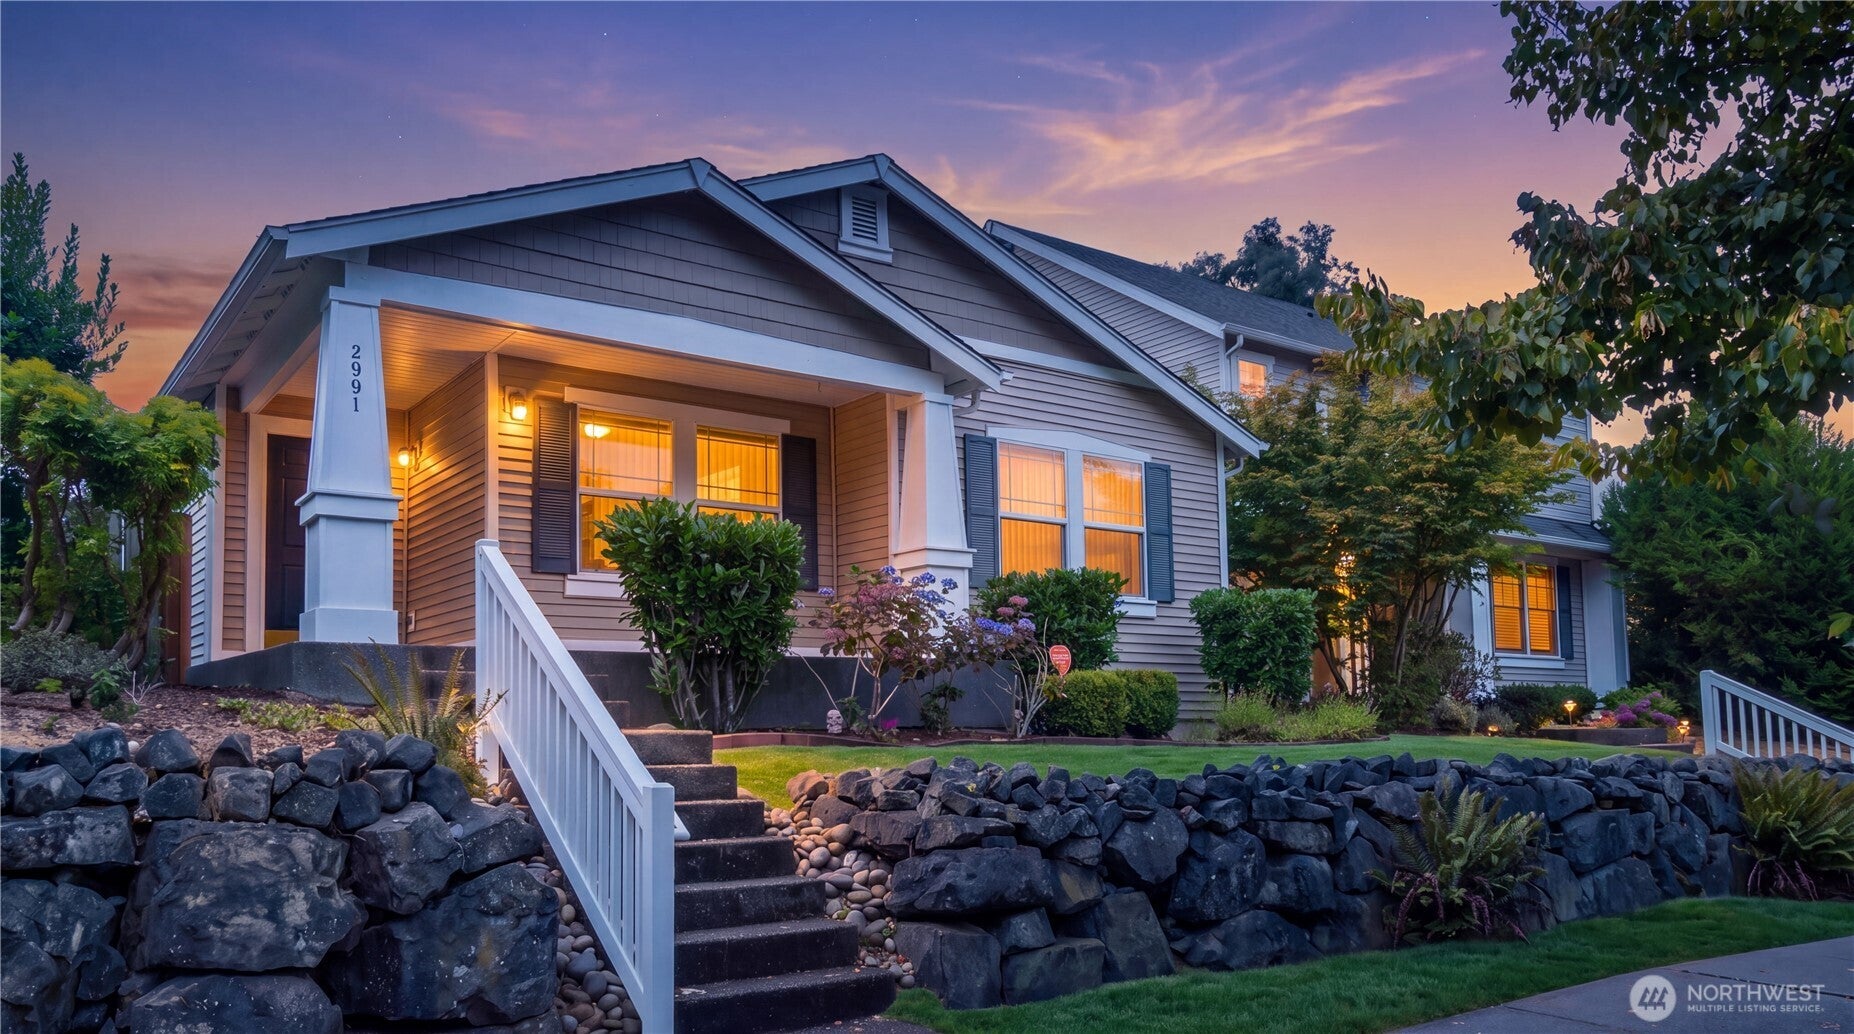
2991 Mcneil StreetDupont, WA 98327
Listing courtesy of Mimi Kwon of Best Choice Realty
Mortgage Calculator
Monthly Payment (Est.)
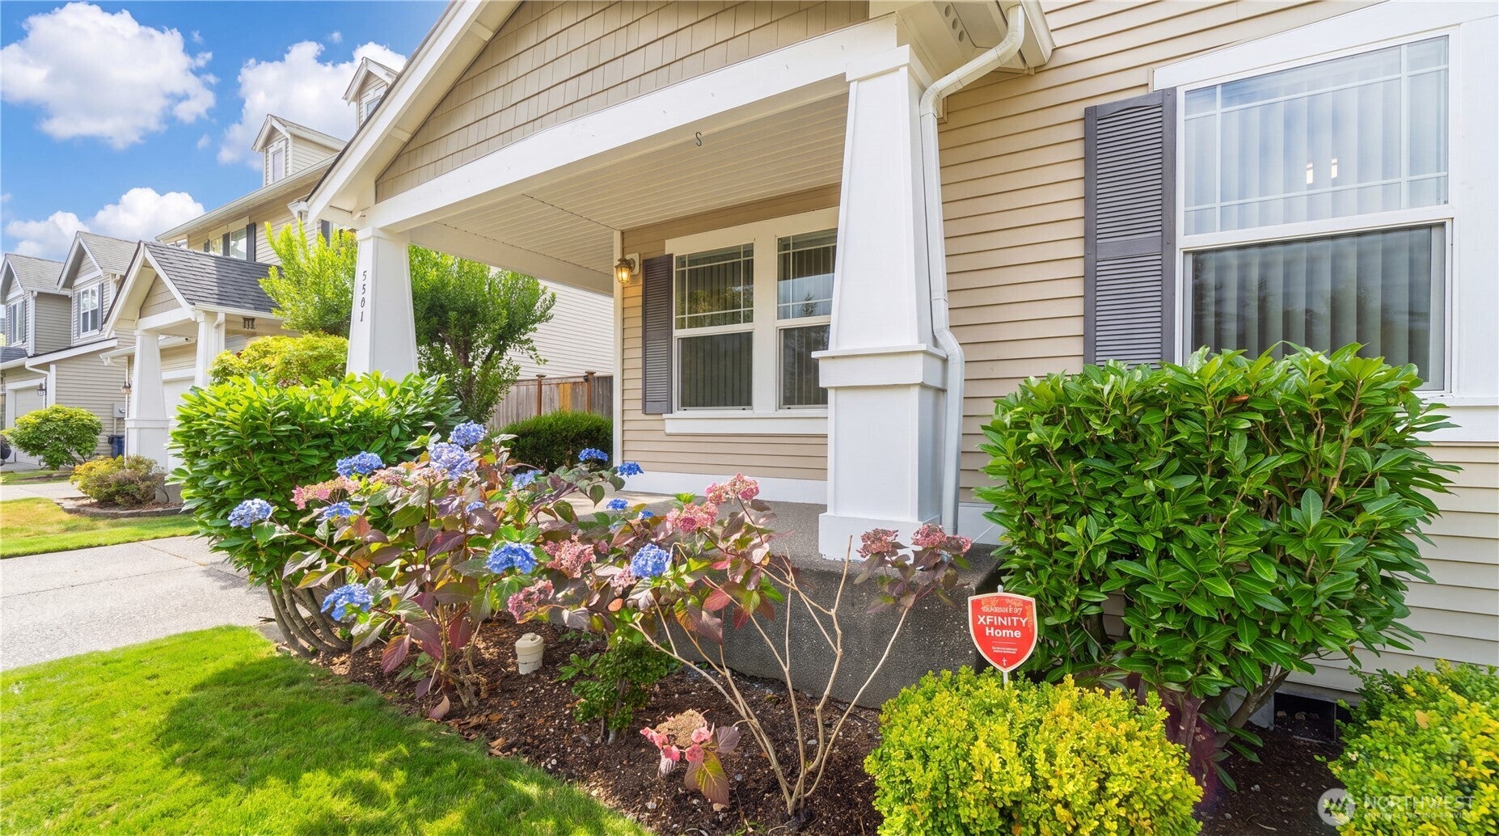
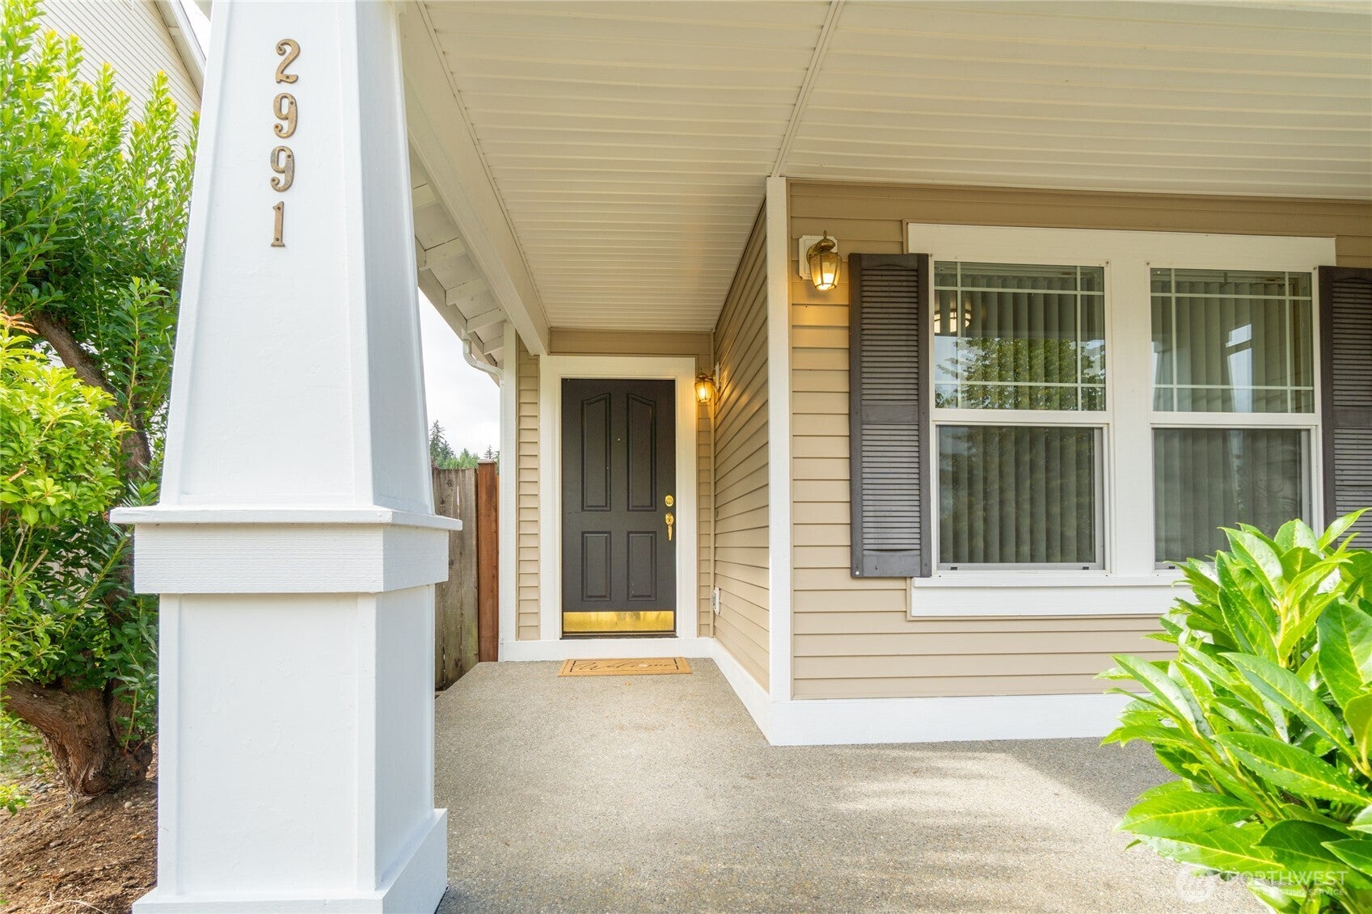
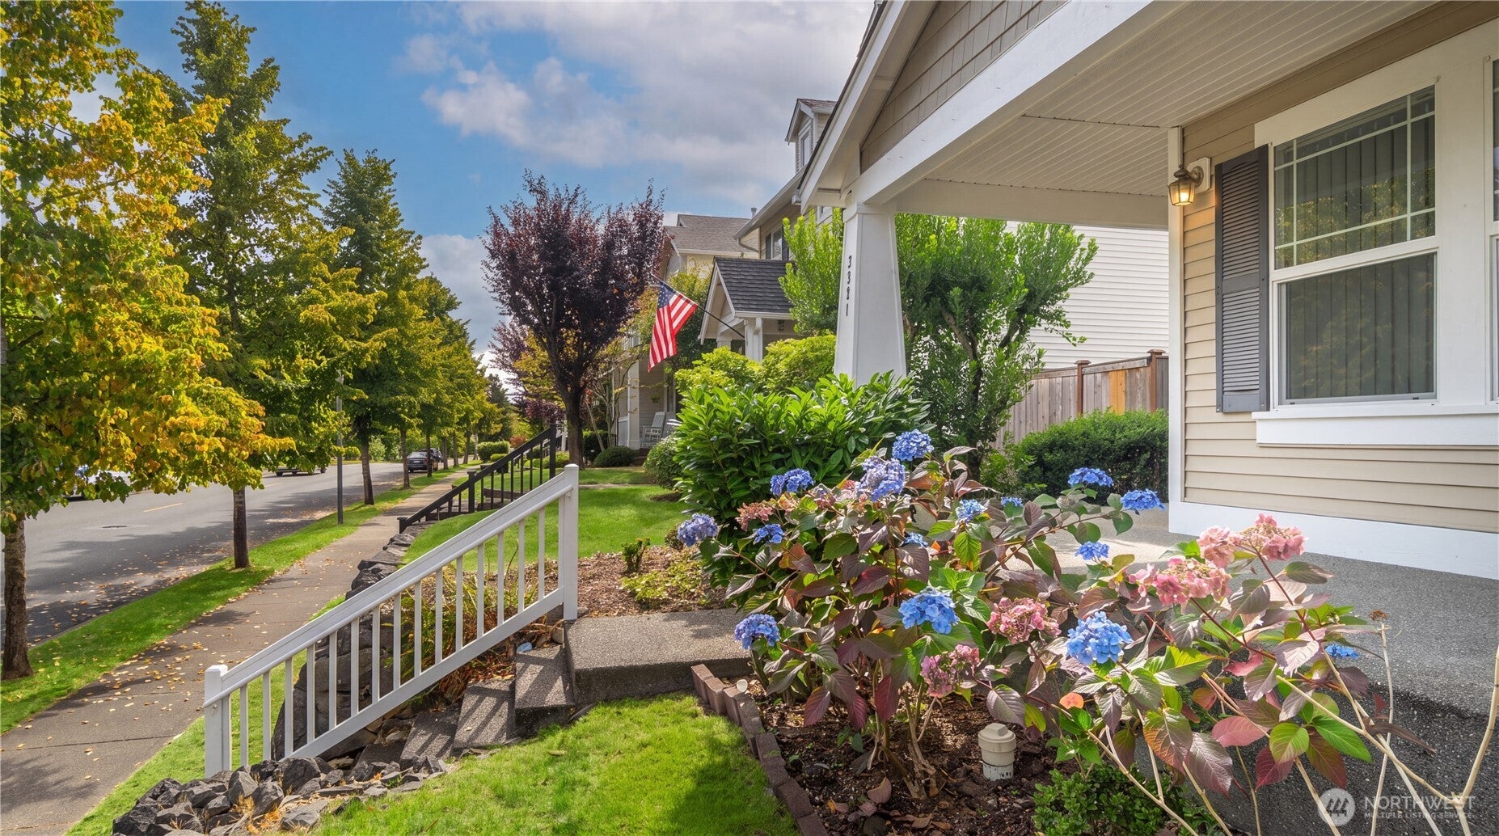
Enter an interest rate to see your estimated monthly payment.Welcome to this beautifully updated single-level rambler in the heart of DuPont! This move-in-ready 2-bedroom, 1.75-bath home offers comfortable, low-maintenance living with thoughtful updates throughout. Recent improvements include a new roof, new luxury vinyl plank flooring, quartz countertops in the kitchen and bathrooms, and all-new appliances. The primary bath has also been beautifully updated with a walk-in shower and glass doors for a clean, modern feel. The bright, open kitchen offers ample cabinet and counter space and flows seamlessly into the living room with a cozy gas fireplace. The spacious primary bedroom features a walk-in closet and updated private 3/4 bath. A versatile bonus/office space with French doors provides privacy and can easily serve as a home office, den, or potential third bedroom. Enjoy a full-size washer and dryer, attached 2-car garage, and a low-maintenance fenced yard. The backyard features a new concrete patio, while the side yard has been thoughtfully finished with brick accents and beauty bark. Ideally located near the golf course and walking trails, with easy access to DuPont Town Center, I-5, and JBLM. Enjoy the best of single-level living in a beautifully updated home with convenience, functionality, and an excellent location!
| 2 weeks ago | Listing updated with changes from the MLS® | |
| a month ago | Listing first seen on site |
Listing courtesy of Mimi Kwon of Best Choice Realty

Listing information is provided by Participants of the Northwest MLS. IDX information is provided exclusively for personal, non-commercial use, and may not be used for any purpose other than to identify prospective properties consumers may be interested in purchasing. Information is deemed reliable but not guaranteed. Copyright 2026, Northwest MLS.
All data is obtained from various sources and may not have been verified by the broker or MLS Grid. Supplied open house information is subject to change without notice. All information should be independently reviewed and verified for accuracy. Properties may or may not be listed by the office/agent presenting the information.
Last checked: 2026-10-11 03:45 PM PDT