
8279 W Mercer WayMercer Island, WA 98040
Listing courtesy of Mei Young of MY International Real Estate
Mortgage Calculator
Monthly Payment (Est.)
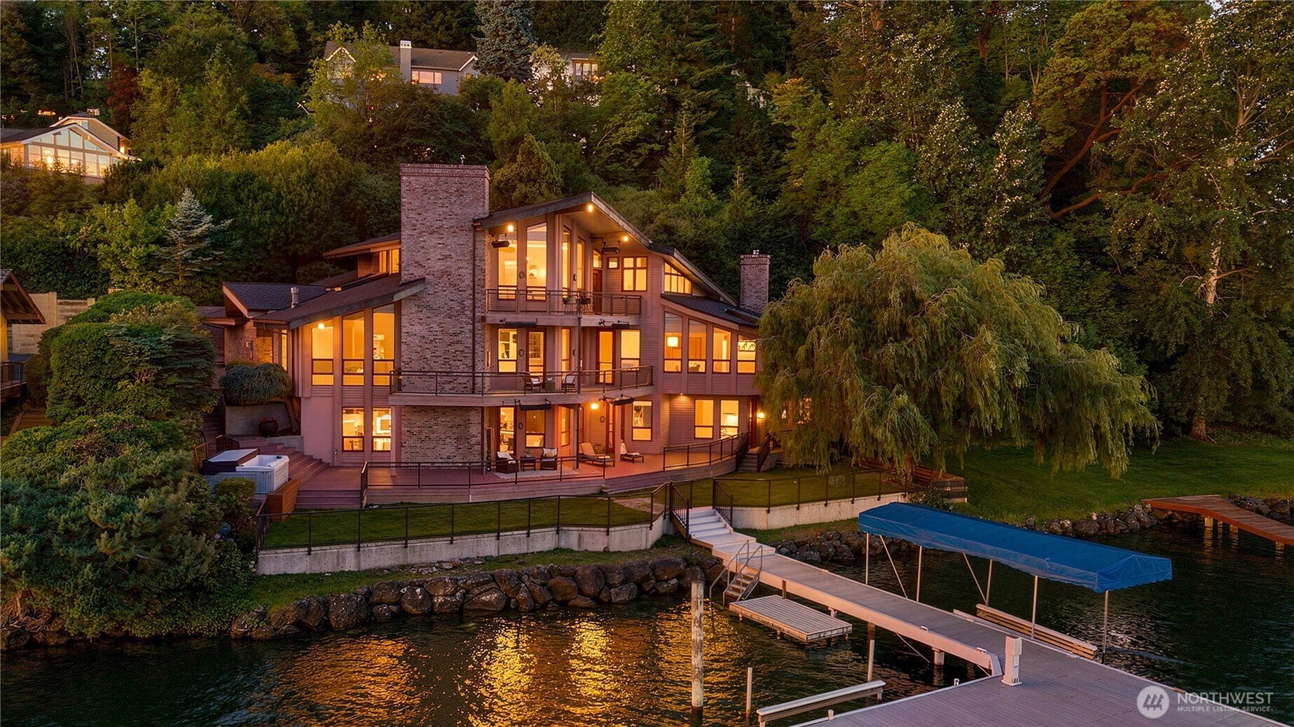
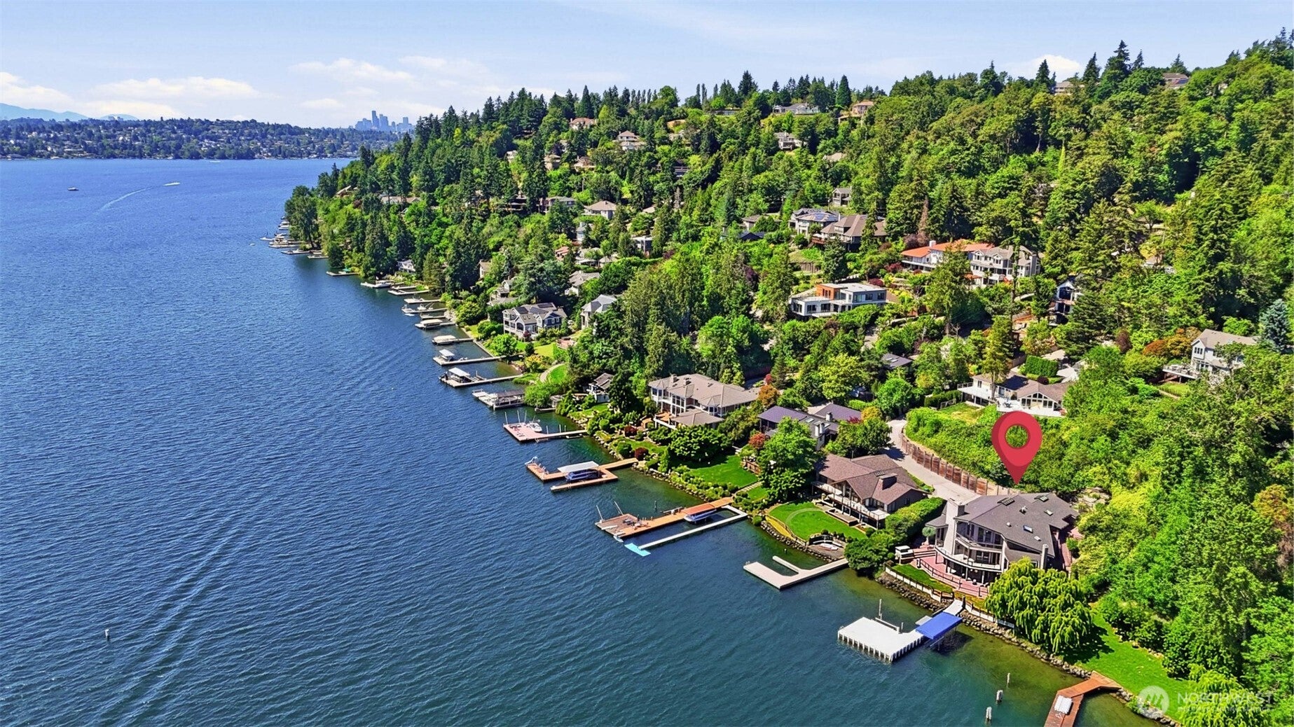
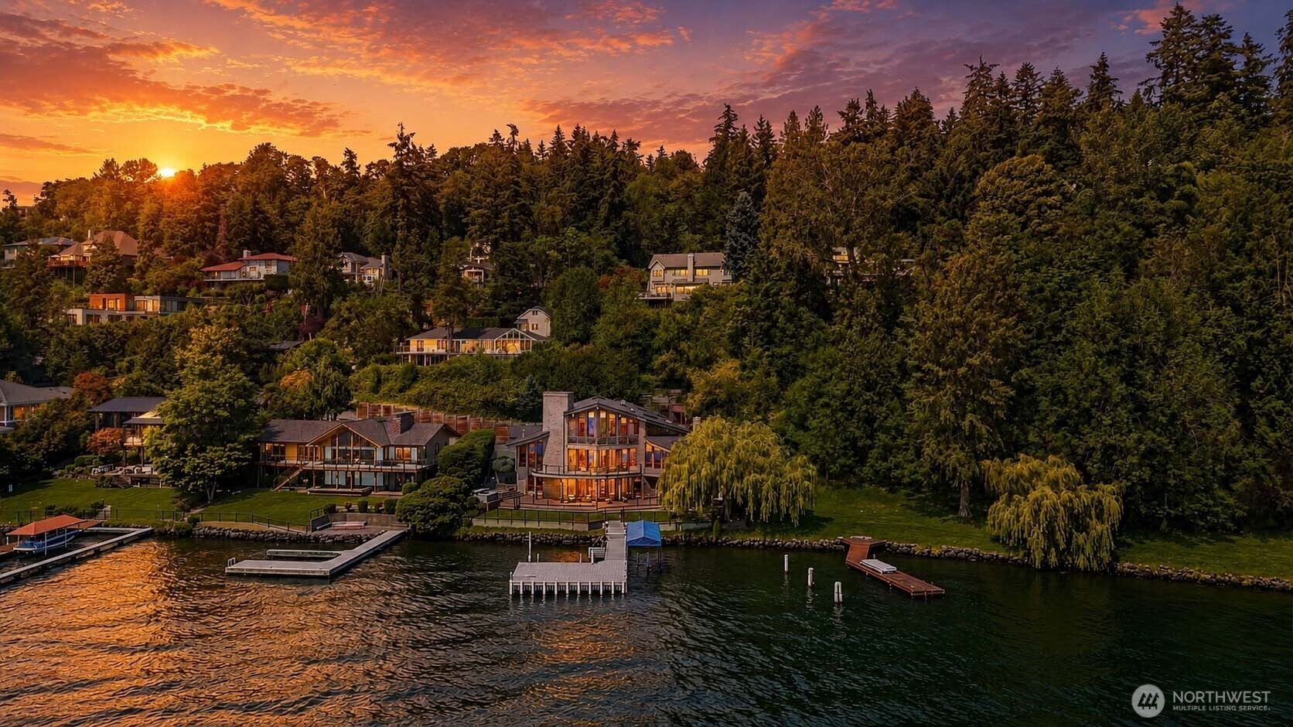
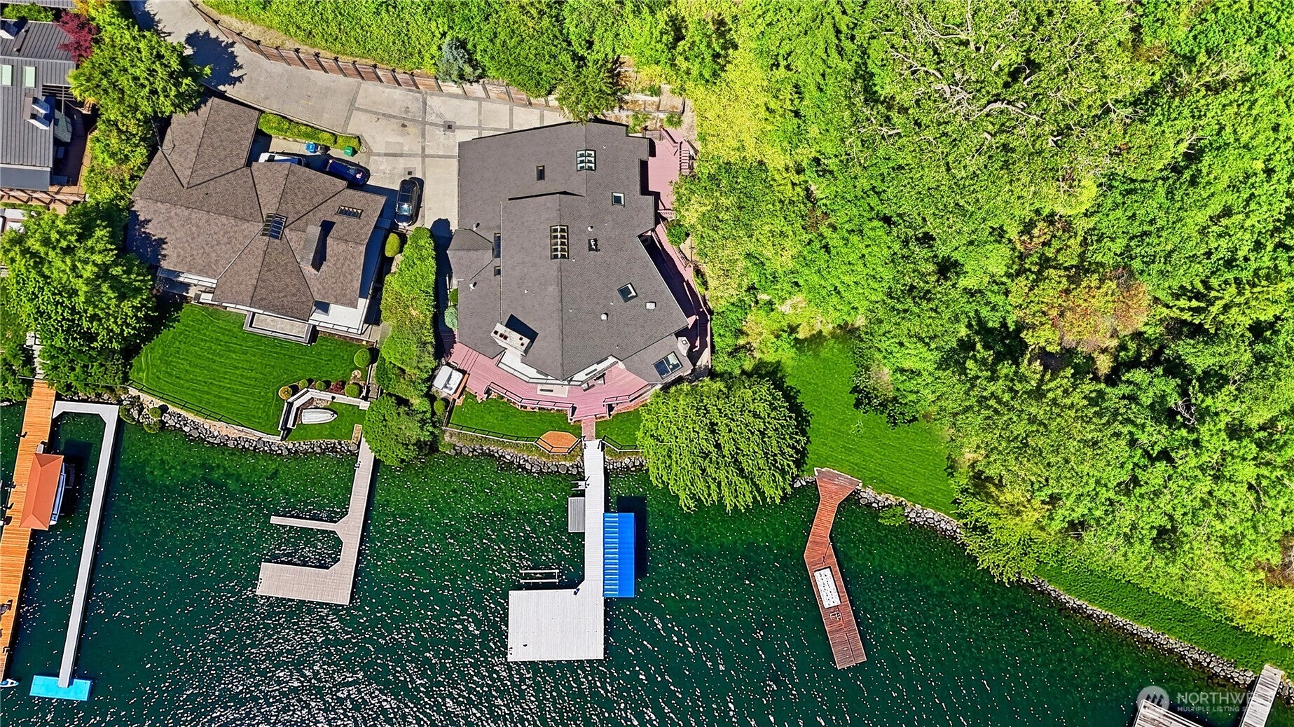
$34,902Experience the pinnacle of luxury waterfront living on West Side. Nestled on 100' of coveted Lake Washington shoreline, this extraordinary low bank estate offers breathtaking panoramic views of Mt Rainier, spectacular sunsets & an unparalleled lifestyle by water. The newer private dock w/deep-water moorage, 2 boat lifts for endless fun water recreation. A dramatic vaulted foyer welcomes u into sun-drenched living spaces enhanced by soaring ceilings, expansive skylights & 5 inviting gas fireplaces. The magnificent 6,670 SQF home showcases timeless PNW architecture, exceptional craftsmanship & premium-quality construction throughout. Featuring 6 bedrooms/Den & 5.5 bath, including lavish primary suite w/view deck. The formal living & dining rooms provide sophisticated gathering spaces, Chef's kitchen w/SS appliances ¢er island, the front & back decks wrap around all levels, creating a seamless connection between indoor & outdoor living & maximizing stunning lake/Mt. views from nearly every room. The lower level features a spacious recreation room, 2nd kitchen/wet bar/wine cellar, & gym, all opening to a generous lakeside deck-perfect for sunset gatherings. Additional amenities includes outdoor jetted spa, 3 high-efficiency heat pumps providing comfort throughout and 3-car garage w/EV charging. A rare opportunity to own one of the Island’s premier estates—where iconic design, natural beauty, and resort-style living come together to create the ultimate PNW sanctuary.
| 4 days ago | Listing updated with changes from the MLS® | |
| 2 weeks ago | Status changed to Active | |
| 2 weeks ago | Listing first seen on site |
Listing courtesy of Mei Young of MY International Real Estate

Listing information is provided by Participants of the Northwest MLS. IDX information is provided exclusively for personal, non-commercial use, and may not be used for any purpose other than to identify prospective properties consumers may be interested in purchasing. Information is deemed reliable but not guaranteed. Copyright 2026, Northwest MLS.
All data is obtained from various sources and may not have been verified by the broker or MLS Grid. Supplied open house information is subject to change without notice. All information should be independently reviewed and verified for accuracy. Properties may or may not be listed by the office/agent presenting the information.
Last checked: 2026-09-16 03:07 PM PDT