
247 E Lake Sammamish Parkway SESammamish, WA 98074
Listing courtesy of Robert A. Moawad Jr of John L. Scott, Inc.
Mortgage Calculator
Monthly Payment (Est.)
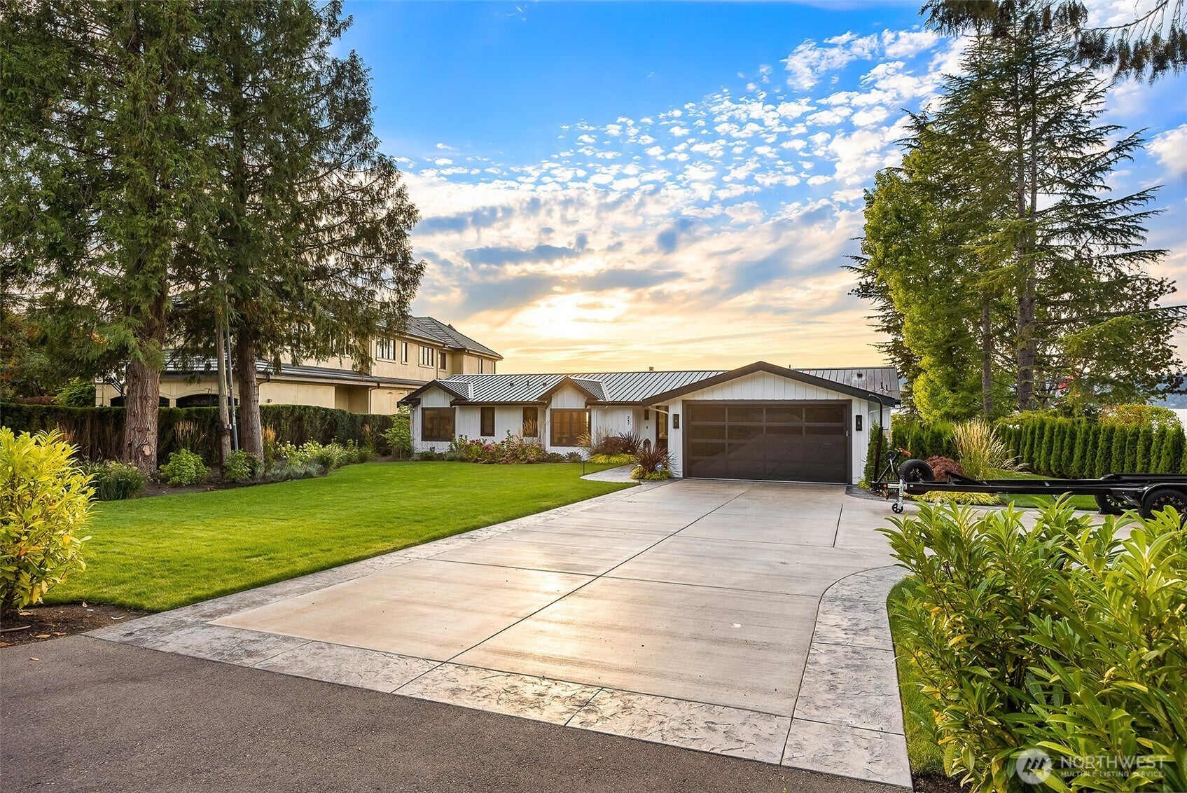
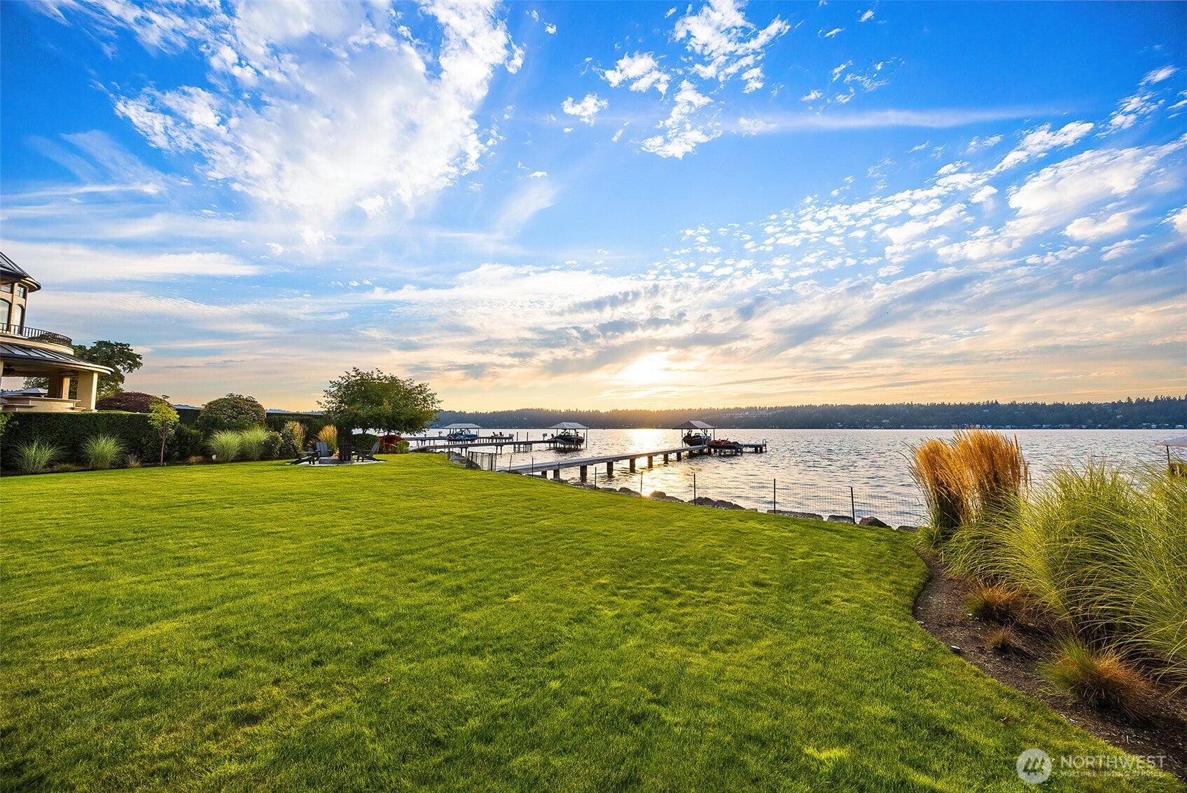
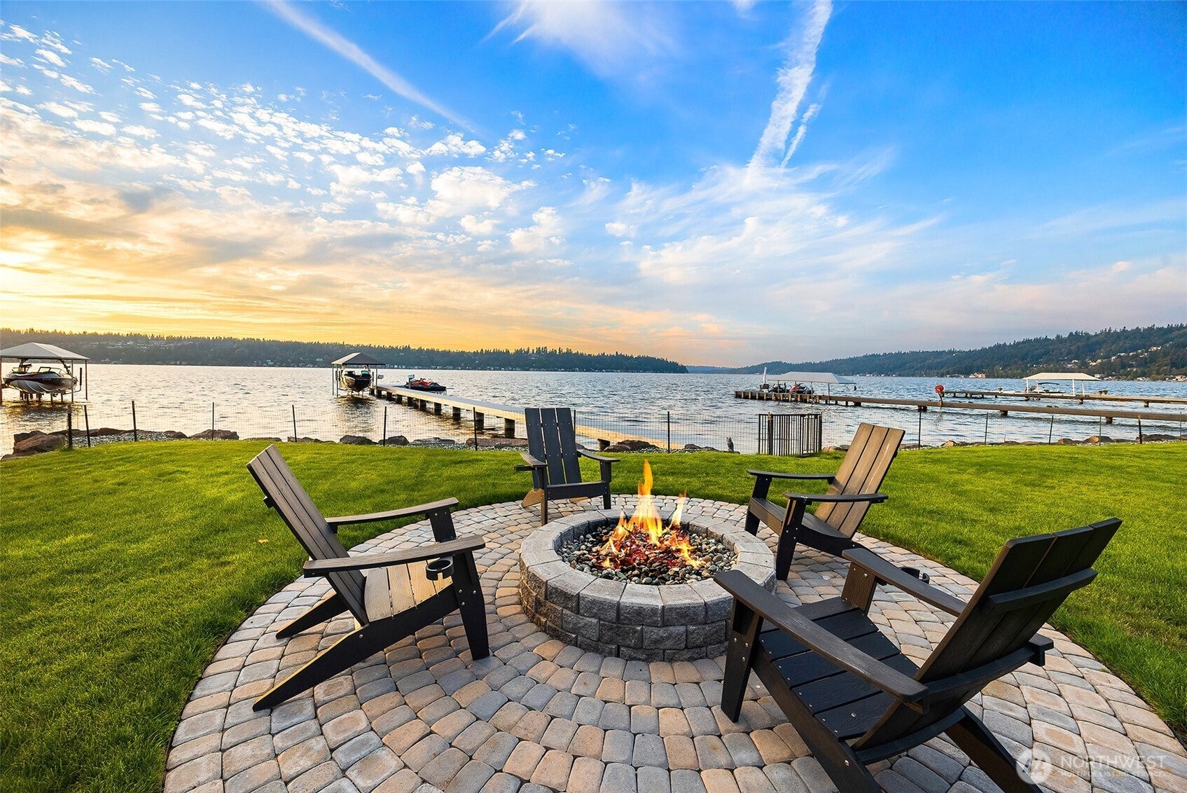
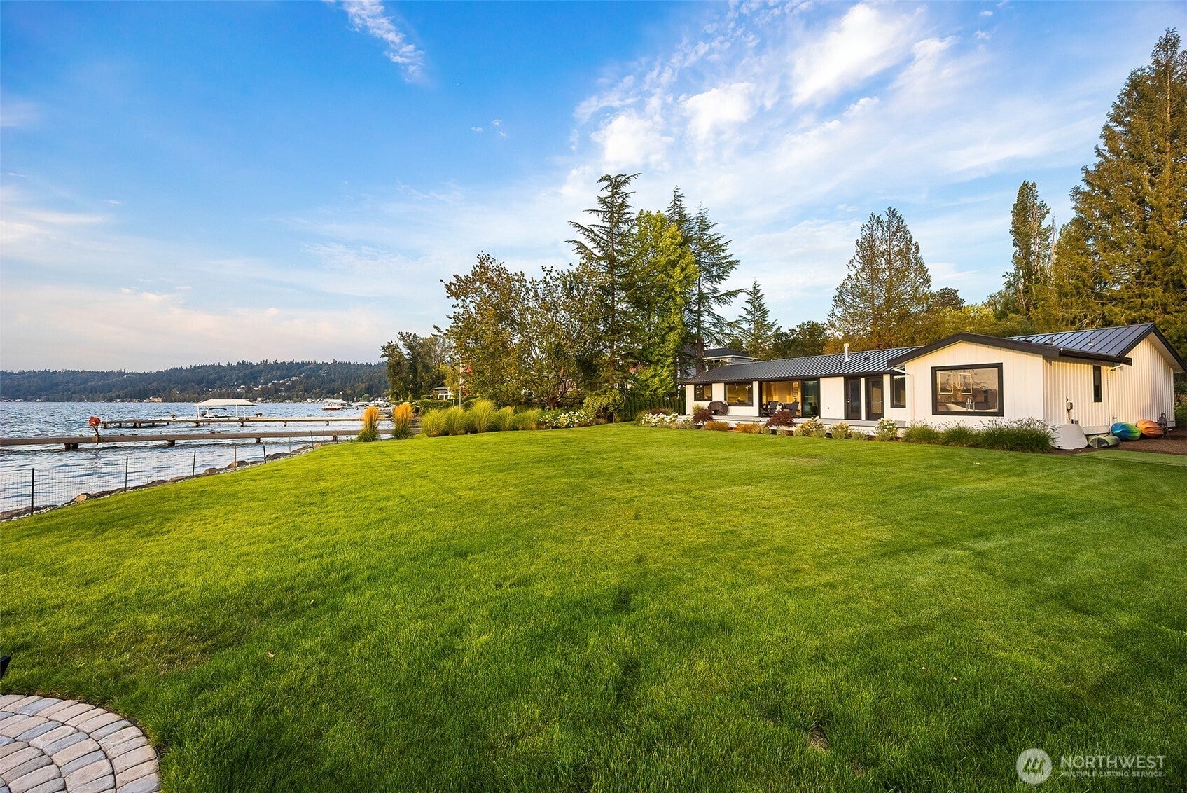
$27,320Welcome to this rare custom waterfront rambler, completely rebuilt in 2024. This immaculate home offers 3 bedrooms, 3 baths, and 2,290 sq ft of exceptional living space along 101 feet of pristine Lake Sammamish shoreline. This smart home features a stunning kitchen with high-end appliances, quartzite countertops, a built-in butler's pantry, and center island beneath soaring vaulted ceilings. The amazing primary suite is complemented with a bathroom that has heated floors, heated towel bar, walk-in closet and view of the lake. Other interior highlights include: floor to ceiling sliding glass door that opens all the way, heated floors in all other bathrooms, and electric blinds throughout. Blinds, lights & TV controlled by Crestron Smart Home System. Step outside to a professionally landscaped level yard with a spacious entertainment deck and gas firepit. Additional highlights include a whole-home generator, A/C, a new dock with three lifts, a long-lasting metal roof, and board & batten siding — all within a top-rated school district.
| 4 days ago | Listing updated with changes from the MLS® | |
| 4 days ago | Status changed to Pending | |
| 2 weeks ago | Listing first seen on site |
Listing courtesy of Robert A. Moawad Jr of John L. Scott, Inc.

Listing information is provided by Participants of the Northwest MLS. IDX information is provided exclusively for personal, non-commercial use, and may not be used for any purpose other than to identify prospective properties consumers may be interested in purchasing. Information is deemed reliable but not guaranteed. Copyright 2026, Northwest MLS.
All data is obtained from various sources and may not have been verified by the broker or MLS Grid. Supplied open house information is subject to change without notice. All information should be independently reviewed and verified for accuracy. Properties may or may not be listed by the office/agent presenting the information.
Last checked: 2026-09-16 04:01 PM PDT