
9030 NE 21st PlaceClyde Hill, WA 98004
Listing courtesy of Brad Cahill of Real Residential
Mortgage Calculator
Monthly Payment (Est.)
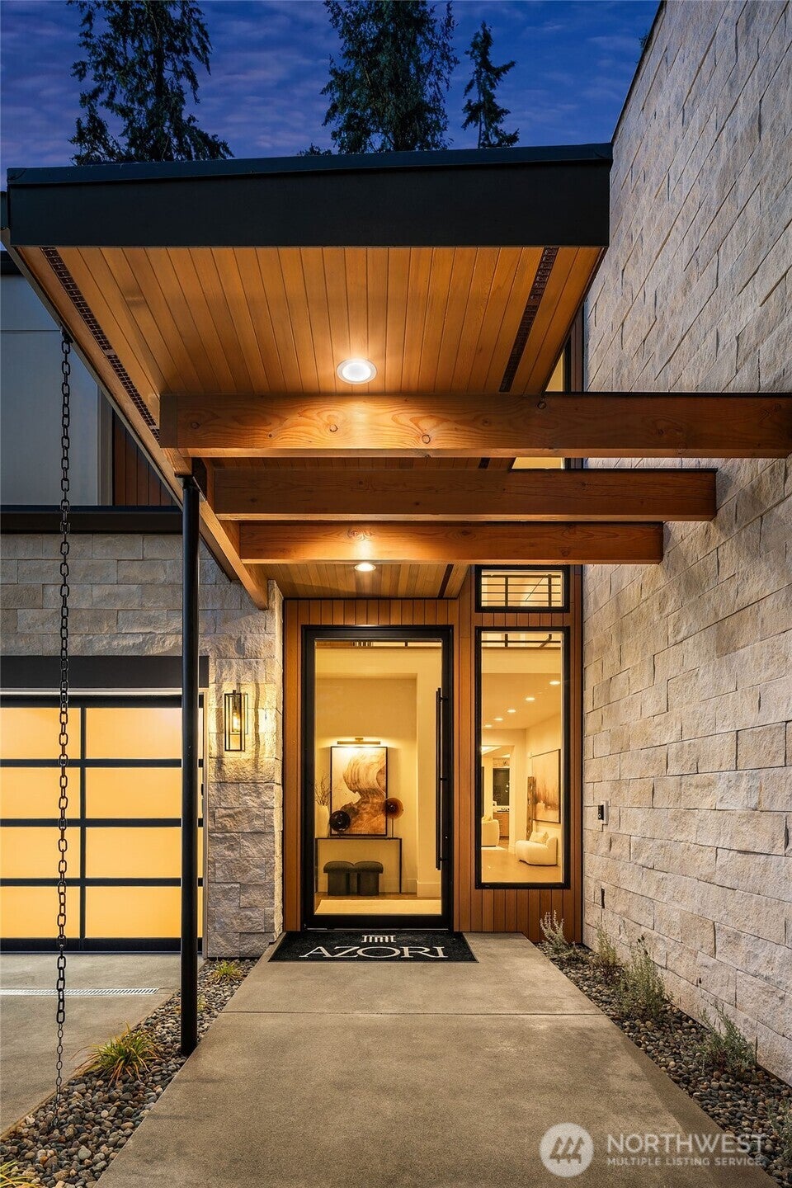
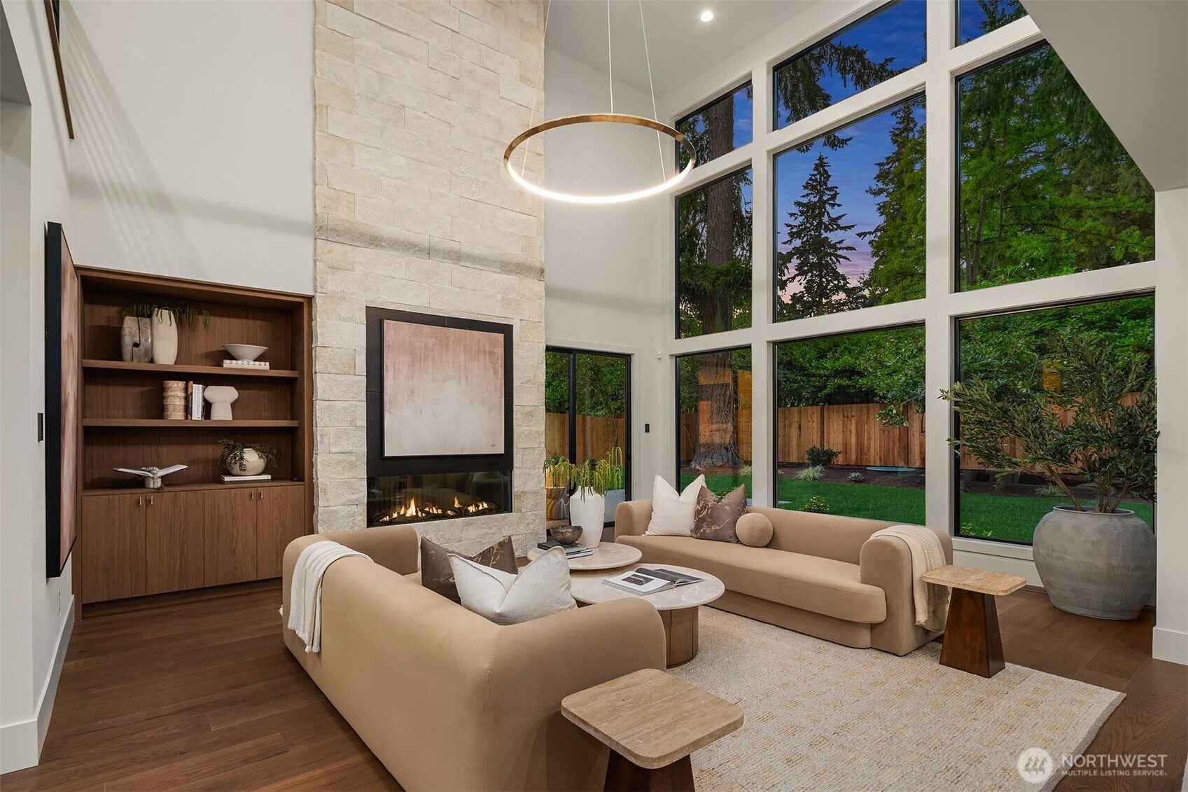
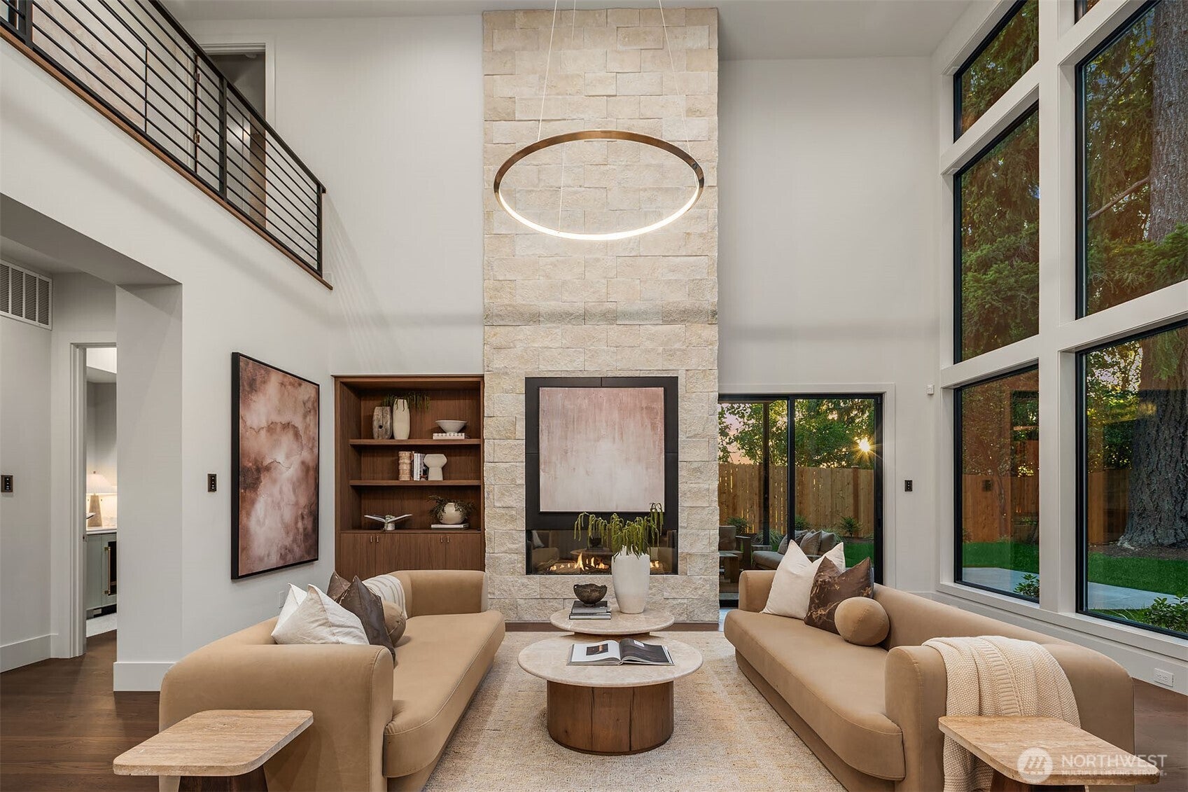
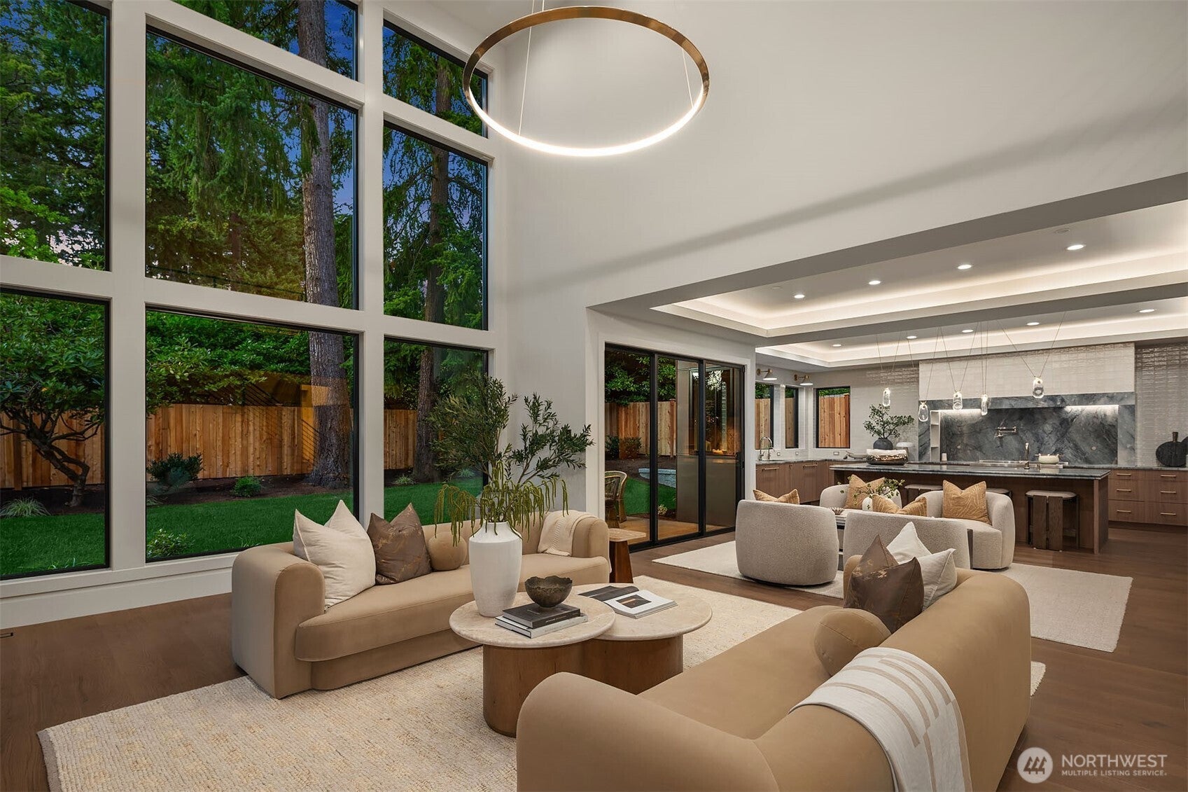
$28,743Azori proudly presents the 425 Magazine's Northwest Idea House of 2026! A modern masterpiece in the heart of sought after Clyde Hill. Dramatic two story entry gives you a true sense of arrival. Luxurious entertainment spaces include an elegant great room and a thoughtfully designed outdoor covered living area. Gourmet kitchen complete with "hidden" full prep kitchen. Showpiece island, dramatic hood, handsome cabintry. Dining room for large gatherings. Private main floor gen-suite. Exquisite primary suite retreat, fireplace, spa quality bath, and dramatic lighting. Generous secondary en-suite bedrooms. Spacious upper-floor wellness room, perfect for excercise and self care. Spacious rooftop deck with city and mountain views. Private, flat yard. Ideally located on a dead-end street. Outstanding proximity to downtown Bellevue amenities, parks, waterfront & world class schools.
| 2 weeks ago | Listing updated with changes from the MLS® | |
| 2 weeks ago | Listing first seen on site |
Listing courtesy of Brad Cahill of Real Residential

Listing information is provided by Participants of the Northwest MLS. IDX information is provided exclusively for personal, non-commercial use, and may not be used for any purpose other than to identify prospective properties consumers may be interested in purchasing. Information is deemed reliable but not guaranteed. Copyright 2026, Northwest MLS.
All data is obtained from various sources and may not have been verified by the broker or MLS Grid. Supplied open house information is subject to change without notice. All information should be independently reviewed and verified for accuracy. Properties may or may not be listed by the office/agent presenting the information.
Last checked: 2026-09-16 04:01 PM PDT