
3307 Heather Place WUniversity Place, WA 98466
Listing courtesy of Miles Eaton of Hawkins Poe
Mortgage Calculator
Monthly Payment (Est.)
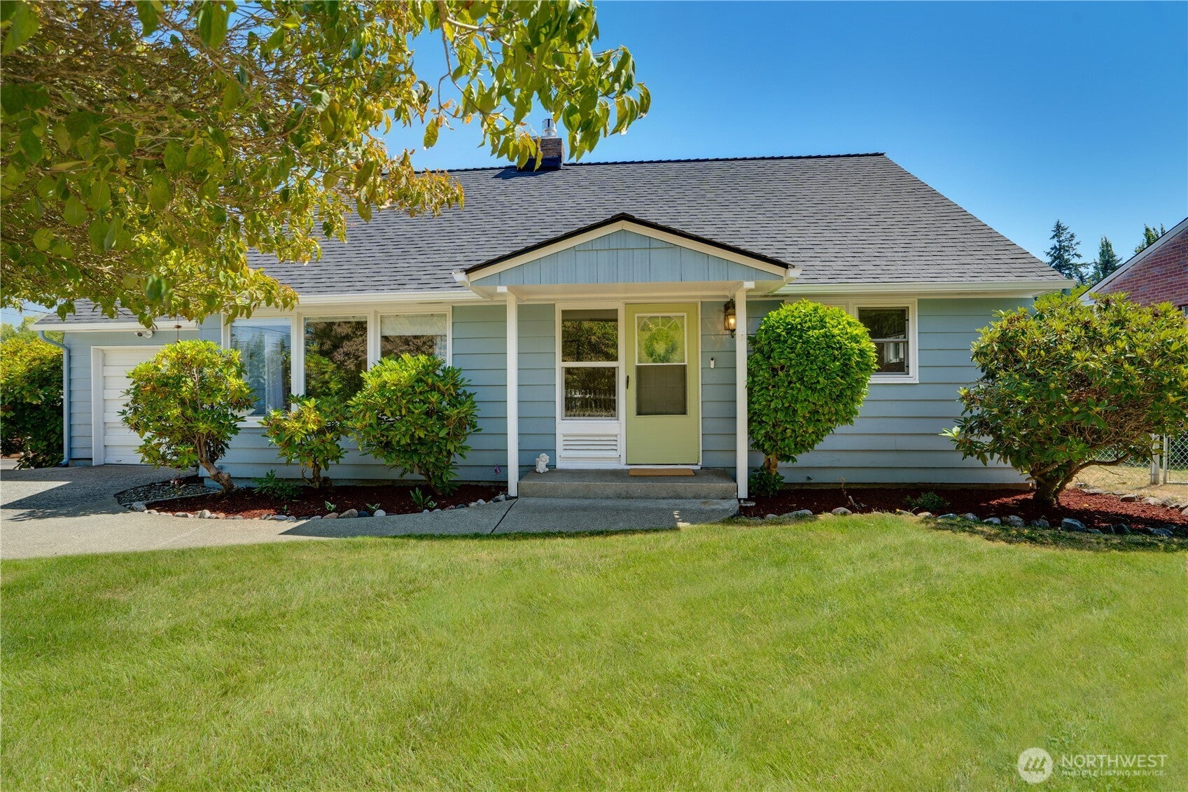
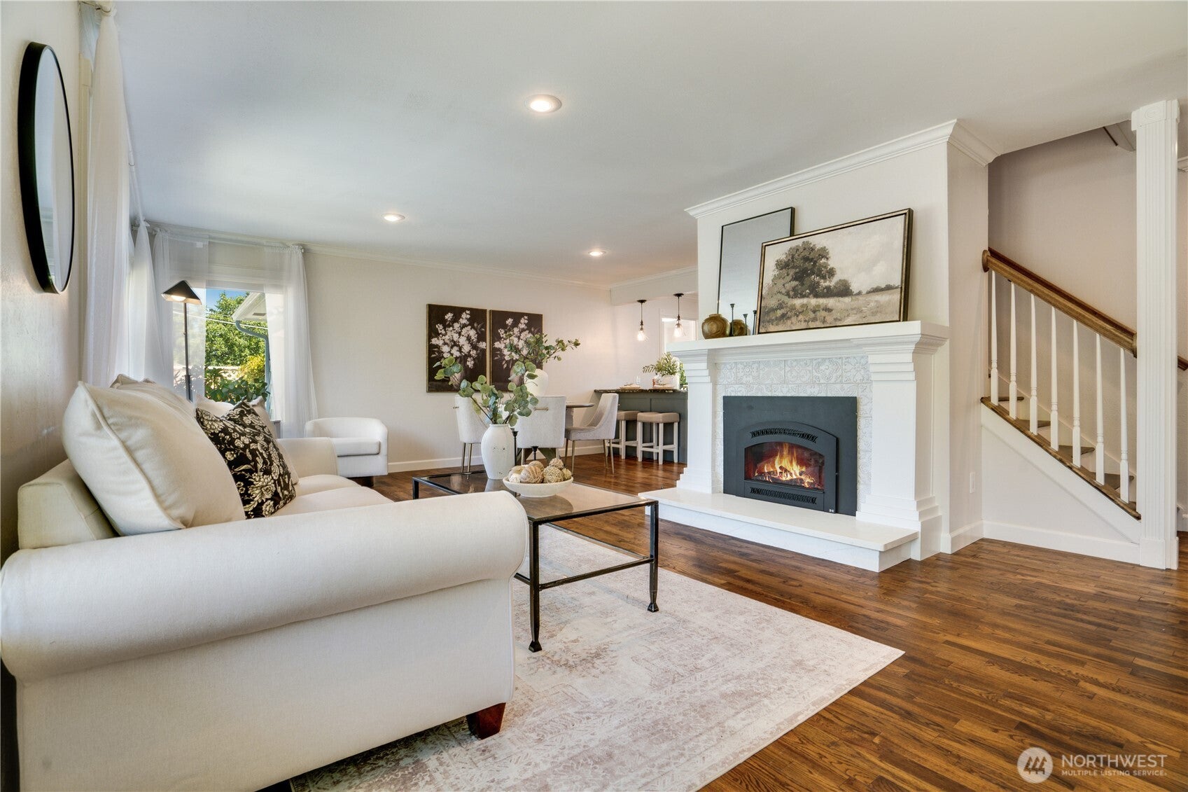
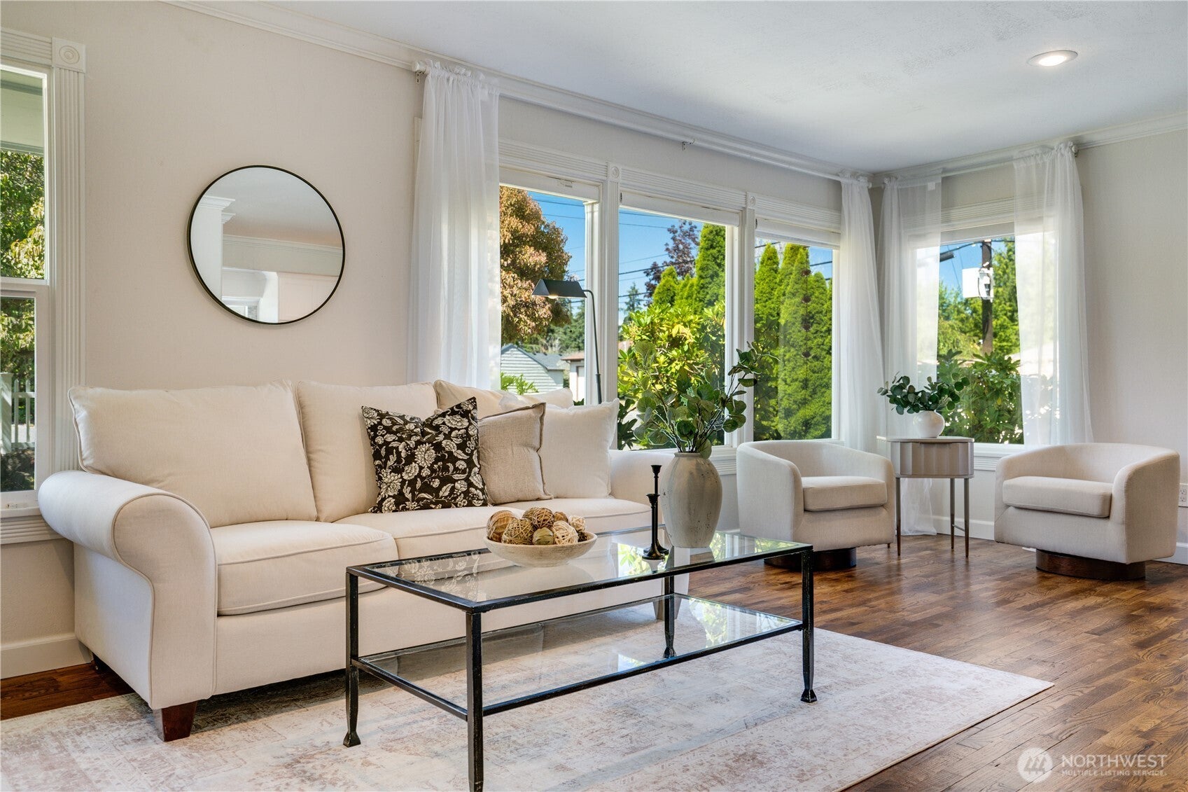
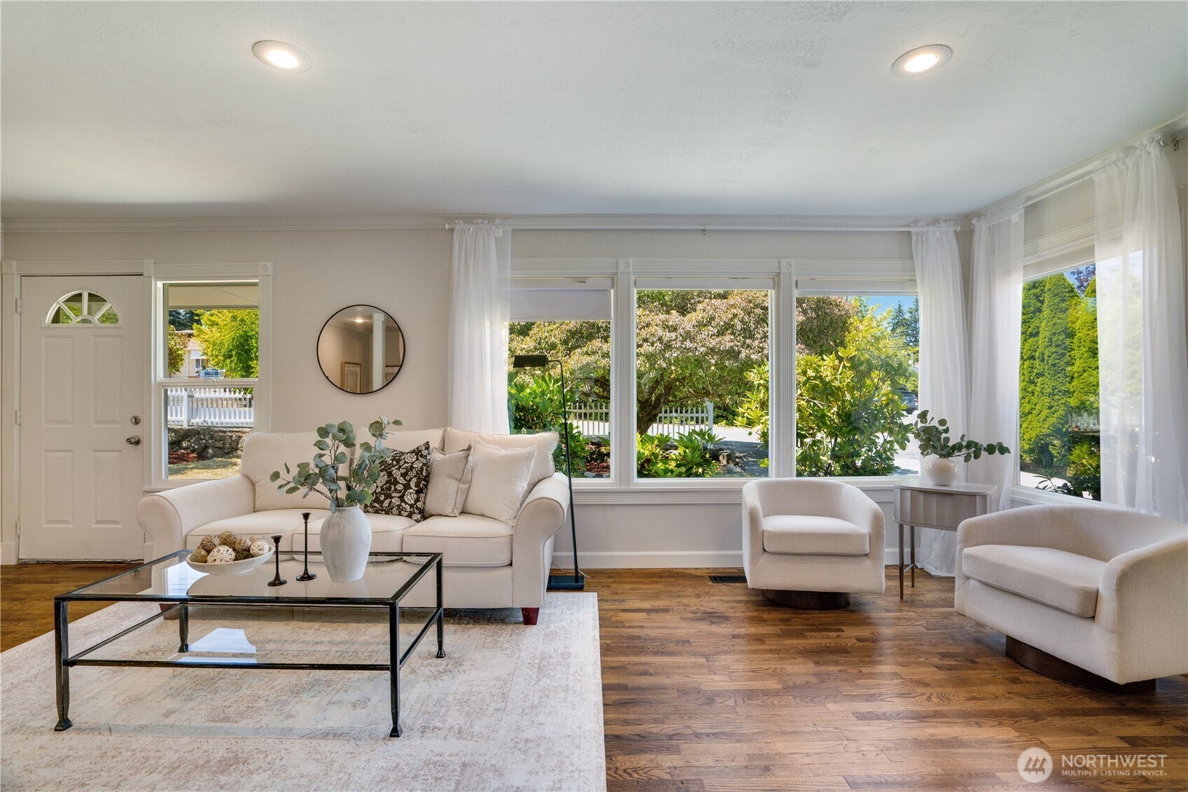
$3,645Completely reimagined from the studs out, this exceptional home combines modern design, quality craftsmanship, and endless potential. Flooded with natural light from walls of glass, the expansive main living space creates a bright and inviting atmosphere perfect for everyday living and entertaining. The thoughtfully designed 1,548-square-foot home features a spacious primary suite complete with a custom designer ensuite, walk-in closet, and luxurious finishes throughout. Upstairs, you'll find two generously sized bedrooms connected by a versatile bonus/flex space—ideal for a playroom, home office, or additional lounge area. Situated on a fully fenced corner lot of over 9,000 square feet, the property offers incredible flexibility with RV and boat parking, an attached single-car garage, and an impressive detached three-car garage large enough to accommodate a workshop. Above the detached garage, a framed-in additional living space awaits your finishing touches, creating the perfect opportunity for a guest suite, home office, studio, or income-producing ADU (buyer to verify). With extensive renovations, premium finishes, and room to grow, this one-of-a-kind property offers the perfect blend of style, function, and future potential.
| 5 days ago | Listing updated with changes from the MLS® | |
| a week ago | Listing first seen on site |
Listing courtesy of Miles Eaton of Hawkins Poe

Listing information is provided by Participants of the Northwest MLS. IDX information is provided exclusively for personal, non-commercial use, and may not be used for any purpose other than to identify prospective properties consumers may be interested in purchasing. Information is deemed reliable but not guaranteed. Copyright 2026, Northwest MLS.
All data is obtained from various sources and may not have been verified by the broker or MLS Grid. Supplied open house information is subject to change without notice. All information should be independently reviewed and verified for accuracy. Properties may or may not be listed by the office/agent presenting the information.
Last checked: 2026-09-09 05:51 PM PDT
Did you know? You can invite friends and family to your search. They can join your search, rate and discuss listings with you.