
2125 N Highland StreetTacoma, WA 98406
Listing courtesy of Irwan Ngadisastra of Skyline Properties, Inc.
Mortgage Calculator
Monthly Payment (Est.)
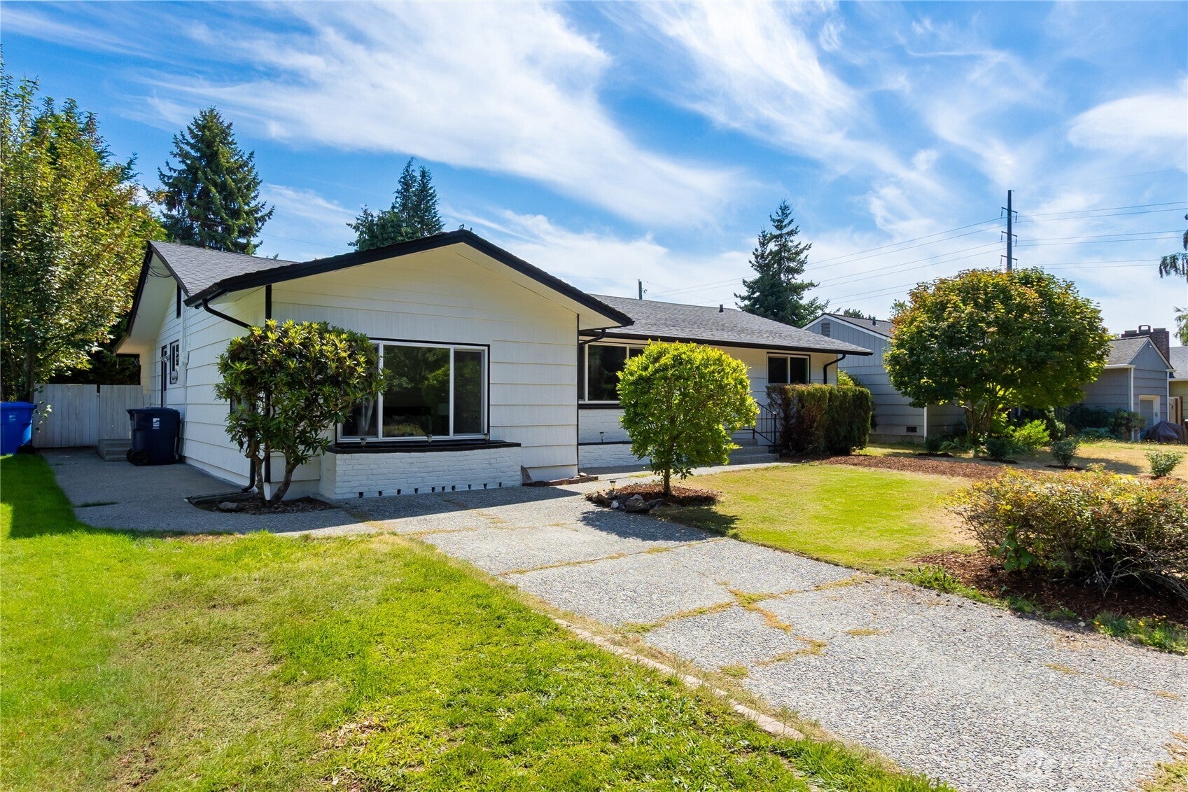
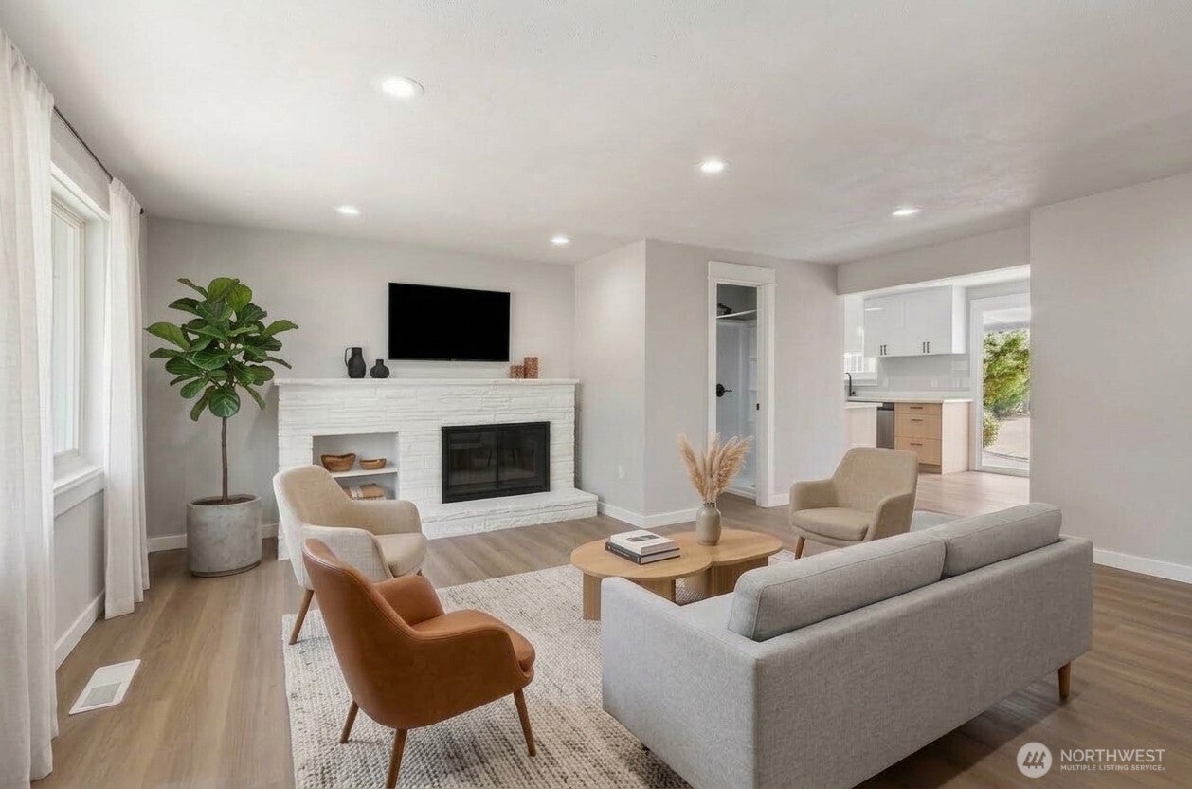
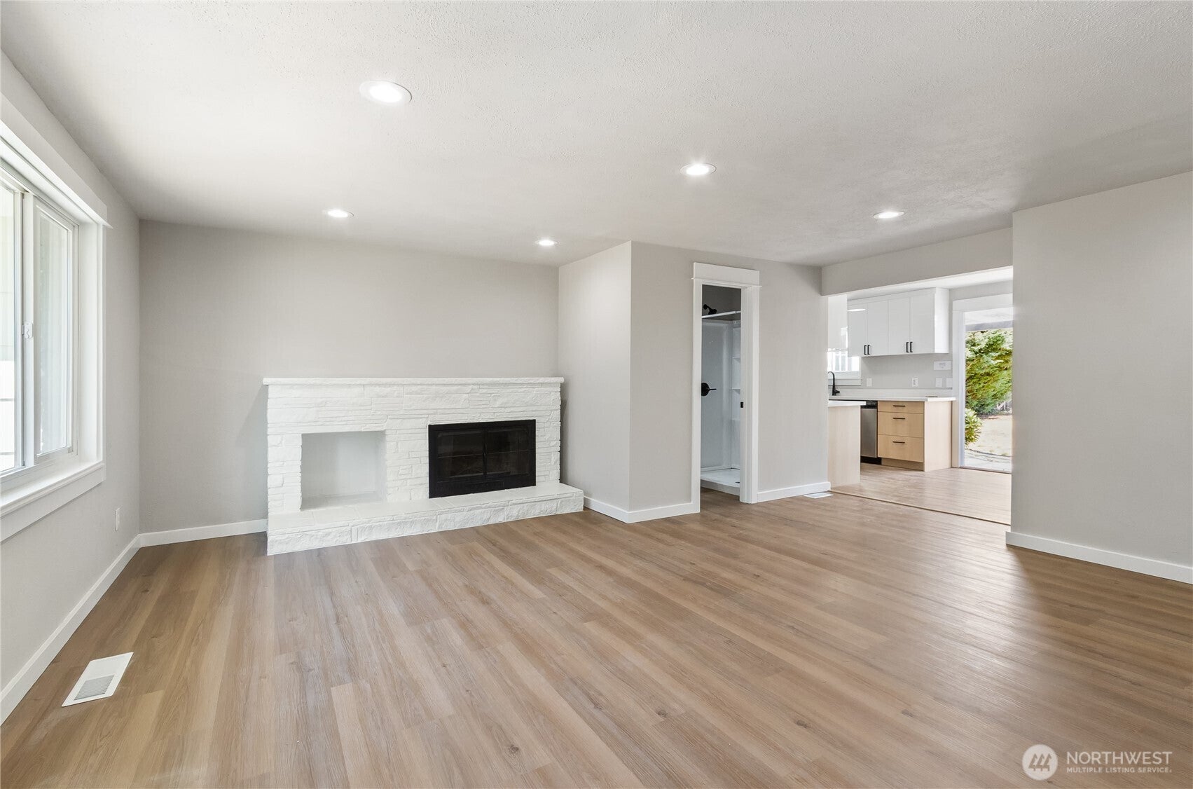
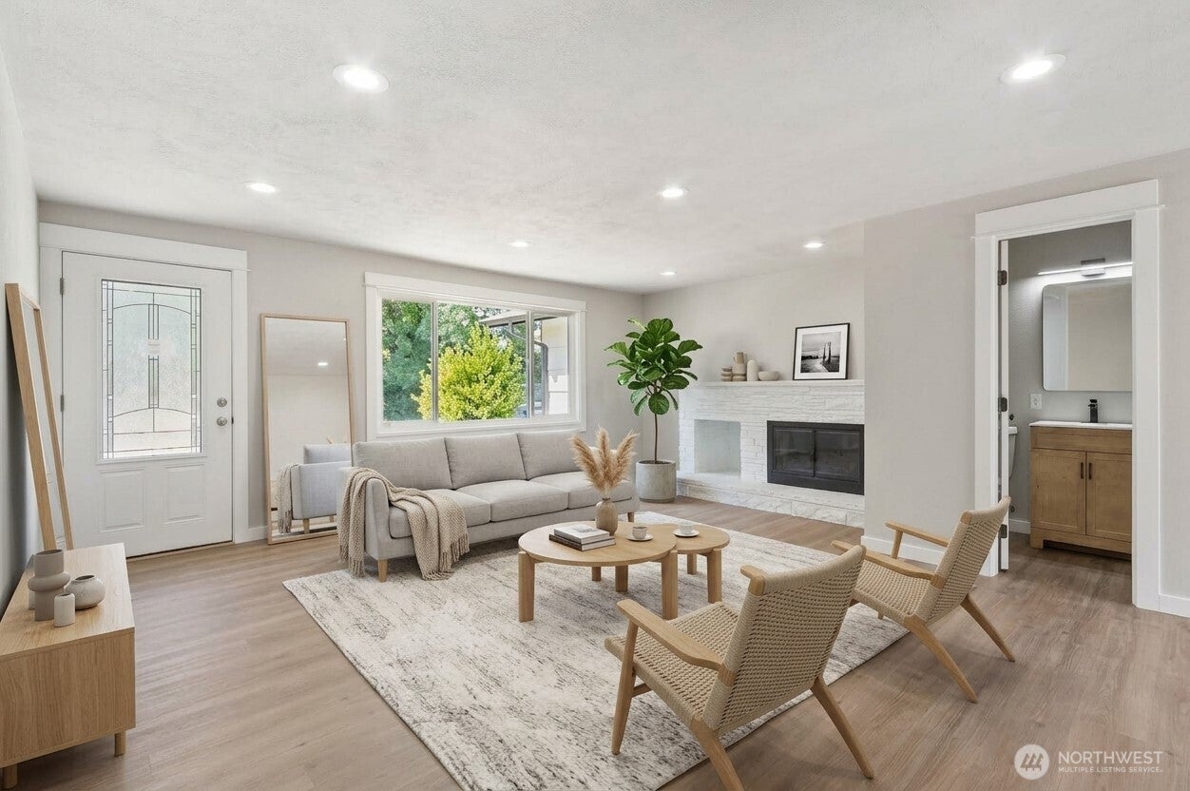
Enter an interest rate to see your estimated monthly payment.Beautifully remodeled & reimagined 4-bedroom + den/office, 3-bathroom rambler offering modern style, thoughtful upgrades, and exceptional potential. The spacious, light-filled living room welcomes you with a cozy wood-burning fireplace and an inviting open feel.The brand-new kitchen showcases sleek European-style cabinetry, stainless steel appliances, and contemporary finishes designed for both everyday living and entertaining. Fresh interior and exterior paint, along with new luxury vinyl plank flooring, create a clean, modern look that flows seamlessly throughout the home.Recent upgrades include a NEW roof, electric furnace, and hot water heater, providing added peace of mind. Step outside to the expansive covered patio—perfect for year-round entertaining, relaxing, or creating additional outdoor living space.A versatile storage room offers the potential for a workshop or hobby space. The spacious backyard also presents an exciting opportunity to build a DADU, with convenient alley access leading to the existing 2-car carports.A rare combination of move-in-ready comfort, modern updates, and future potential—this home is ready to make your vision a reality.
| 6 days ago | Listing updated with changes from the MLS® | |
| 2 weeks ago | Listing first seen on site |
Listing courtesy of Irwan Ngadisastra of Skyline Properties, Inc.

Listing information is provided by Participants of the Northwest MLS. IDX information is provided exclusively for personal, non-commercial use, and may not be used for any purpose other than to identify prospective properties consumers may be interested in purchasing. Information is deemed reliable but not guaranteed. Copyright 2026, Northwest MLS.
All data is obtained from various sources and may not have been verified by the broker or MLS Grid. Supplied open house information is subject to change without notice. All information should be independently reviewed and verified for accuracy. Properties may or may not be listed by the office/agent presenting the information.
Last checked: 2026-09-21 10:50 PM PDT