
9127 NE 36th StreetYarrow Point, WA 98004
Listing courtesy of Tere Foster of COMPASS
Mortgage Calculator
Monthly Payment (Est.)
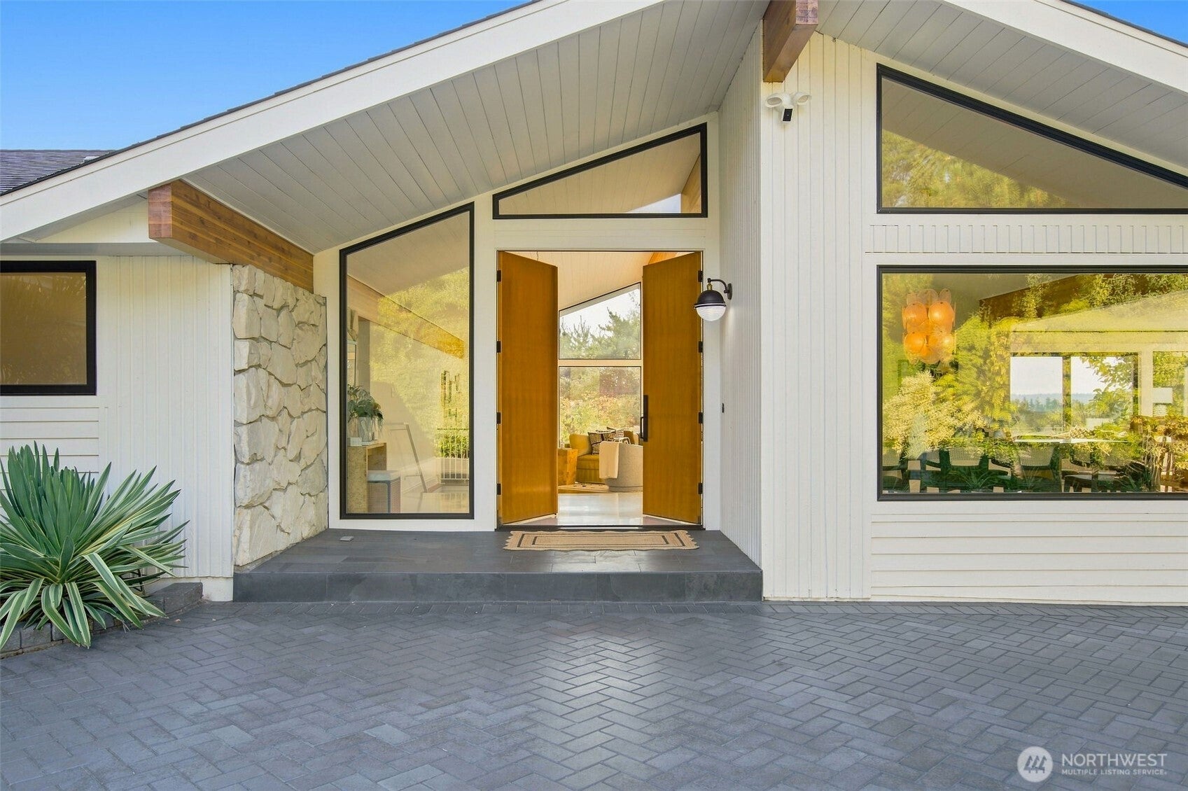
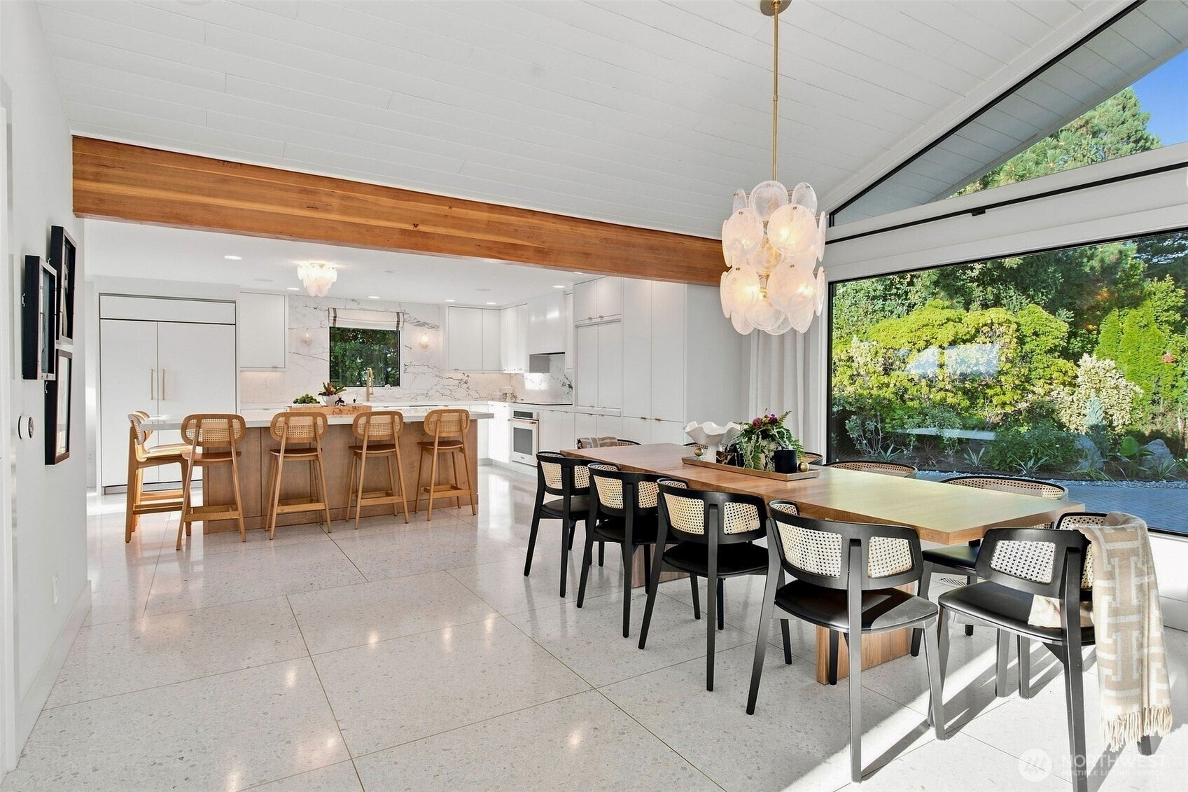
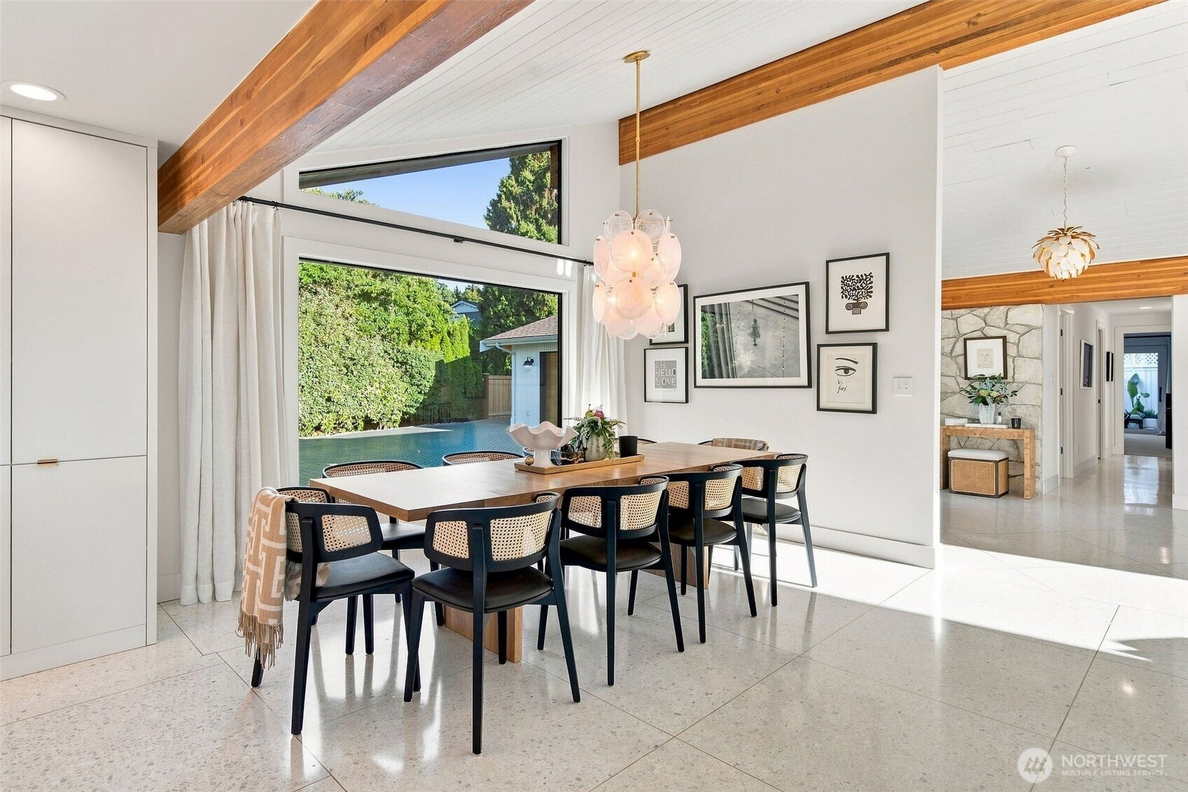
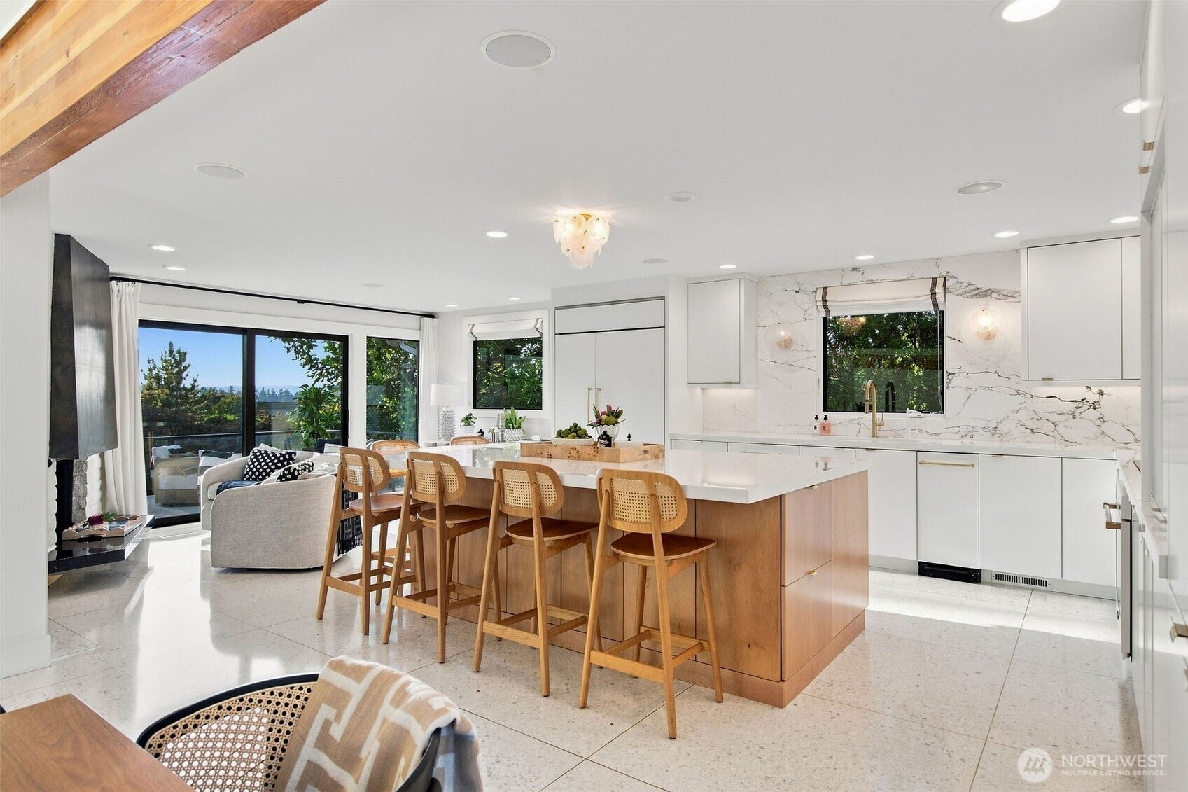
$21,421Coastal California cool meets the sought after Yarrow Point lifestyle. Completely renovated within the last five years, this distinctive mid-century modern residence blends timeless architecture with a fresh, sophisticated West Coast sensibility. Soaring vaulted ceilings, exposed wood beams and dramatic walls of glass fill the home with natural light and west facing views. Warm woods, natural stone punctuated with crisp white interiors and thoughtfully curated finishes bring organic layers throughout. The stunning kitchen pairs gleaming white cabinetry and stone with a warm wood island, flowing seamlessly to light-filled living and dining spaces. Designed for effortless indoor-outdoor entertaining, walls of glass open to an expansive outdoor living and dining terrace surrounded by mature landscaping—perfect for summer dinners, gatherings with friends and relaxed everyday living. Beautifully renovated spaces create an elevated design. Five bedrooms including a primary suite with private outdoor area and endless rooms to relax and entertain. Enjoy Yarrow Point’s neighborhood lake access, parks and trails with easy access to top ranked schools, Downtown Bellevue, Kirkland and Seattle. A rare combination of architectural character, modern luxury and effortless California style.
| 5 hours ago | Listing updated with changes from the MLS® | |
| 2 weeks ago | Listing first seen on site |
Listing courtesy of Tere Foster of COMPASS

Listing information is provided by Participants of the Northwest MLS. IDX information is provided exclusively for personal, non-commercial use, and may not be used for any purpose other than to identify prospective properties consumers may be interested in purchasing. Information is deemed reliable but not guaranteed. Copyright 2026, Northwest MLS.
All data is obtained from various sources and may not have been verified by the broker or MLS Grid. Supplied open house information is subject to change without notice. All information should be independently reviewed and verified for accuracy. Properties may or may not be listed by the office/agent presenting the information.
Last checked: 2026-09-16 05:39 PM PDT