
8010 Grand Avenue NEBainbridge Island, WA 98110
Listing courtesy of Betsy Atkinson of Windermere RE Bainbridge
Mortgage Calculator
Monthly Payment (Est.)
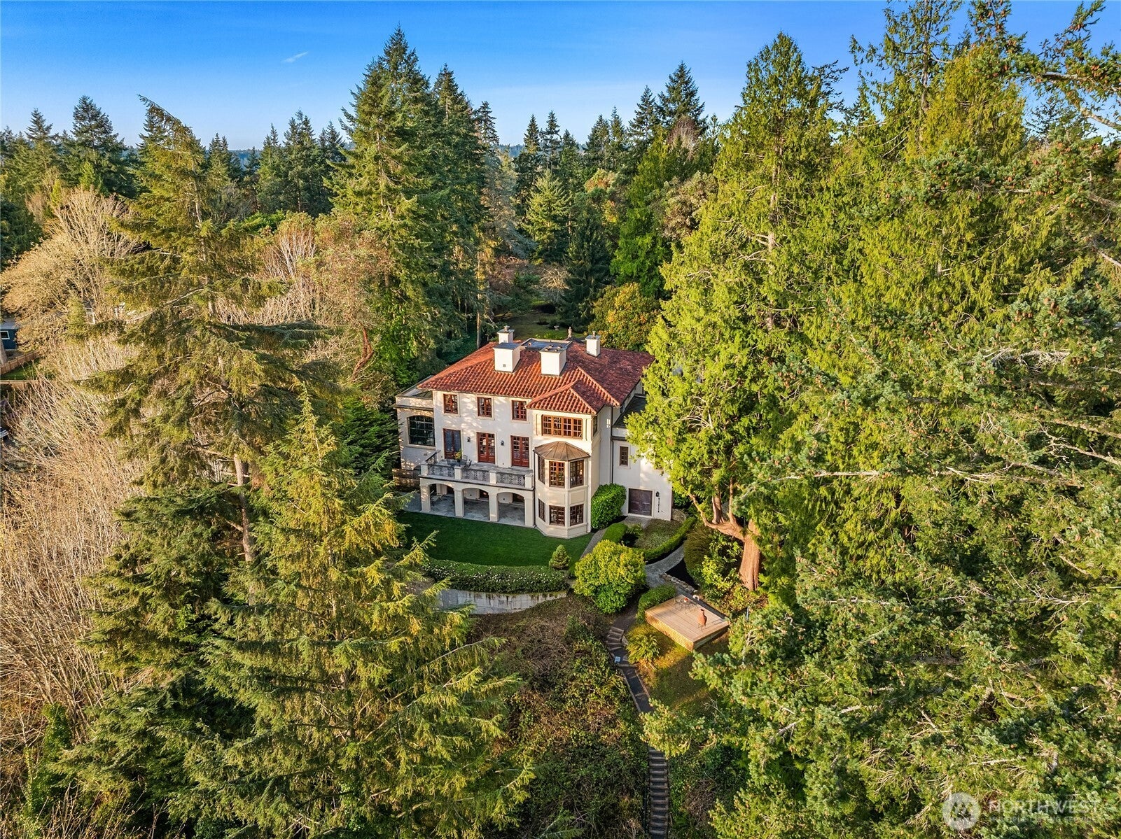
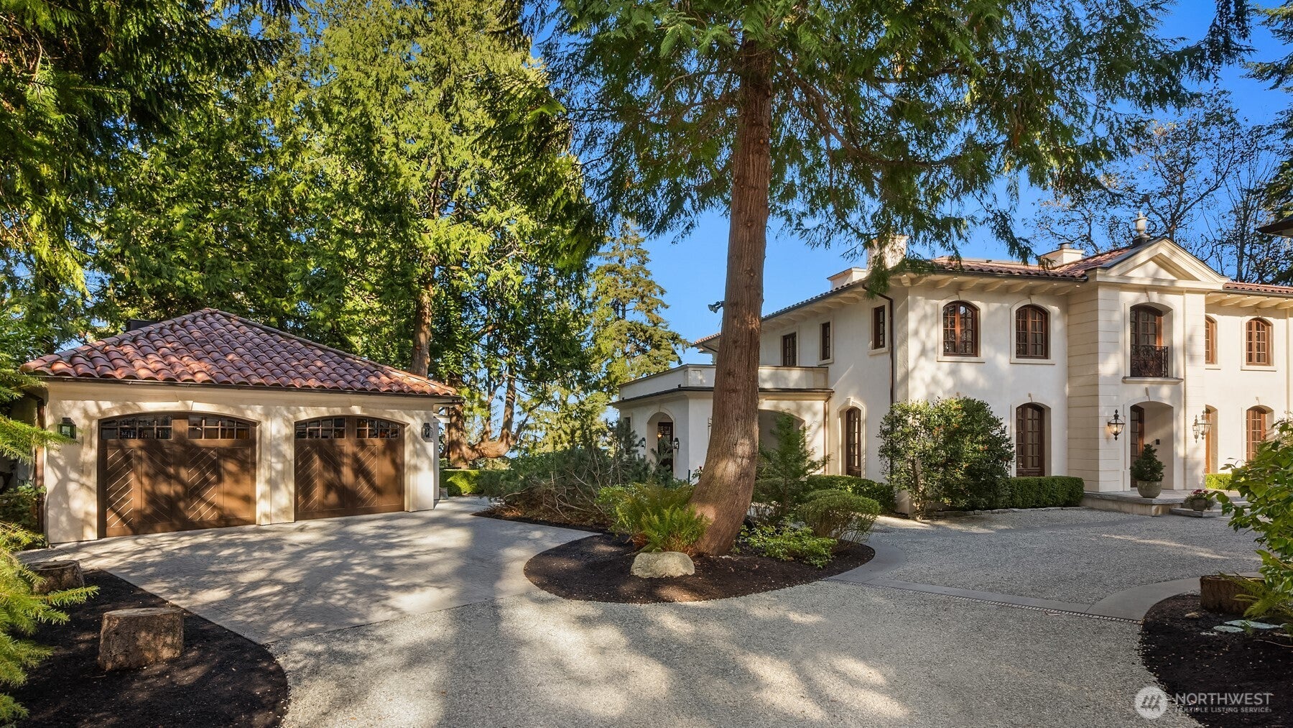
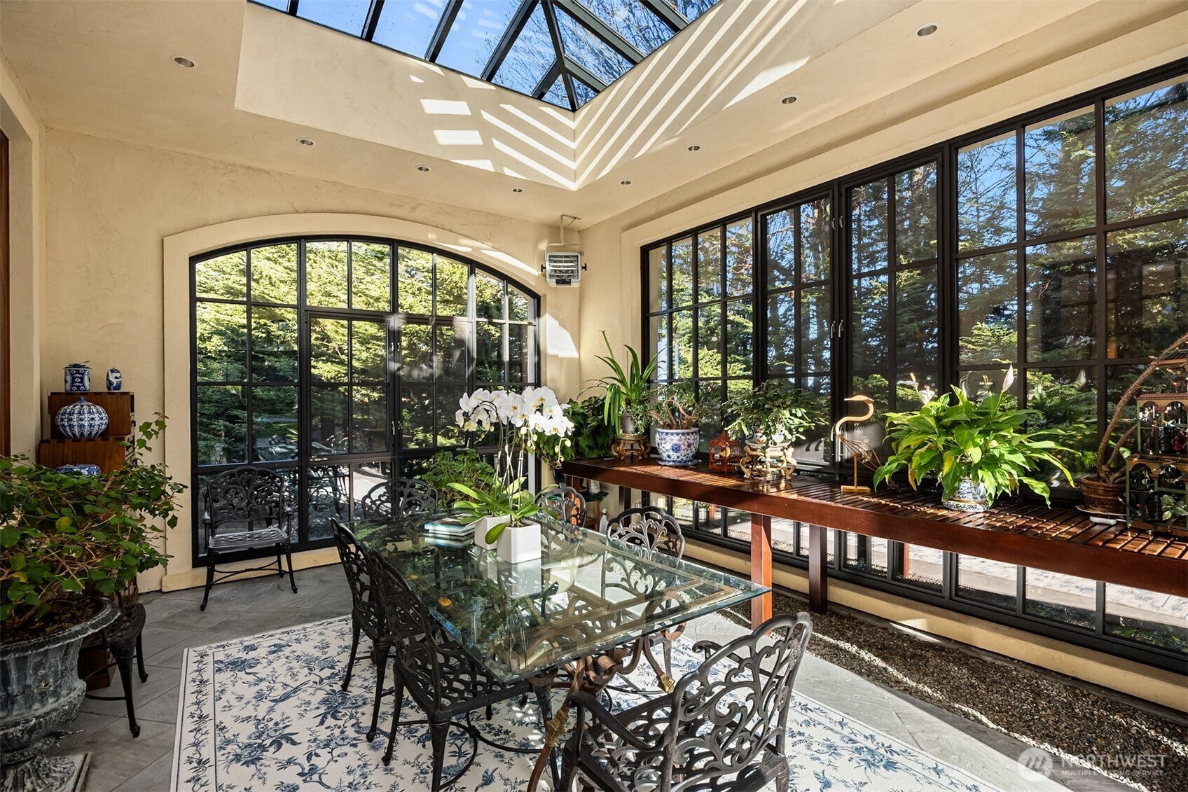
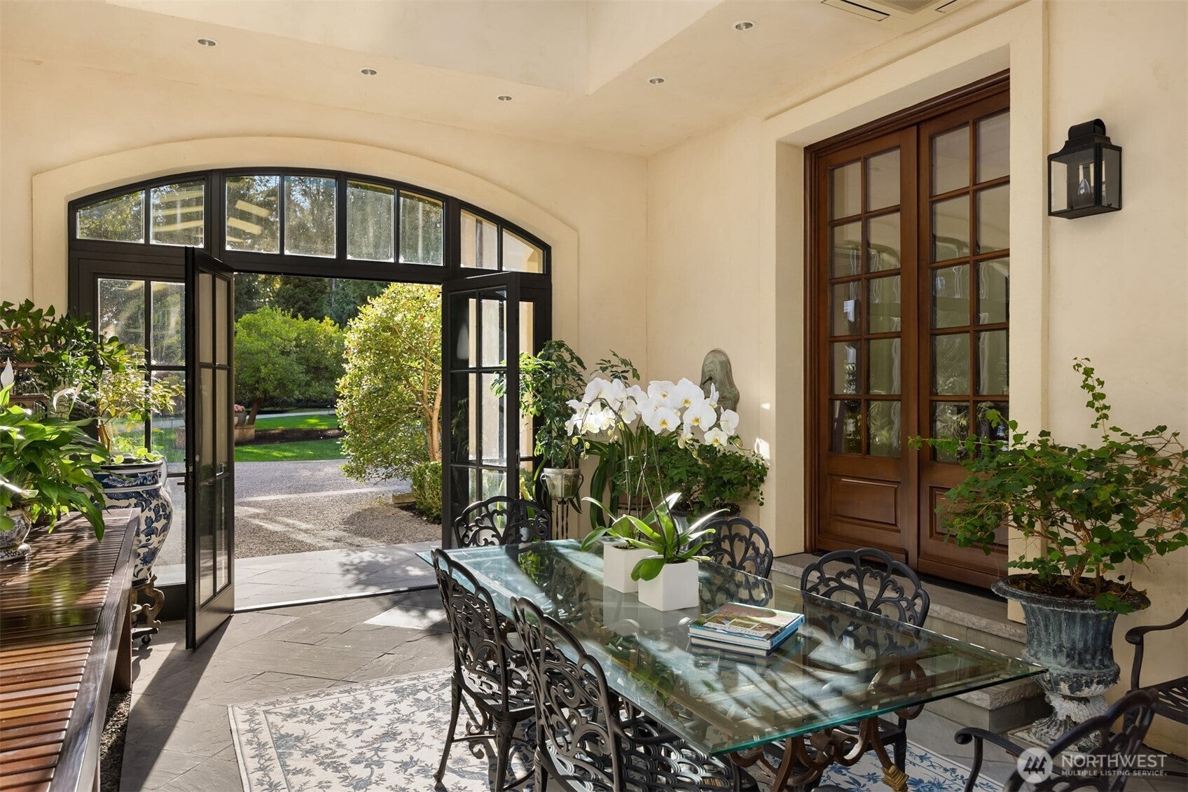
$28,287Timeless romance and pure magic define this graceful French country residence. Perched above Puget Sound on Yeomalt Point, this magnificent home showcases carefully curated details that lend to its Old World charm. Designed by renowned architect Norman Davenport Askins, the home blends casual luxury with timeless elegance. Features include French-imported solid mahogany windows and doors with vintage-inspired European hardware. Stunning chandeliers throughout the home range from rustic wrought iron with rawhide shades to Baccarat crystal. Delight in the exposed beams, premium walnut floors, terracotta tile floors sourced from a church in France, custom cabinetry, travertine and marble countertops, sweeping curved ceilings, graceful archways, and a Mediterranean-inspired barrel-vaulted ceiling, along with layered trim details reminiscent of American colonial estates. To top it all off, there are six cozy fireplaces. Playful details include a working phone booth, mosaic tiling beneath a beautiful clawfoot tub, a sunlit conservatory for a private indoor garden retreat, and a residential elevator. Three upstairs bedrooms each feature en-suite baths, with two offering walk-in closets. An exceptional upstairs office captures spectacular views. The lower level offers flexibility, ideal for guests or caretakers quarters. This residence sits on a secluded 3.5 acres with 200 ft of accessible waterfront. To own this truly stunning and unique estate is a once-in-a-lifetime opportunity.
| a week ago | Listing updated with changes from the MLS® | |
| 2 weeks ago | Listing first seen on site |
Listing courtesy of Betsy Atkinson of Windermere RE Bainbridge

Listing information is provided by Participants of the Northwest MLS. IDX information is provided exclusively for personal, non-commercial use, and may not be used for any purpose other than to identify prospective properties consumers may be interested in purchasing. Information is deemed reliable but not guaranteed. Copyright 2026, Northwest MLS.
All data is obtained from various sources and may not have been verified by the broker or MLS Grid. Supplied open house information is subject to change without notice. All information should be independently reviewed and verified for accuracy. Properties may or may not be listed by the office/agent presenting the information.
Last checked: 2026-09-16 04:01 PM PDT