
13303 138th Avenue NWGig Harbor, WA 98329
Listing courtesy of Karley Oswald of Hawkins Poe
Mortgage Calculator
Monthly Payment (Est.)
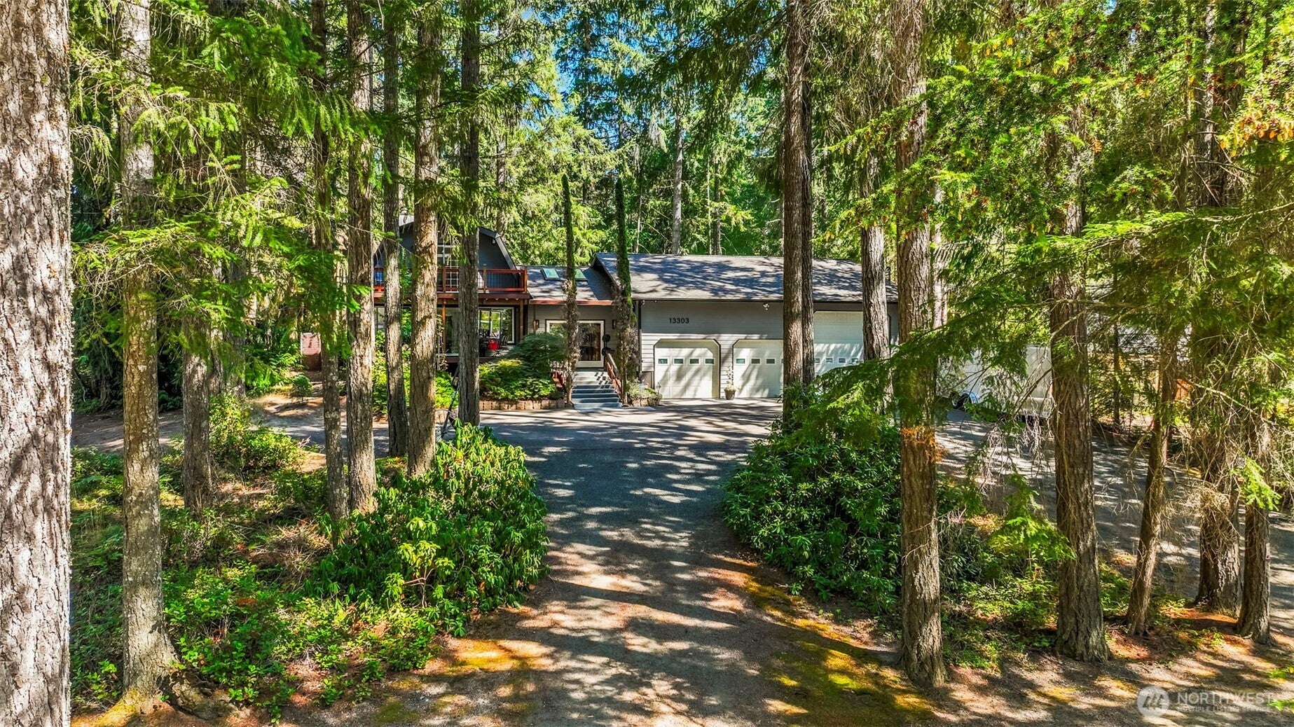
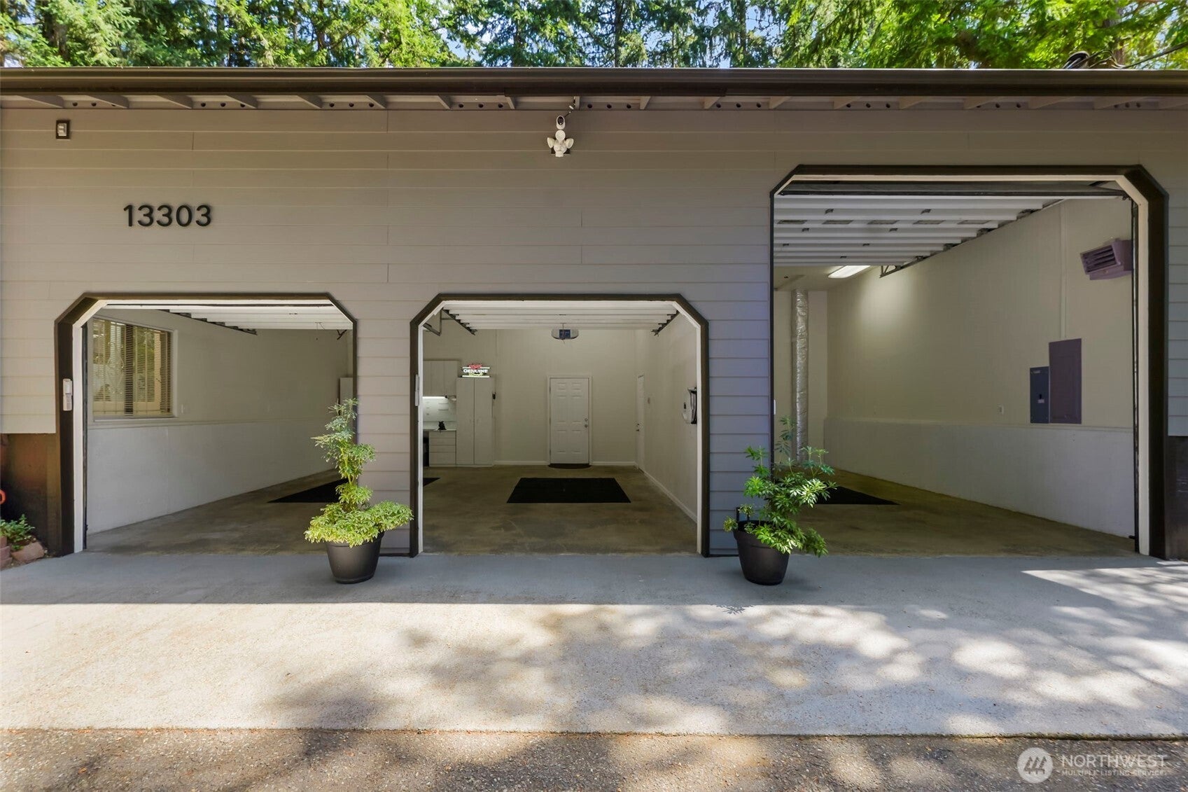
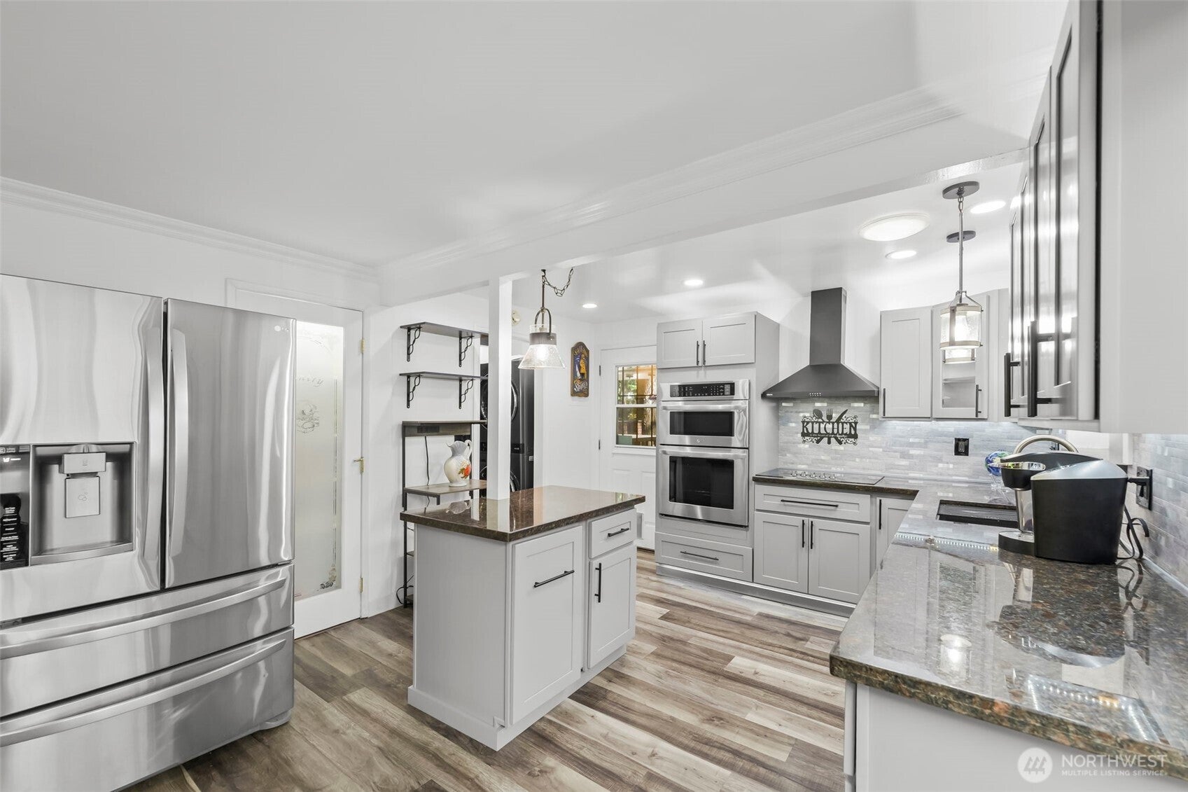
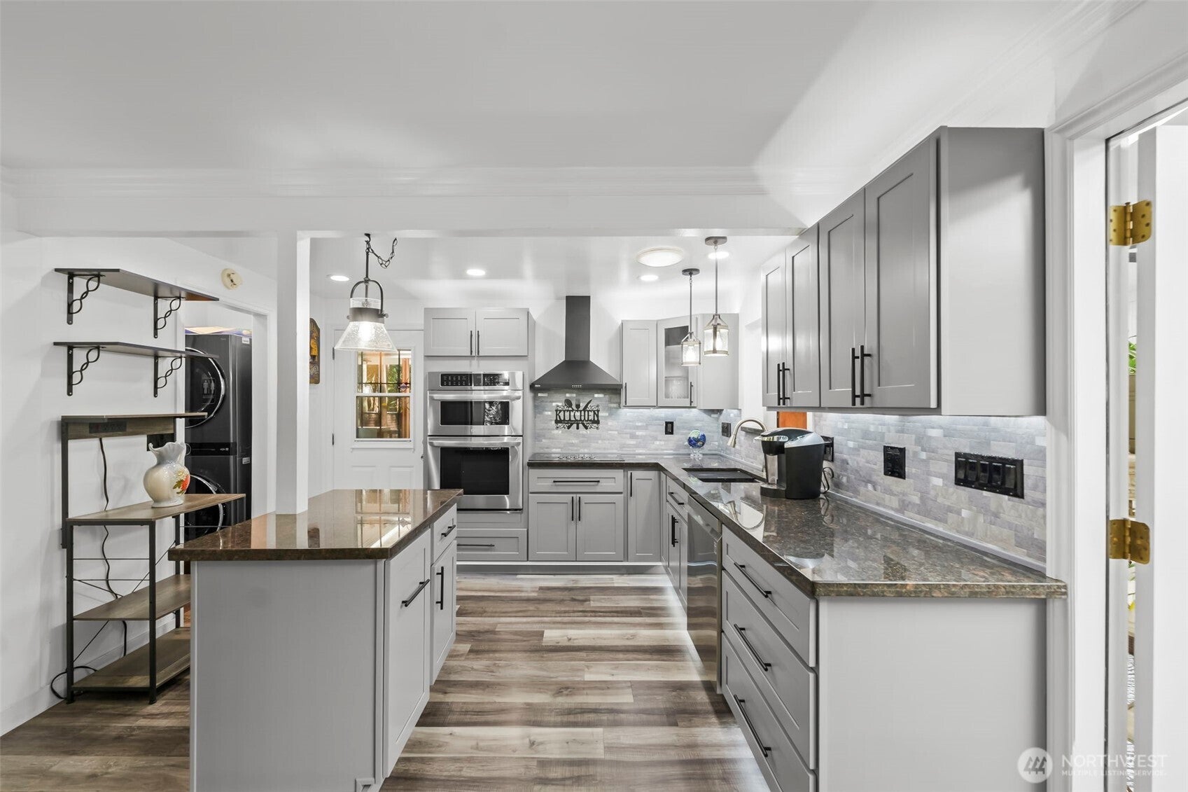
Enter an interest rate to see your estimated monthly payment.Tucked away from the street and surrounded by the beauty of the PNW, this one-of-a-kind Lake of the Woods home offers space, privacy, and versatility inside and out. Ample parking leads to an impressive 3-car garage, including an oversized heated bay with EV charging—perfect for vehicles, hobbies, storage, and more. Inside, thoughtful updates include a beautifully remodeled kitchen, updated bathrooms, and abundant natural light throughout. Designed for entertaining, the home features a dedicated theater room, media/game room, and an expansive indoor/outdoor living space where custom oversized doors open to the front and back patios for effortless year-round hosting. Three generously sized bedrooms are complemented by additional flexible living space and a loft ideal for a home office, den, playroom, or guest retreat. New exterior siding adds to the home's appeal, while the low-maintenance backyard and ample storage make everyday living easy. Enjoy the peaceful Lake of the Woods community with neighborhood parks, lakes, and outdoor recreation, all while being conveniently located with easy access to Gig Harbor and Tacoma, as well as Port Orchard and Bremerton—offering a central location for commuting, exploring, and enjoying all the South Sound and Kitsap Peninsula have to offer.
| 3 weeks ago | Listing updated with changes from the MLS® | |
| 3 weeks ago | Listing first seen on site |
Listing courtesy of Karley Oswald of Hawkins Poe

Listing information is provided by Participants of the Northwest MLS. IDX information is provided exclusively for personal, non-commercial use, and may not be used for any purpose other than to identify prospective properties consumers may be interested in purchasing. Information is deemed reliable but not guaranteed. Copyright 2026, Northwest MLS.
All data is obtained from various sources and may not have been verified by the broker or MLS Grid. Supplied open house information is subject to change without notice. All information should be independently reviewed and verified for accuracy. Properties may or may not be listed by the office/agent presenting the information.
Last checked: 2026-09-22 08:56 AM PDT