
4606 131st Street Ct NWGig Harbor, WA 98332
Listing courtesy of Falynn Auston of Neighborhood Experts Real Est.
Mortgage Calculator
Monthly Payment (Est.)
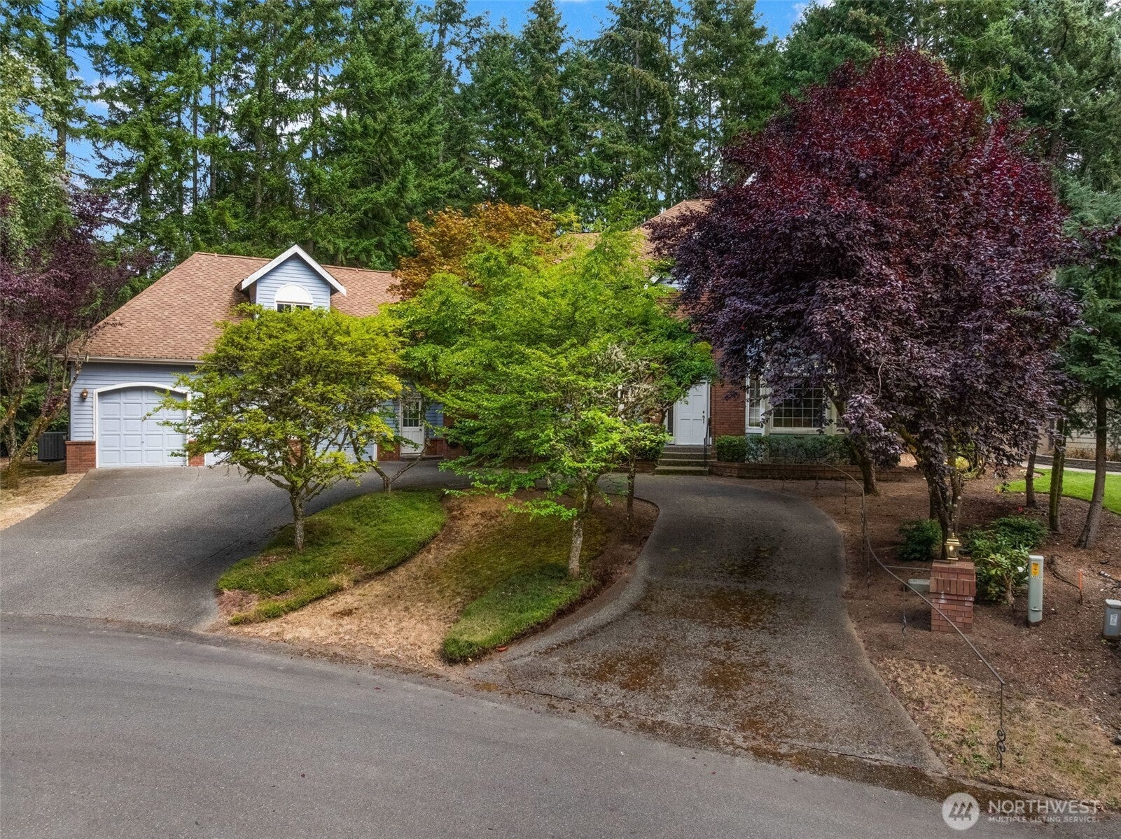
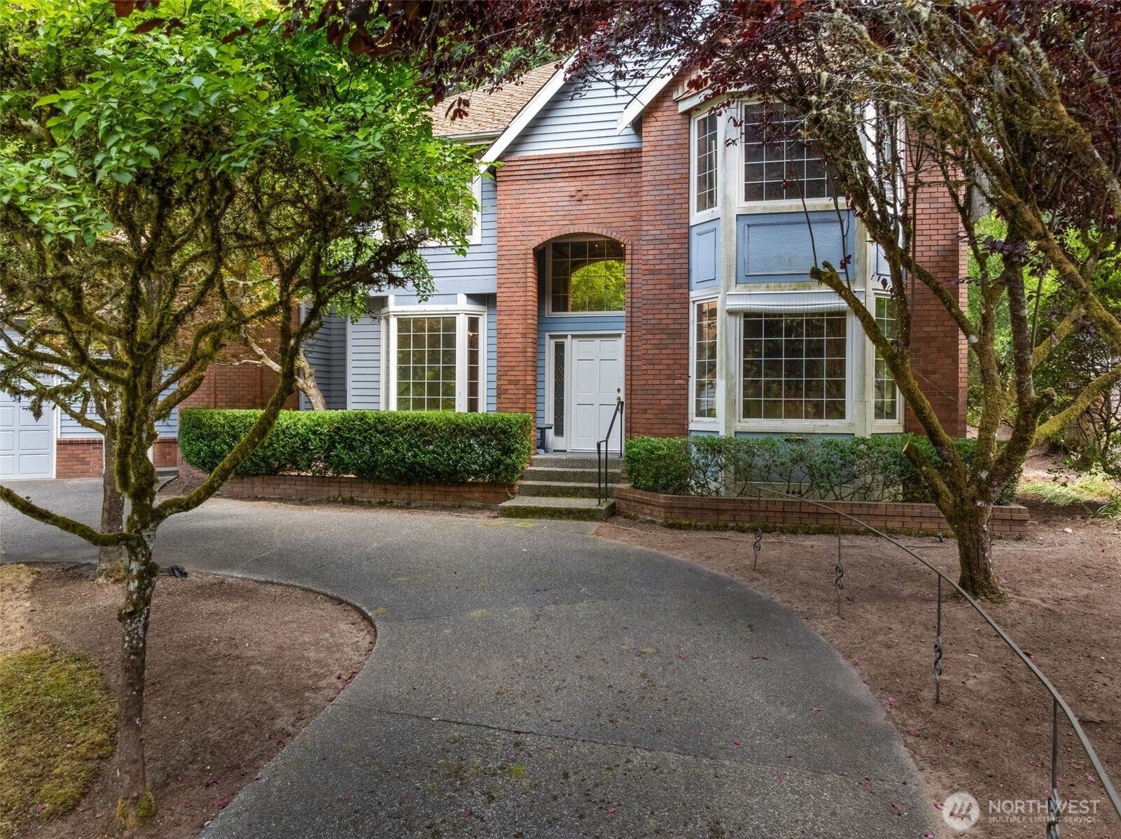
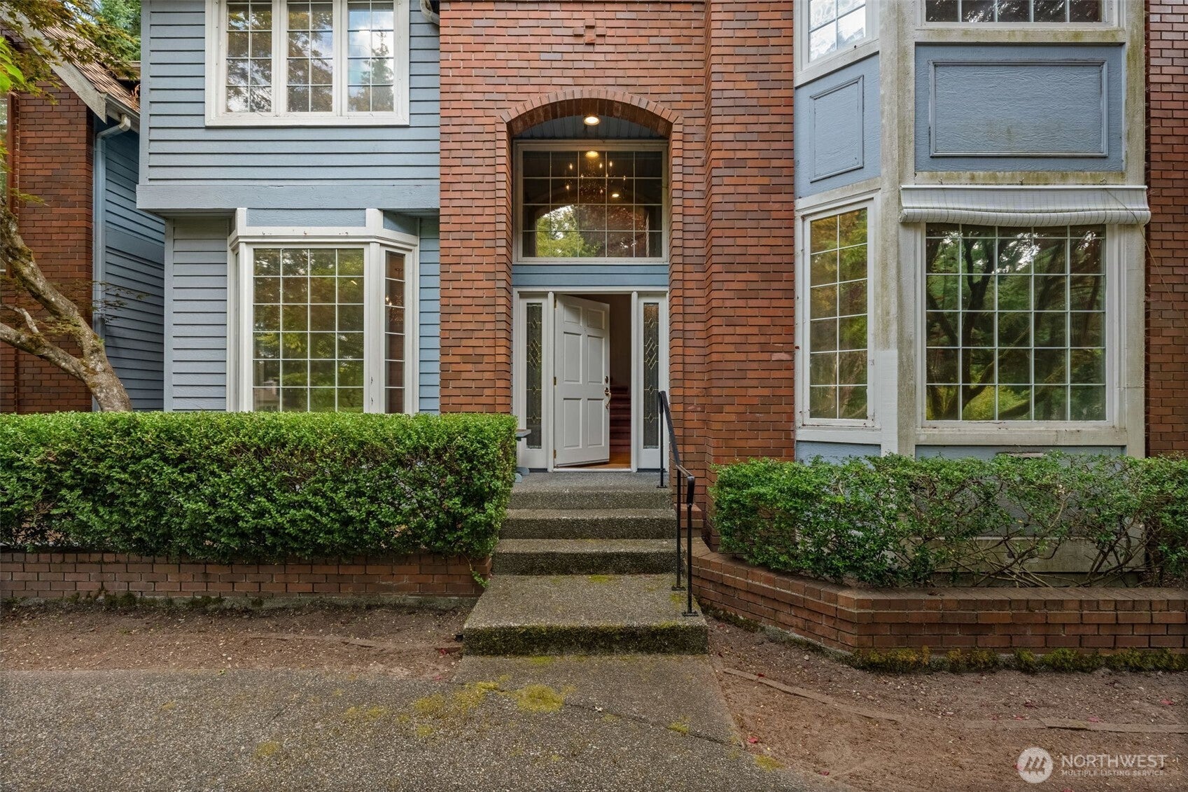
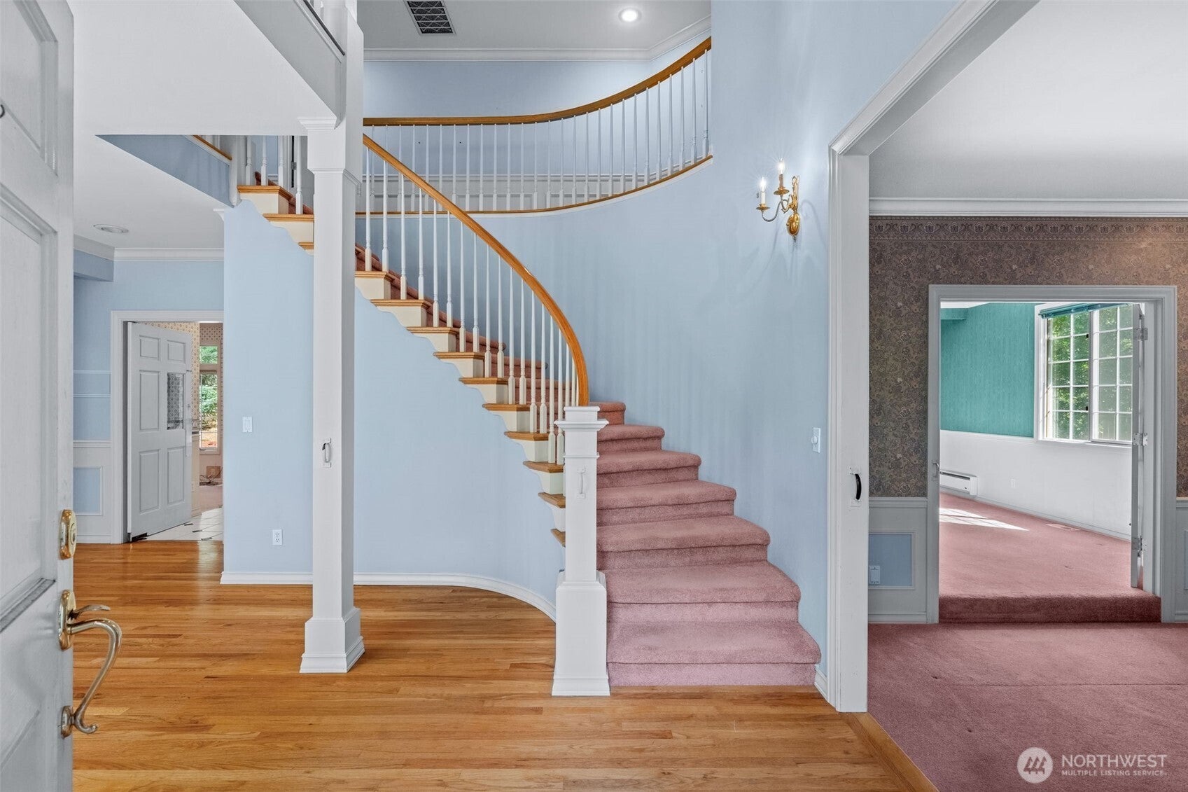
Enter an interest rate to see your estimated monthly payment.First time on the market in sought-after Canterwood! This custom home offers timeless architectural details, generous spaces, & unique layout ready for your vision. From the moment you enter, elegant curved staircase and oversized windows create a light-filled welcome. The home features three fireplaces, including one in the den, living room, and a showstopping primary suite with beautiful coved ceilings, bay window, and fireplace—creating a warm, cozy retreat with custom character. A library at the top of the stairs offers the perfect place to curl up with a book beside its own bay window, while a second staircase at the back of the home adds convenience and flexibility. The kitchen and dining room showcase custom tongue-and-groove ceilings that add warmth and architectural interest. Upstairs, an oversized bonus room provides abundant space for movie nights, play, hobbies, or a home office, with an additional storage room just off the bonus. The home is dated, but the bones are good—bring your vision, choose your finishes, and create something truly special. Outside, the yard is larger than it appears, extending beyond the existing fence. Clear or limb up the trees to unlock even more usable space. The oversized garage offers incredible flexibility, with a built-in spa in the second bay and the third bay finished as a shop. A rare opportunity to bring new life to a custom Canterwood home with exceptional architectural details, generous spaces, and room to make it your own.
| 2 weeks ago | Listing updated with changes from the MLS® | |
| 2 weeks ago | Status changed to Pending | |
| 3 weeks ago | Listing first seen on site |
Listing courtesy of Falynn Auston of Neighborhood Experts Real Est.

Listing information is provided by Participants of the Northwest MLS. IDX information is provided exclusively for personal, non-commercial use, and may not be used for any purpose other than to identify prospective properties consumers may be interested in purchasing. Information is deemed reliable but not guaranteed. Copyright 2026, Northwest MLS.
All data is obtained from various sources and may not have been verified by the broker or MLS Grid. Supplied open house information is subject to change without notice. All information should be independently reviewed and verified for accuracy. Properties may or may not be listed by the office/agent presenting the information.
Last checked: 2026-09-21 01:41 AM PDT