
2845 E Lake Sammamish Parkway SESammamish, WA 98075
Listing courtesy of Tere Foster of COMPASS
Mortgage Calculator
Monthly Payment (Est.)
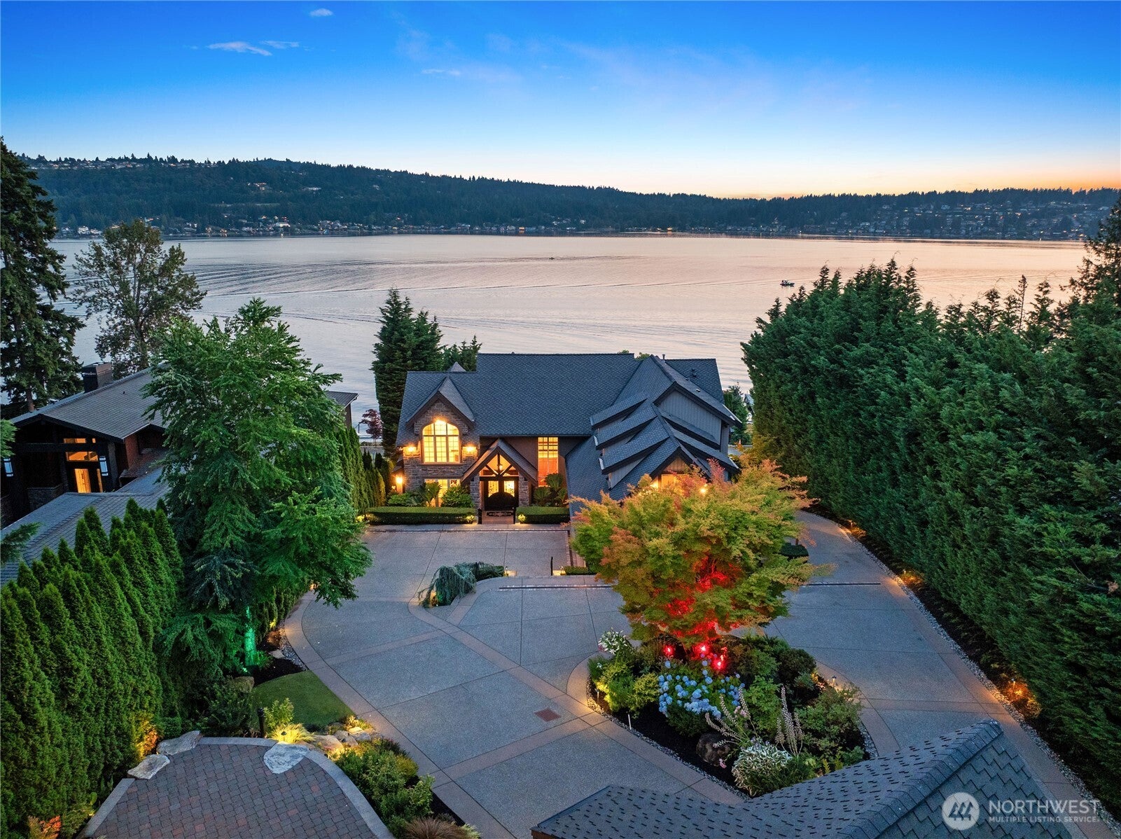
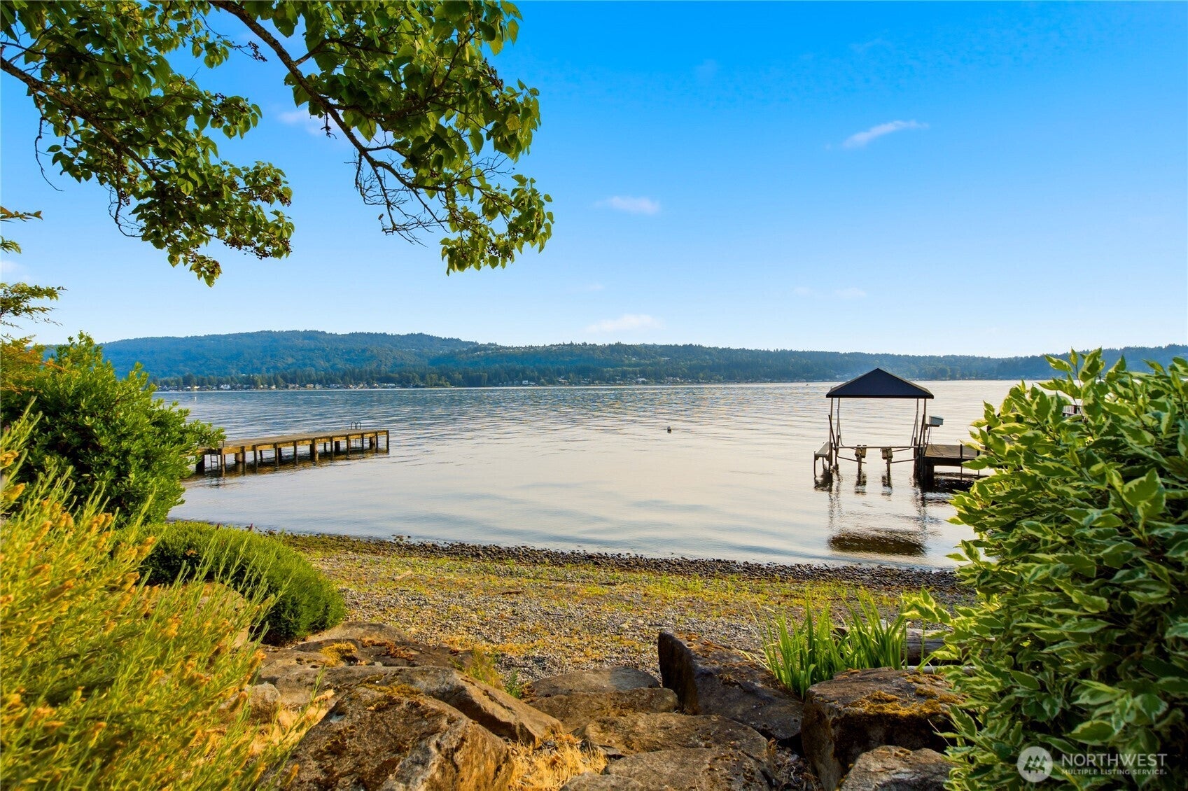
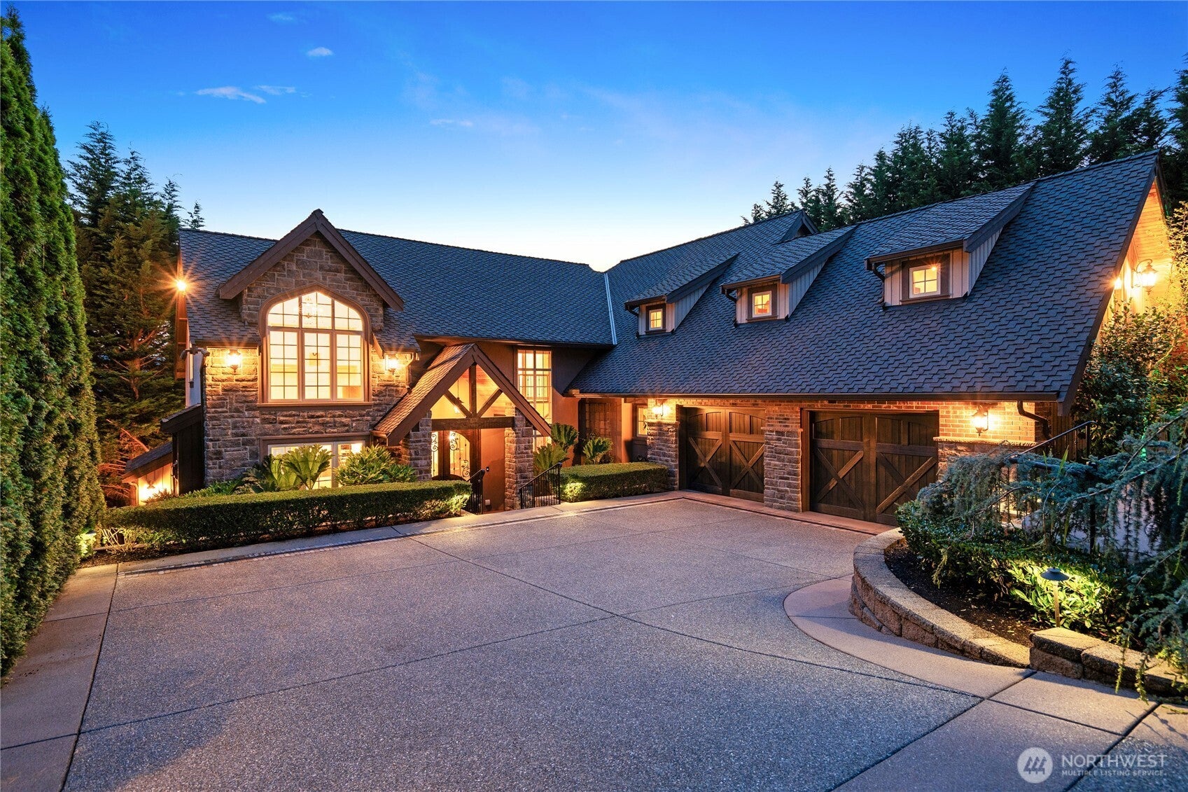
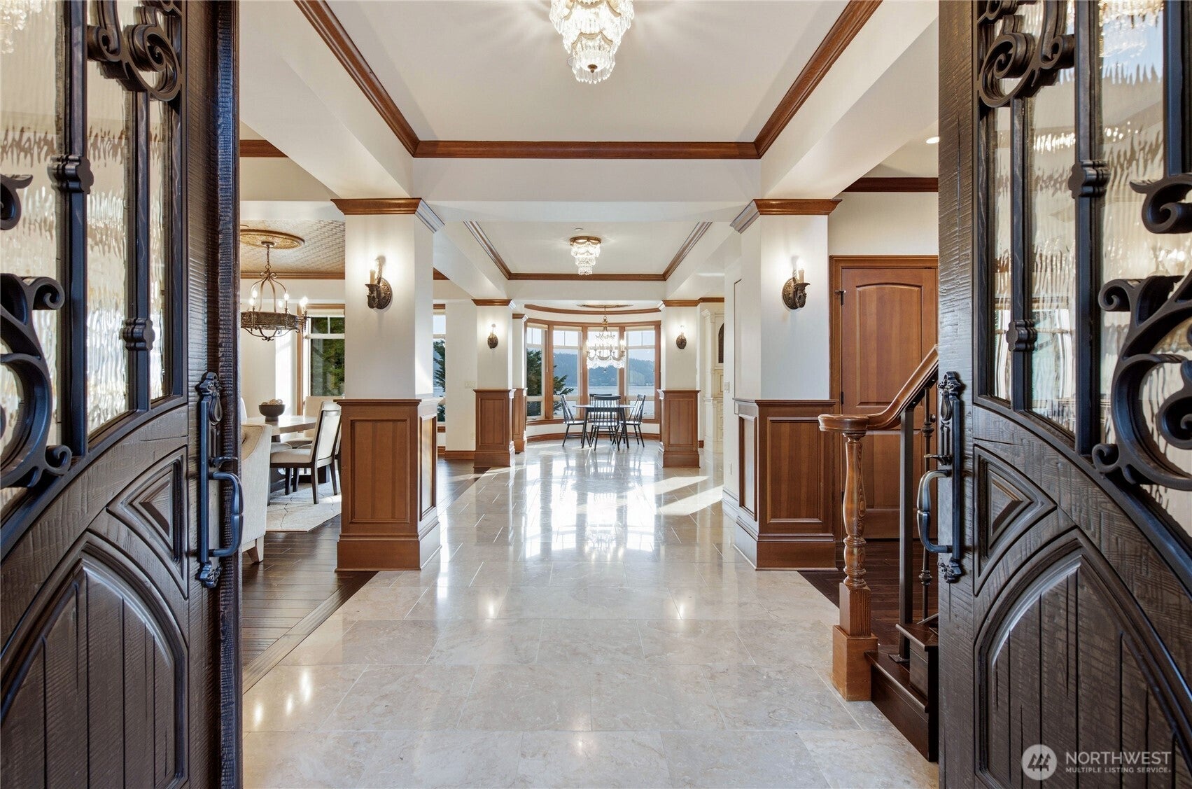
$29,177Morning coffee overlooking the water. Summer afternoons on the beach & boating on the lake. Evenings around the fire with friends. This is waterfront living at its finest. Behind a gated entry on nearly 25,000 sf, this exceptional custom estate offers an unrivaled 120 feet of private Lake Sammamish waterfront, two docks & an extraordinary lifestyle where luxury & recreation come together. The 6,872 sf residence was thoughtfully designed to create an incredible environment for entertaining & enjoying daily life. Expansive kitchen flows easily to dining & living. Walls of windows create the perfect backdrop for entertaining. Dinner on the heated, covered patio. Work calls in the private office. Movie nights in the theater. Upstairs, four spacious bedroom suites including a luxurious primary, exercise room & laundry. Fully fenced grounds provide exceptional privacy with an attached two-car garage & detached two-car garage with loft offer outstanding flexibility for hobbies or collectors. Stretching from the street to the shoreline, the rare two private dock configuration is ideal for multiple boats. A beautifully landscaped, serene setting just minutes from Bellevue, Issaquah & Redmond. Whether hosting unforgettable waterfront gatherings, enjoying sunset cruises, or morning walks along the lake, this estate is designed around the very best of the Northwest lifestyle. Rare. Private. Expansive. A true Lake Sammamish waterfront estate unlike anything else currently available.
| 2 days ago | Listing updated with changes from the MLS® | |
| 3 weeks ago | Status changed to Active | |
| 3 weeks ago | Listing first seen on site |
Listing courtesy of Tere Foster of COMPASS

Listing information is provided by Participants of the Northwest MLS. IDX information is provided exclusively for personal, non-commercial use, and may not be used for any purpose other than to identify prospective properties consumers may be interested in purchasing. Information is deemed reliable but not guaranteed. Copyright 2026, Northwest MLS.
All data is obtained from various sources and may not have been verified by the broker or MLS Grid. Supplied open house information is subject to change without notice. All information should be independently reviewed and verified for accuracy. Properties may or may not be listed by the office/agent presenting the information.
Last checked: 2026-09-16 04:01 PM PDT