
5618 Old Stump Drive NWGig Harbor, WA 98332
Listing courtesy of Paige Schulte of Neighborhood Experts Real Est.
Mortgage Calculator
Monthly Payment (Est.)
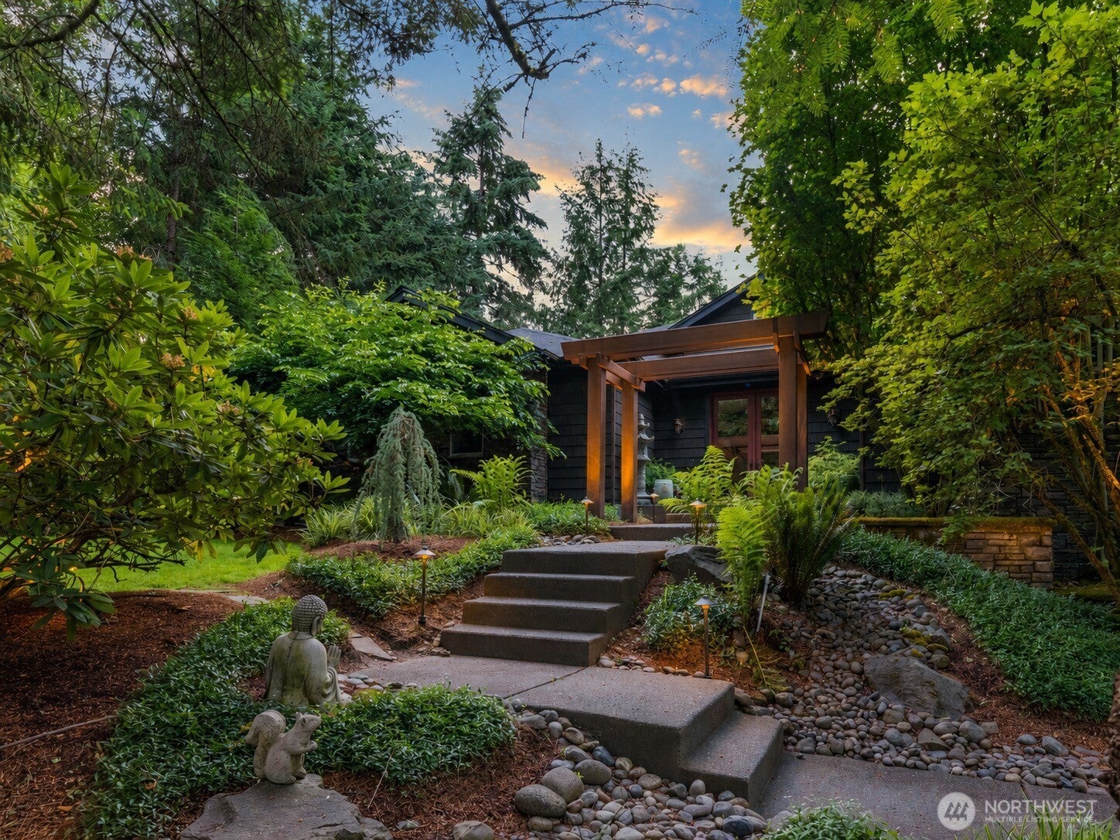
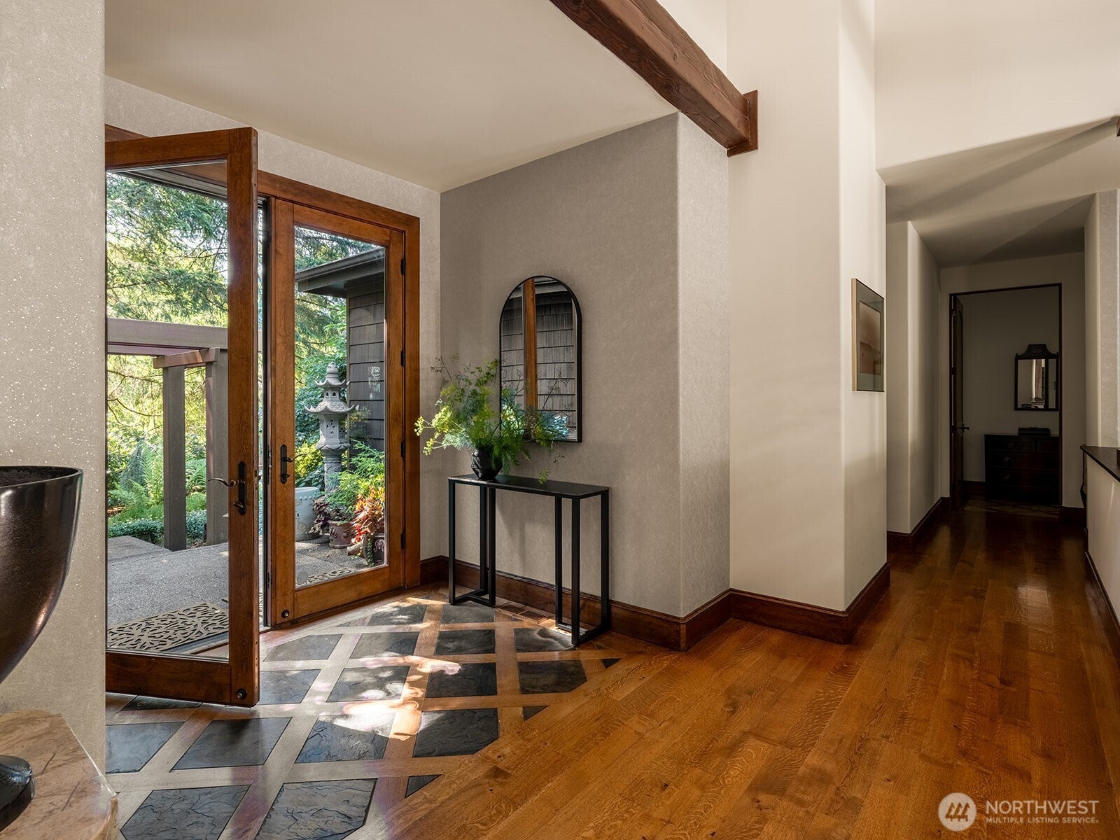
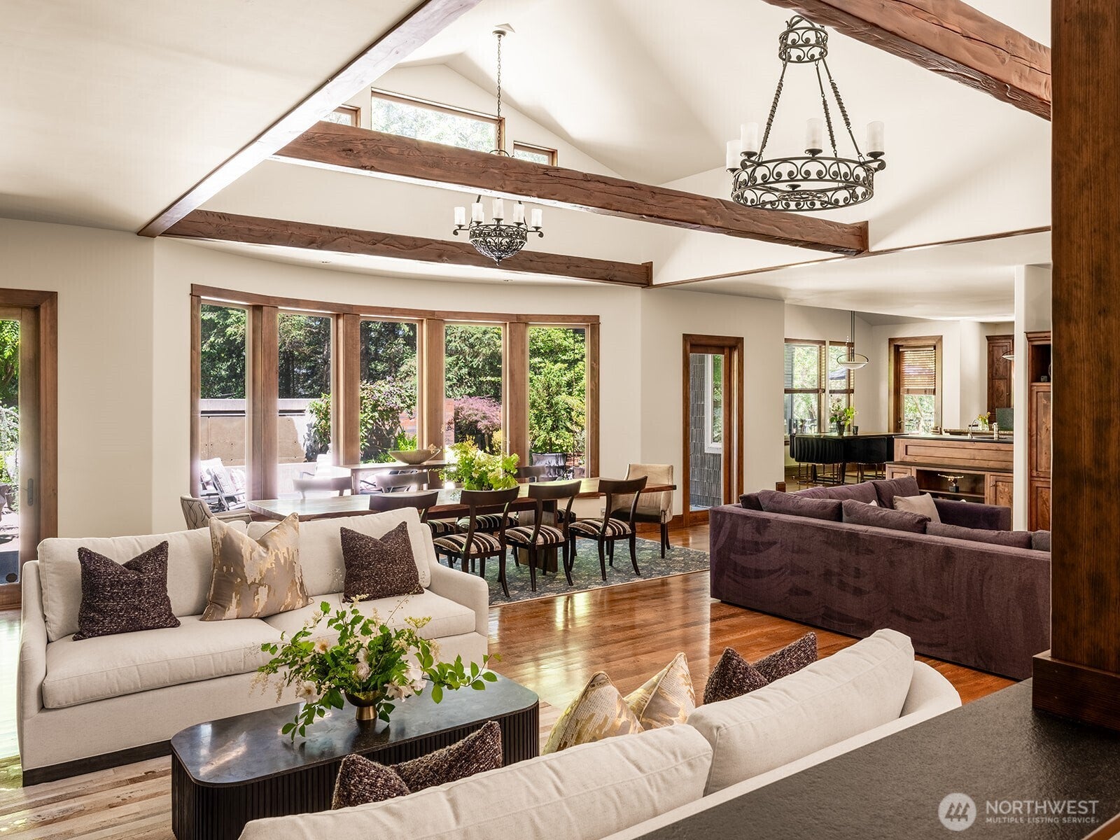
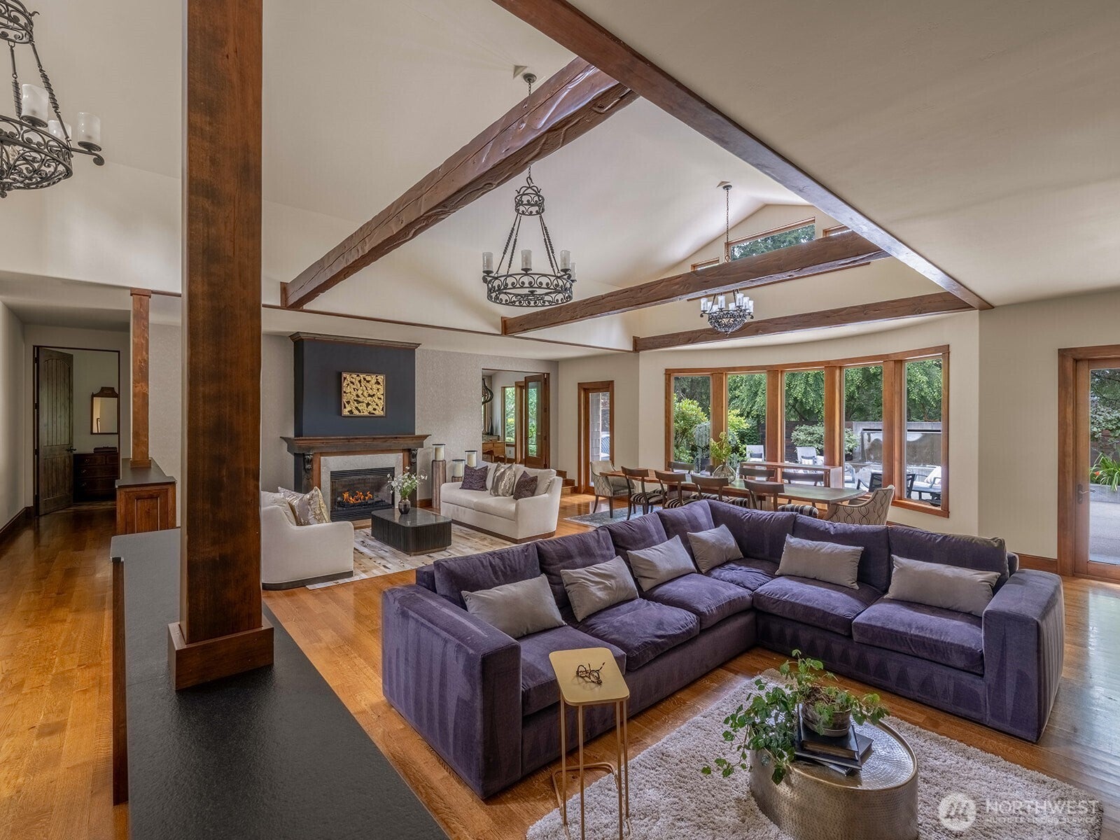
Enter an interest rate to see your estimated monthly payment.A rare offering with no true competition in Canterwood Golf & Country Club. Set behind the gates on a rare, private 3/4 acre lot, this 4,538 sq ft residence—designed by Hoppet—pairs architectural intent with livability at a level rarely seen in this market. Three things set this property apart: a private, large lot with mature landscaping (extremely limited in Canterwood), true main-floor living with a fully realized primary retreat, and a level of design and craftsmanship that elevates every space. The vaulted great room features reclaimed Douglas fir beams with hardwood, slate, and stone throughout. The primary wing includes heated floors in both the bedroom and spa-inspired bath. The kitchen pairs an Italian sink with Sub-Zero refrigerator. A concealed door reveals a custom speakeasy theater. Three fireplaces, custom cabinetry, designer wall treatments, fresh paint, gas heat with A/C, and a 2022 roof complete the picture. Outside, three entertaining spaces define a resort-caliber backyard: covered patio with fireplace, built-in BBQ, and a gas fire pit anchored by a sculptural water feature—all fully fenced and private. The 1,200 sq ft garage fits three vehicles plus storage. Minutes from downtown, Costco, and top-rated schools. Canterwood amenities include golf, tennis, pickleball, pool, fitness, dining, 24-hour manned security, parks, and trails. Ask your agent about a complimentary club lunch and request the full media package.
| 4 days ago | Listing updated with changes from the MLS® | |
| 3 weeks ago | Listing first seen on site |
Listing courtesy of Paige Schulte of Neighborhood Experts Real Est.

Listing information is provided by Participants of the Northwest MLS. IDX information is provided exclusively for personal, non-commercial use, and may not be used for any purpose other than to identify prospective properties consumers may be interested in purchasing. Information is deemed reliable but not guaranteed. Copyright 2026, Northwest MLS.
All data is obtained from various sources and may not have been verified by the broker or MLS Grid. Supplied open house information is subject to change without notice. All information should be independently reviewed and verified for accuracy. Properties may or may not be listed by the office/agent presenting the information.
Last checked: 2026-09-21 12:04 PM PDT