
9400 Vineyard CrestBellevue, WA 98004
Listing Broker: Windermere Real Estate Midtown; doreen.alhadeff@windermere.com; Doreen C. Alhadeff; (206) 604-7575
Mortgage Calculator
Monthly Payment (Est.)
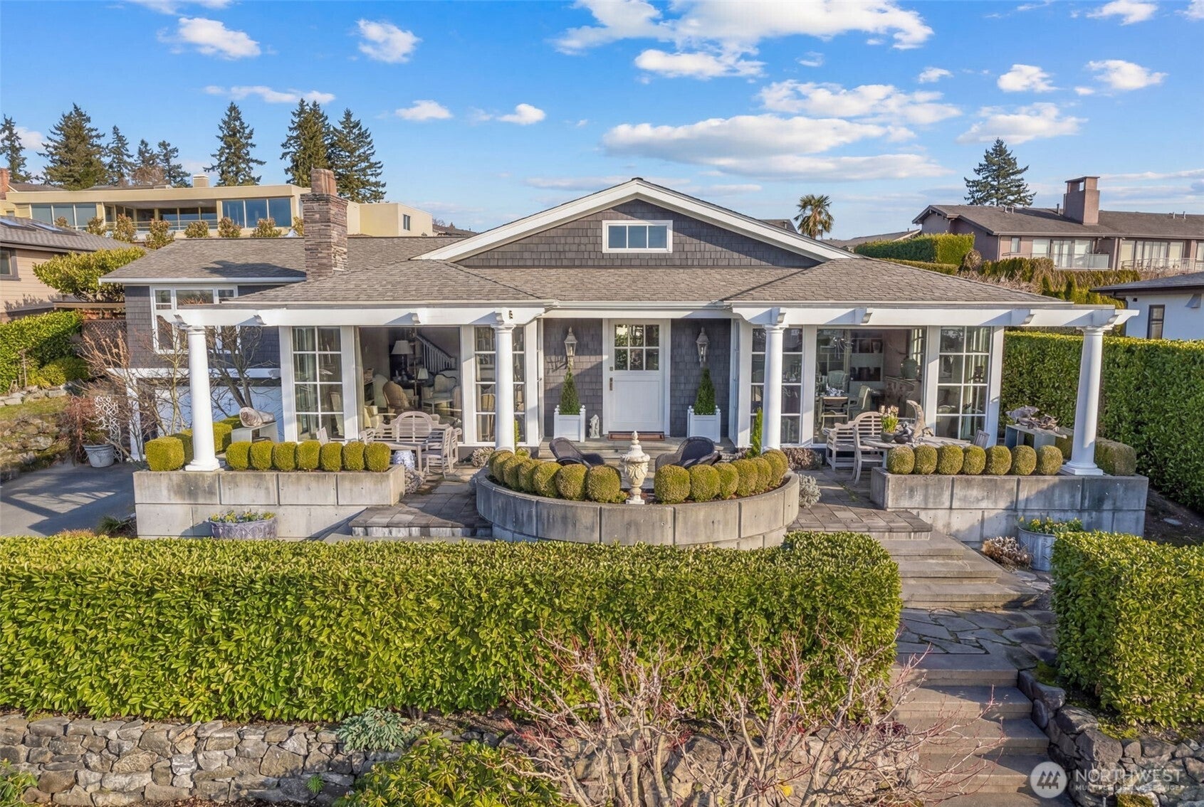
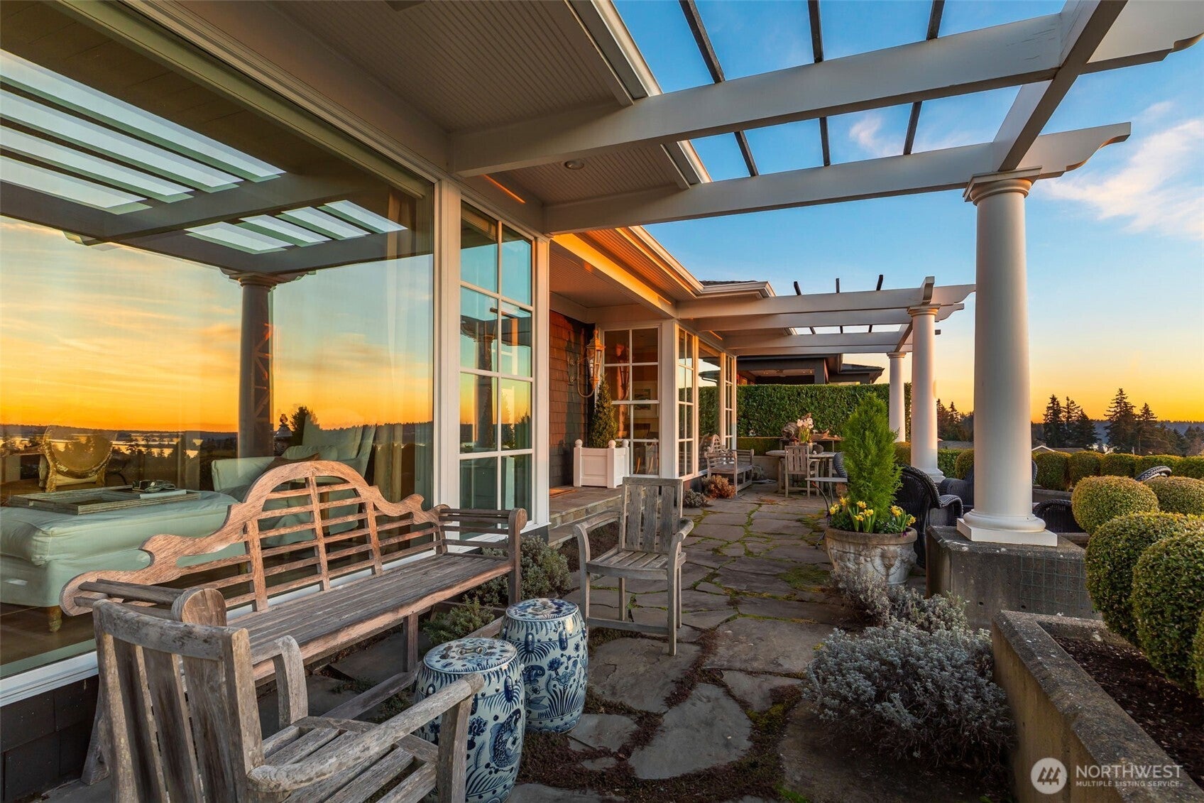
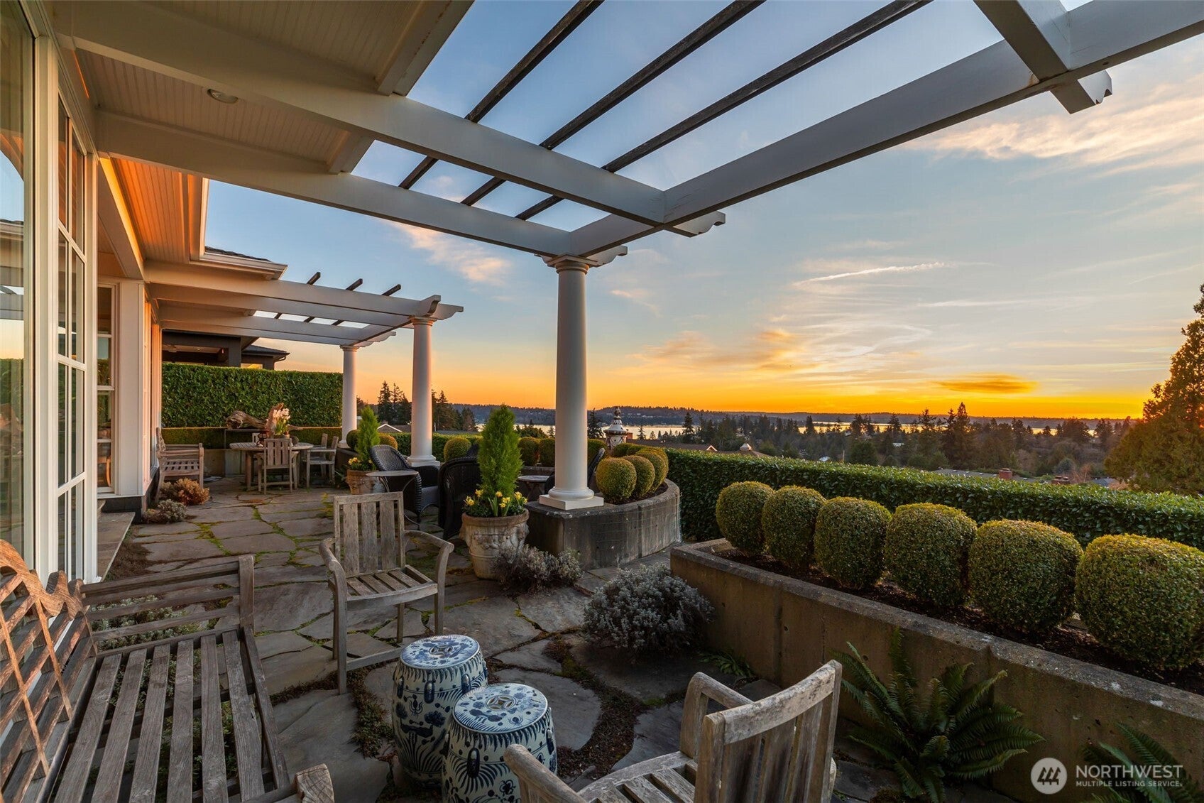
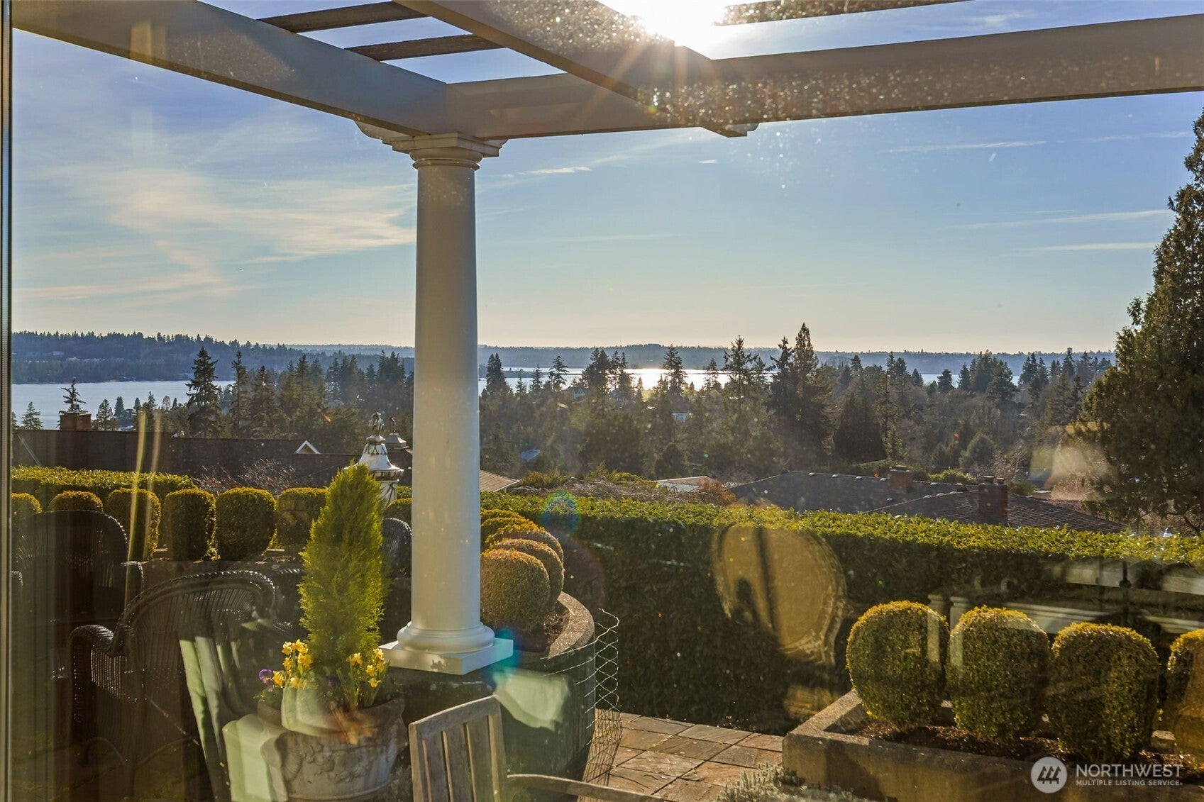
Enter an interest rate to see your estimated monthly payment.New price on this beautifully updated mid-century residence with sweeping views and blending timeless architecture with modern luxury in the coveted neighborhood of Vuecrest. Perched to capture sweeping panoramic views and unforgettable sunsets, this home showcases impeccable taste and exceptional quality throughout. Sun filled living spaces flow effortlessly highlighted by high ceilings, quality finishes and a seamless connection to the outside spaces. The thoughtfully designed floor plan offers three bedrooms including a primary suite with stunning views and lux bath. Step outside to the view patio to enjoy the lovely views and glorious sunsets. The beautifully landscaped rear yard is perfect for entertaining, relaxing or just to enjoy quiet moments surrounded by an exceptional environment. Every detail of this home has been carefully considered to create a refined, yet inviting atmosphere, offering the ideal balance of style, comfort and sophistication. This is mid-century at its finest-an extraordinary opportunity to own a home that is as functional as it is breathtaking. \
| a month ago | Listing updated with changes from the MLS | |
| 3 months ago | Listing first seen on site |
Listing Broker: Windermere Real Estate Midtown; doreen.alhadeff@windermere.com; Doreen C. Alhadeff; (206) 604-7575

Listing information is provided by Participants of the Northwest MLS. IDX information is provided exclusively for personal, non-commercial use, and may not be used for any purpose other than to identify prospective properties consumers may be interested in purchasing. Information is deemed reliable but not guaranteed. Copyright 2026, Northwest MLS.
All data is obtained from various sources and may not have been verified by the broker or MLS Grid. Supplied open house information is subject to change without notice. All information should be independently reviewed and verified for accuracy. Properties may or may not be listed by the office/agent presenting the information.
Last checked: 2026-11-22 05:16 AM PST