
8858 81st Avenue SWLakewood, WA 98498
Listing courtesy of Isaac Schaefer of Realty One Group Turn Key
Mortgage Calculator
Monthly Payment (Est.)
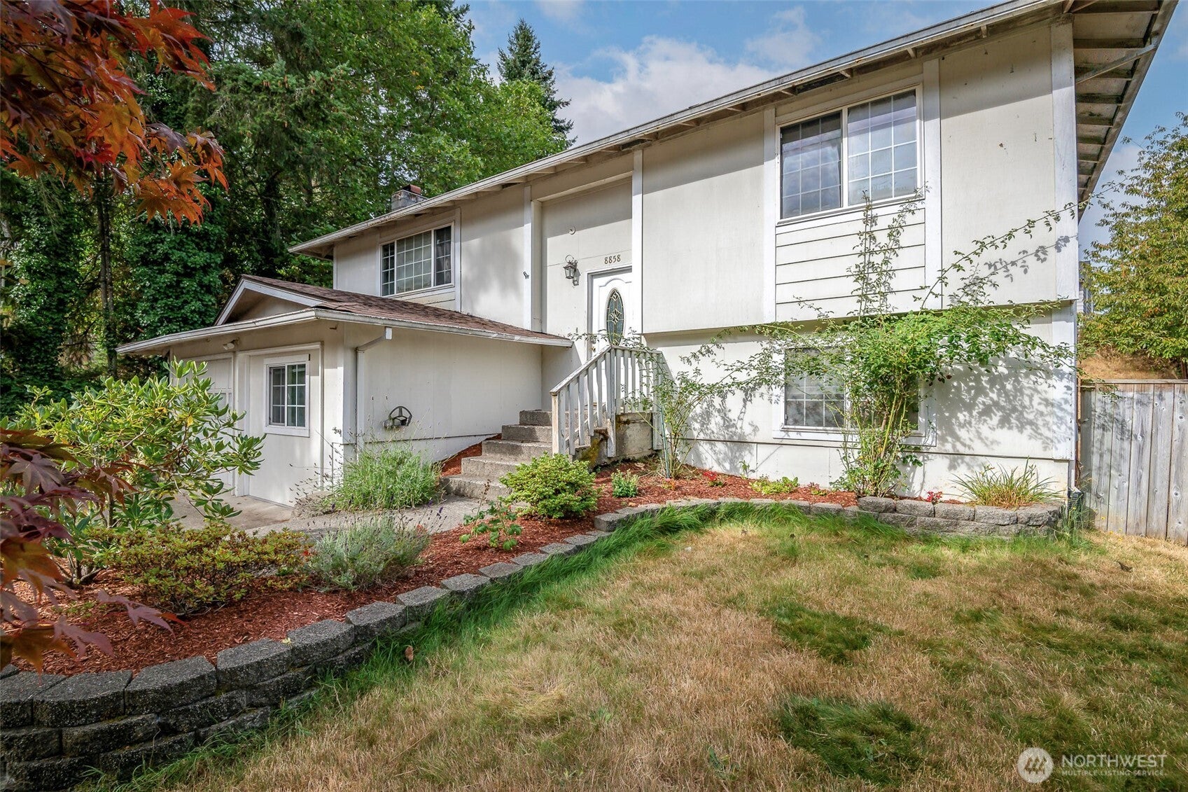
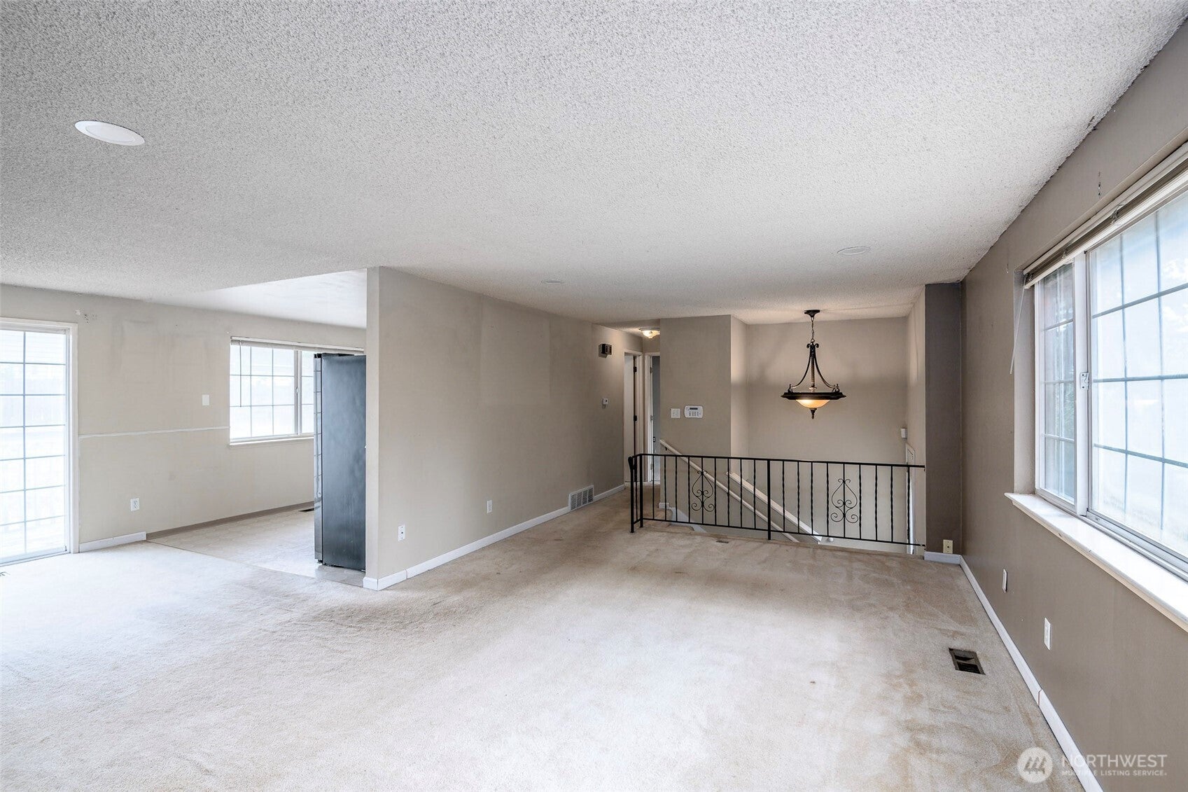
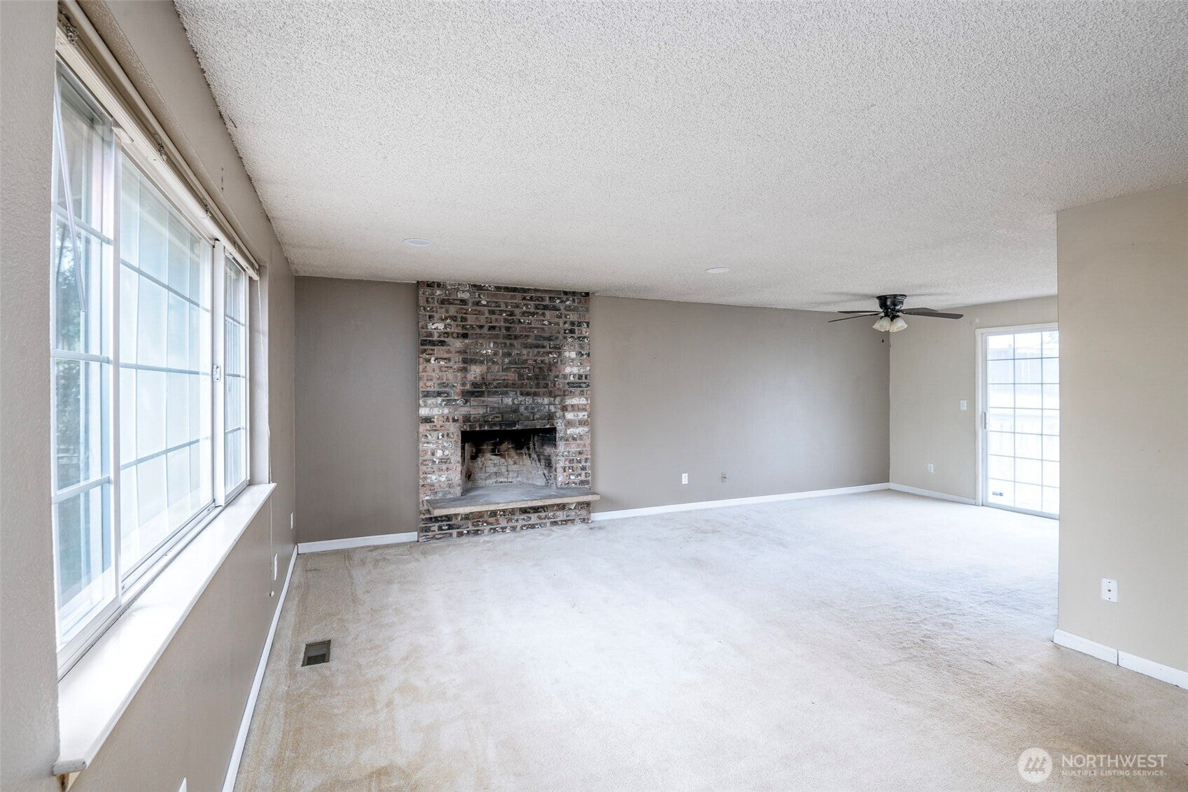
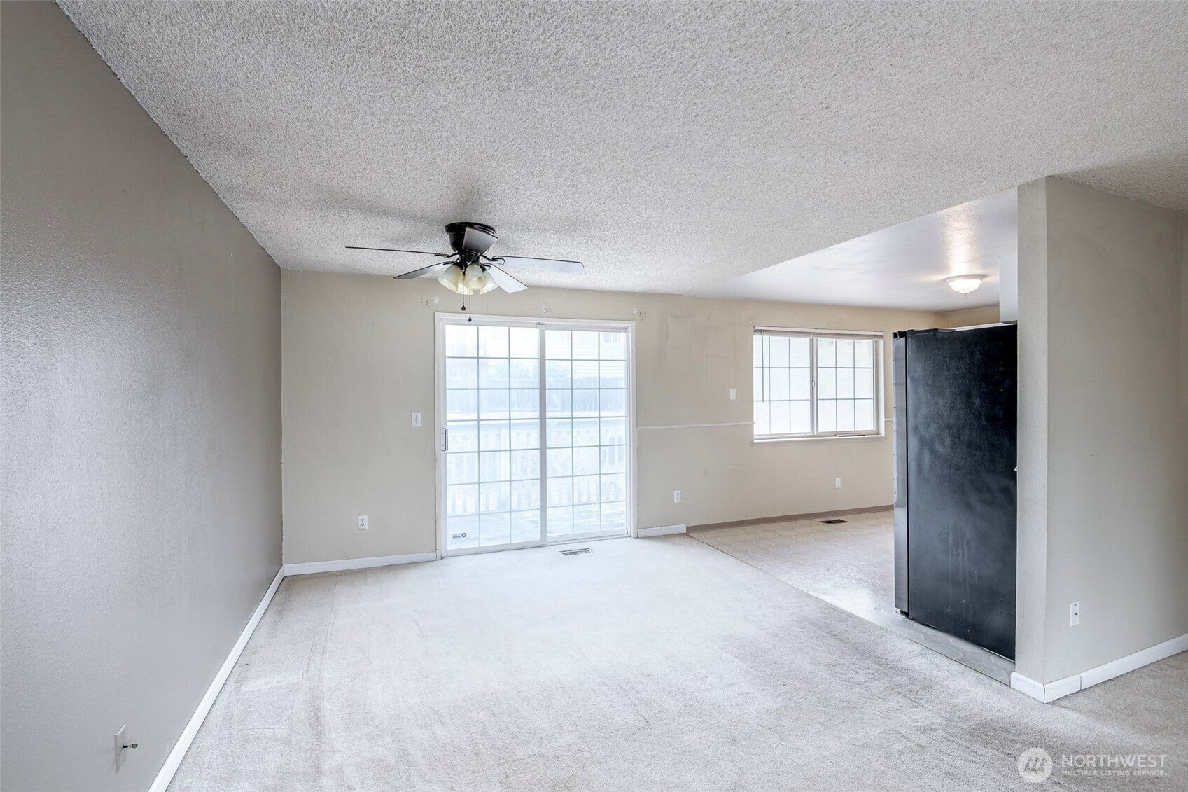
Enter an interest rate to see your estimated monthly payment.Bring your vision and make this spacious Lakewood home your own! Located in a quiet, private neighborhood on a dead-end street, this 5-bedroom, 2-bath home offers tons of space and incredible potential. The home is livable and financeable as-is, but ready for a cosmetic refresh—an excellent opportunity to build instant equity and update it exactly to your taste. Upstairs features a huge primary bedroom, while four additional bedrooms on the lower level provide plenty of flexibility for guests, home offices, or multi-generational living. Outside, enjoy a large, fully fenced backyard with tons of room to play, entertain, garden, or relax. Conveniently located near Steilacoom Lake, shopping, restaurants, parks, and everyday amenities. With a great floor plan, large lot, and desirable location, the bones are here—bring your ideas and transform this home into something special!
| 5 days ago | Listing updated with changes from the MLS® | |
| 5 days ago | Price changed to $489,000 | |
| 4 weeks ago | Listing first seen on site |
Listing courtesy of Isaac Schaefer of Realty One Group Turn Key

Listing information is provided by Participants of the Northwest MLS. IDX information is provided exclusively for personal, non-commercial use, and may not be used for any purpose other than to identify prospective properties consumers may be interested in purchasing. Information is deemed reliable but not guaranteed. Copyright 2026, Northwest MLS.
All data is obtained from various sources and may not have been verified by the broker or MLS Grid. Supplied open house information is subject to change without notice. All information should be independently reviewed and verified for accuracy. Properties may or may not be listed by the office/agent presenting the information.
Last checked: 2026-09-22 09:54 AM PDT