
9805 76th Street SWLakewood, WA 98498
Listing courtesy of John Pagel of Red Moon Realty
Mortgage Calculator
Monthly Payment (Est.)
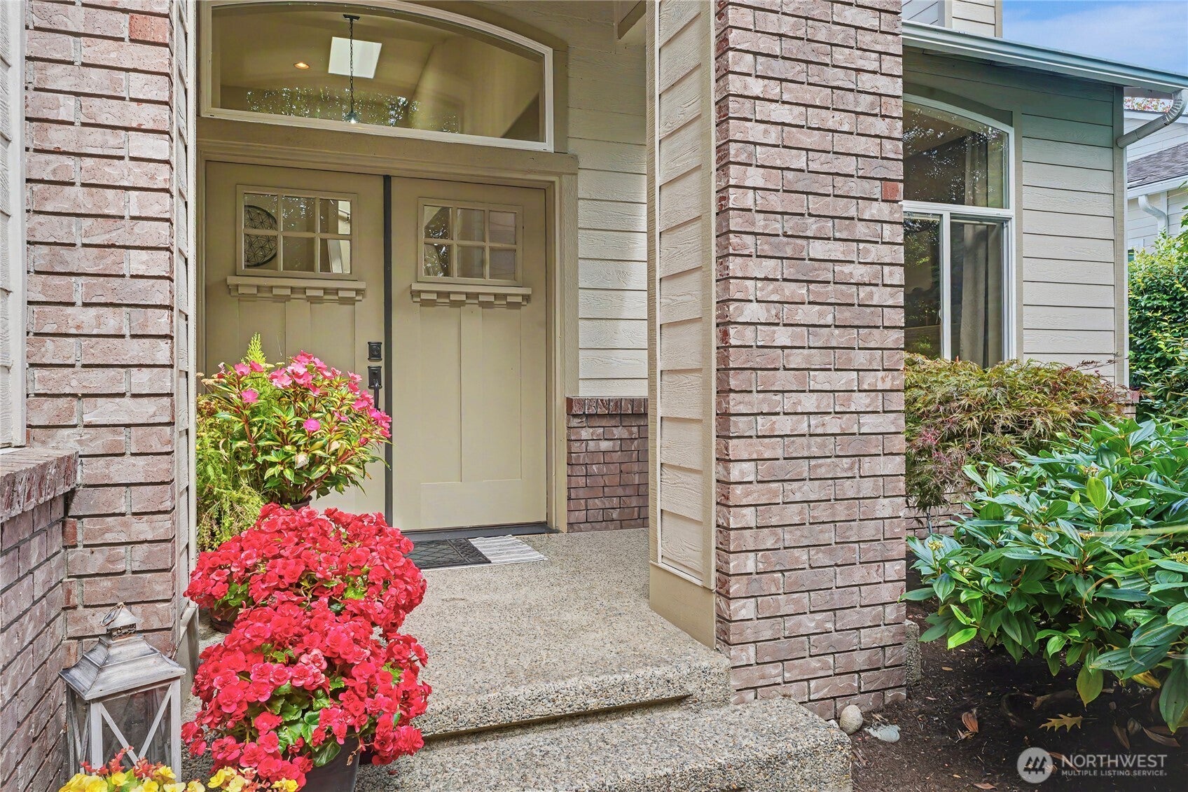
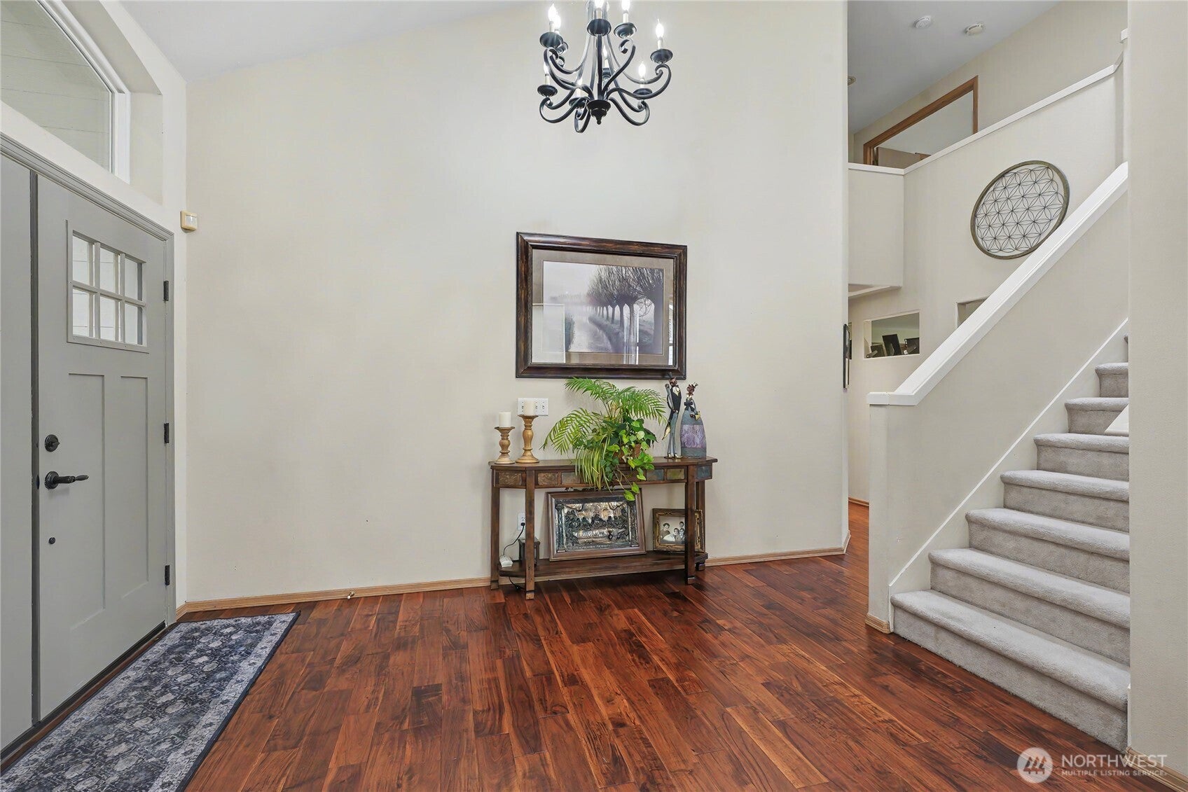
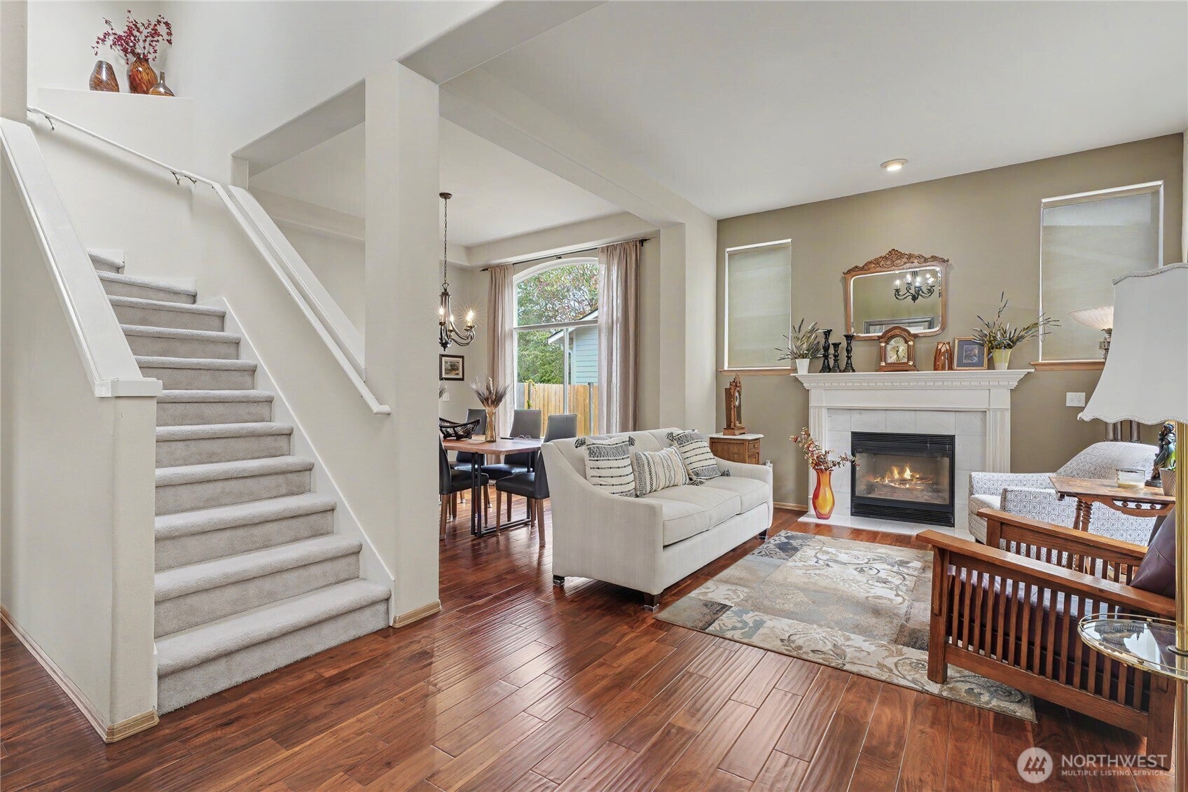
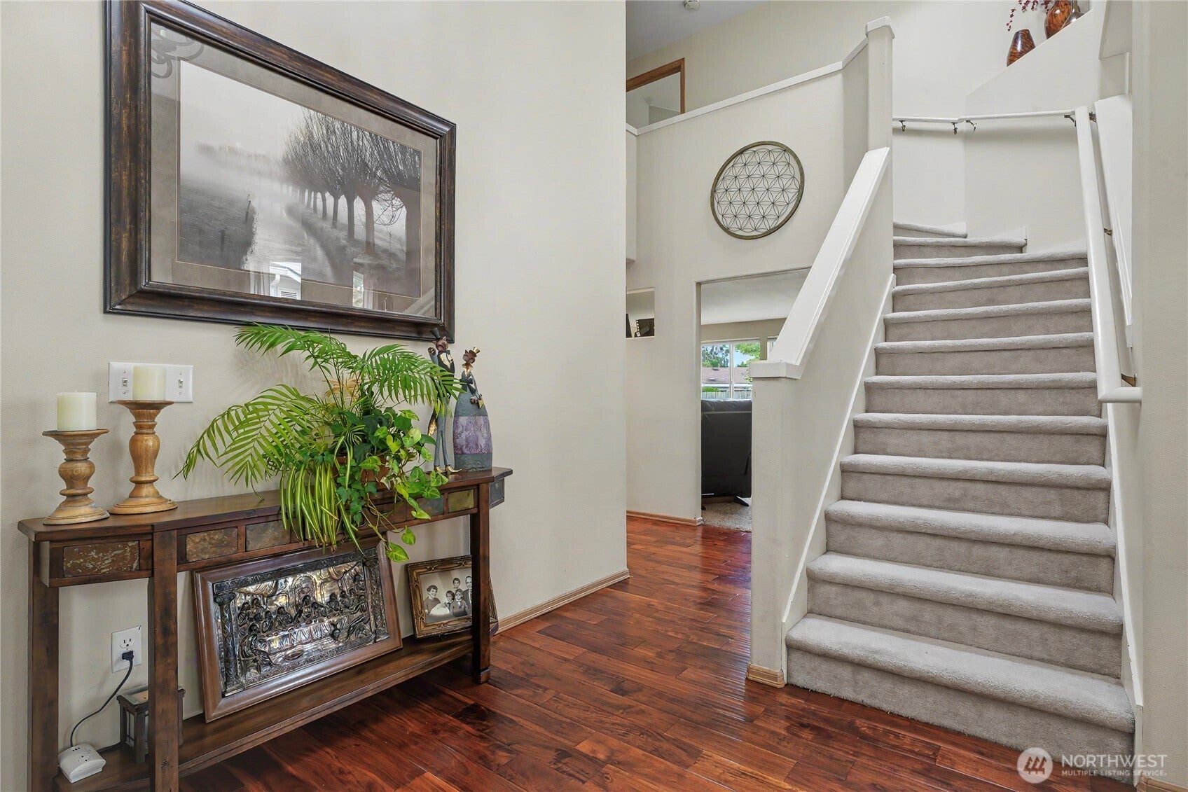
Enter an interest rate to see your estimated monthly payment.Homes in the quiet Stonebriar neighborhood don't come on the market often. This 4 BR (3 and a rec room?) 2.5 bath home has a lot to offer. New roof in 2024 and new windows in 2026. This home also has an appealing and functional floorplan. Downstairs you will find vaulted ceilings, a big kitchen with lots of storage and newer SS appliances. It also has a living room, dining room as well as an office and half bath. Upstairs there is a huge primary bedroom with ensuite bathroom and walk in closet, a second full bath, two additional rooms and your choice of a 4th bedroom or large rec room. The spacious yard is nicely landscaped, fully fenced and has a sprinkler system, shed, and a leaf filter system. As an added bonus, the home is situated within the Steilacoom School District.
| 2 weeks ago | Listing updated with changes from the MLS® | |
| 2 weeks ago | Status changed to Pending | |
| 3 weeks ago | Price changed to $650,000 | |
| 4 weeks ago | Listing first seen on site |
Listing courtesy of John Pagel of Red Moon Realty

Listing information is provided by Participants of the Northwest MLS. IDX information is provided exclusively for personal, non-commercial use, and may not be used for any purpose other than to identify prospective properties consumers may be interested in purchasing. Information is deemed reliable but not guaranteed. Copyright 2026, Northwest MLS.
All data is obtained from various sources and may not have been verified by the broker or MLS Grid. Supplied open house information is subject to change without notice. All information should be independently reviewed and verified for accuracy. Properties may or may not be listed by the office/agent presenting the information.
Last checked: 2026-09-22 09:35 PM PDT