
8102 Oakridge Drive SWLakewood, WA 98498
Listing courtesy of Nikita Krivorak of Pellego, Inc.
Mortgage Calculator
Monthly Payment (Est.)
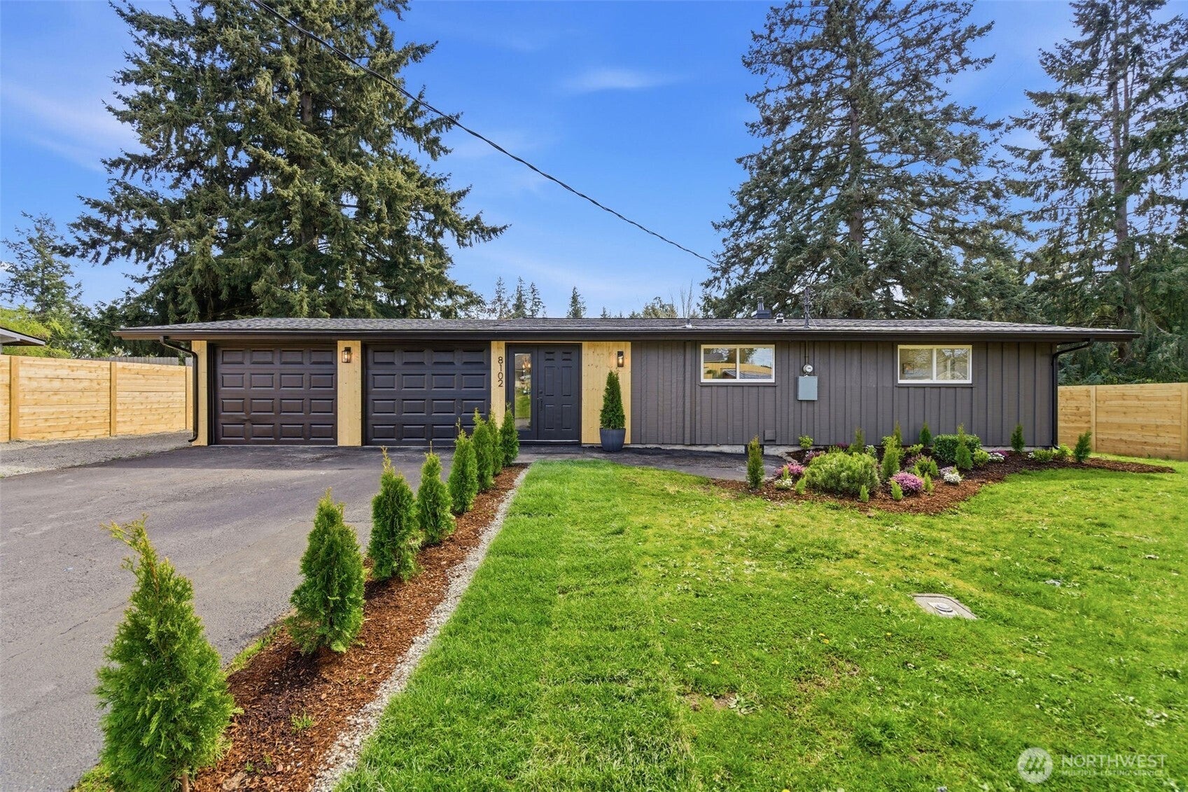
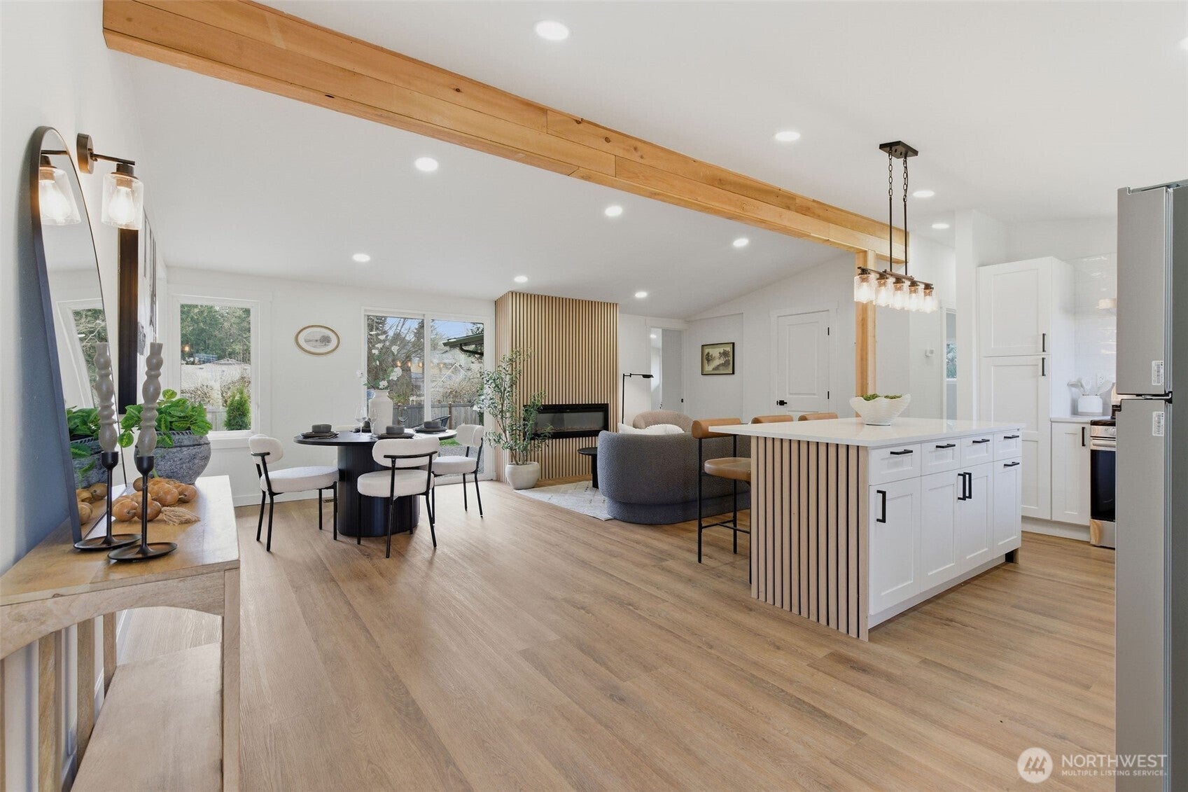
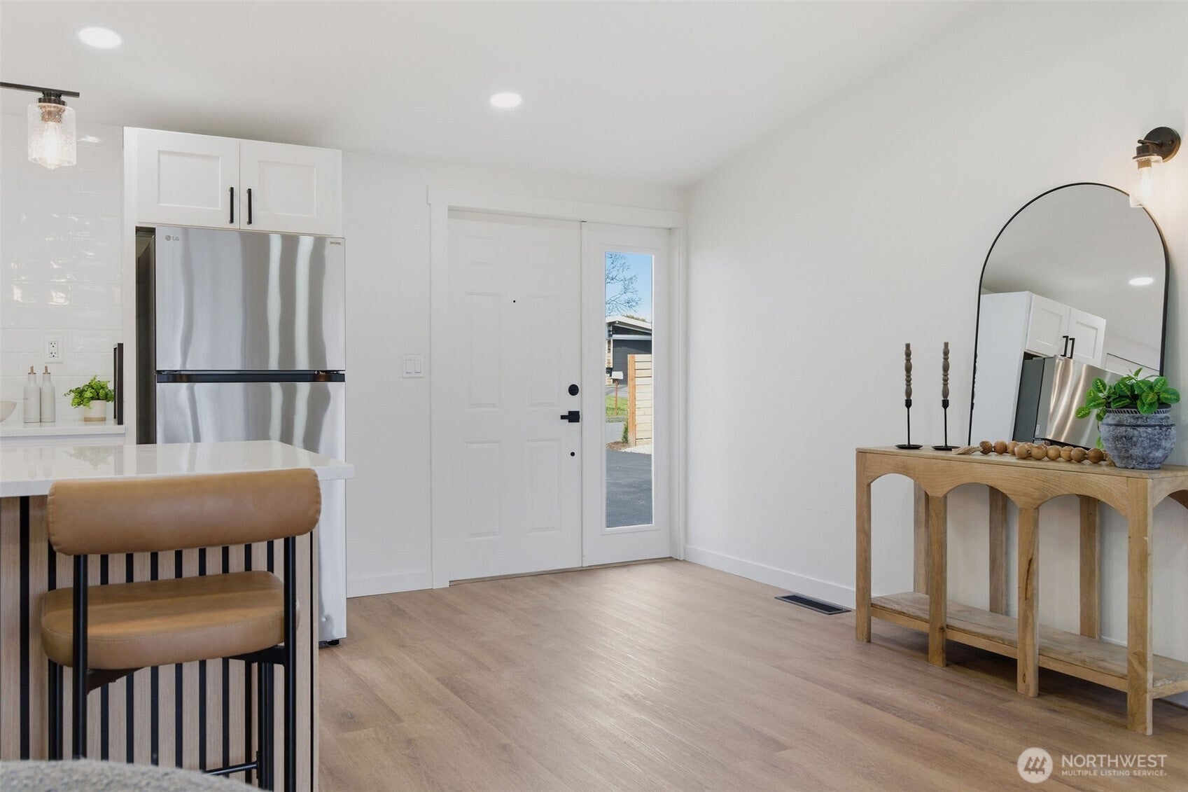
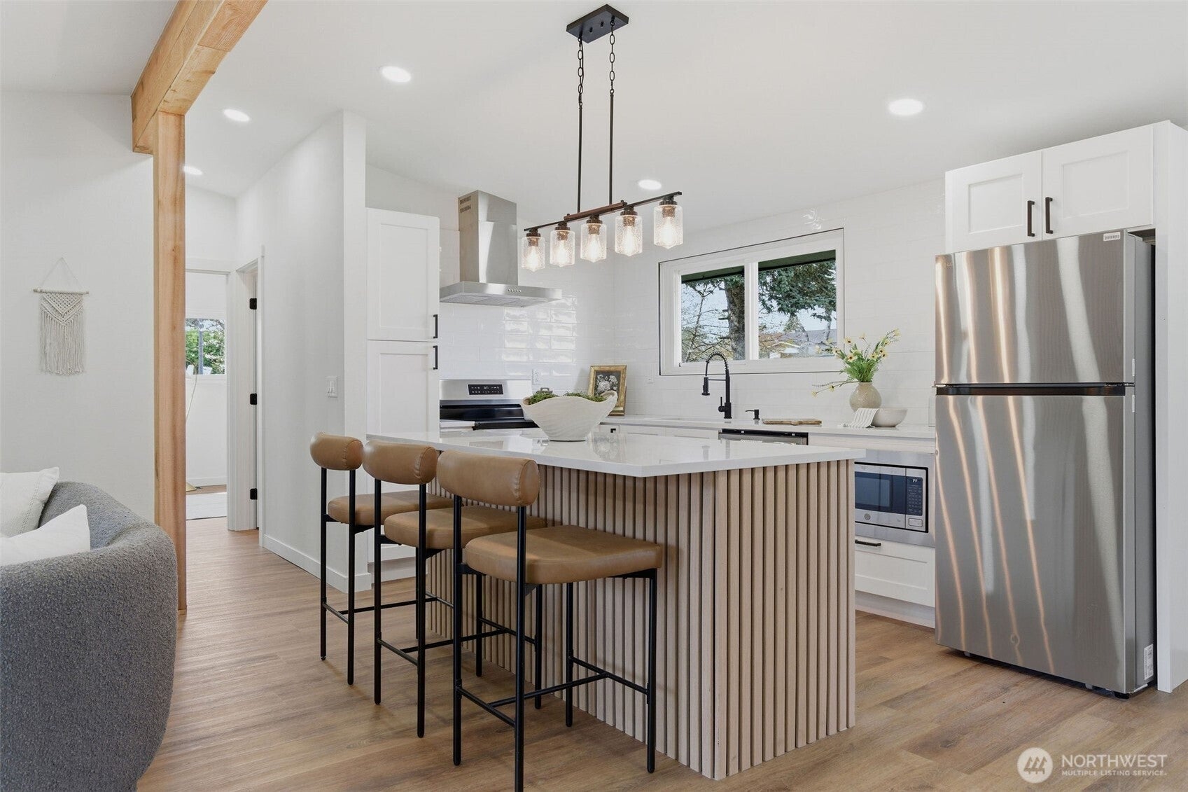
Enter an interest rate to see your estimated monthly payment.A European-inspired design on a rare, flat 8,500-square-foot lot in one of Lakewood's most sought-after neighborhoods. Clean lines, minimalist finishes, and thoughtful design throughout—nothing overdone. This is the kind of home that doesn't try too hard because it doesn't have to. Step inside and the vaulted ceilings make an immediate impression, creating an open, airy feel that makes the 1,092 square feet live much larger than expected. The primary suite is a true retreat, featuring a spacious bedroom, a private full bath, and the kind of separation that just makes sense. Outside, meticulous landscaping and a sleek modern fence surround the property, offering the rare combination of standout curb appeal and genuine privacy. The backyard is flat, expansive, and perfectly suited for entertaining, relaxing, or simply enjoying the outdoors. Complete with a two-car garage and located in a neighborhood where pride of ownership is evident, this is a home that delivers style, comfort, and a setting that's increasingly hard to find.
| 2 weeks ago | Listing updated with changes from the MLS® | |
| 2 weeks ago | Price changed to $465,000 | |
| 4 weeks ago | Listing first seen on site |
Listing courtesy of Nikita Krivorak of Pellego, Inc.

Listing information is provided by Participants of the Northwest MLS. IDX information is provided exclusively for personal, non-commercial use, and may not be used for any purpose other than to identify prospective properties consumers may be interested in purchasing. Information is deemed reliable but not guaranteed. Copyright 2026, Northwest MLS.
All data is obtained from various sources and may not have been verified by the broker or MLS Grid. Supplied open house information is subject to change without notice. All information should be independently reviewed and verified for accuracy. Properties may or may not be listed by the office/agent presenting the information.
Last checked: 2026-09-21 04:59 AM PDT