
2903 Crystal Springs Road WUniversity Place, WA 98466
Listing courtesy of Roman Shulyak of Kronos Real Estate
Mortgage Calculator
Monthly Payment (Est.)
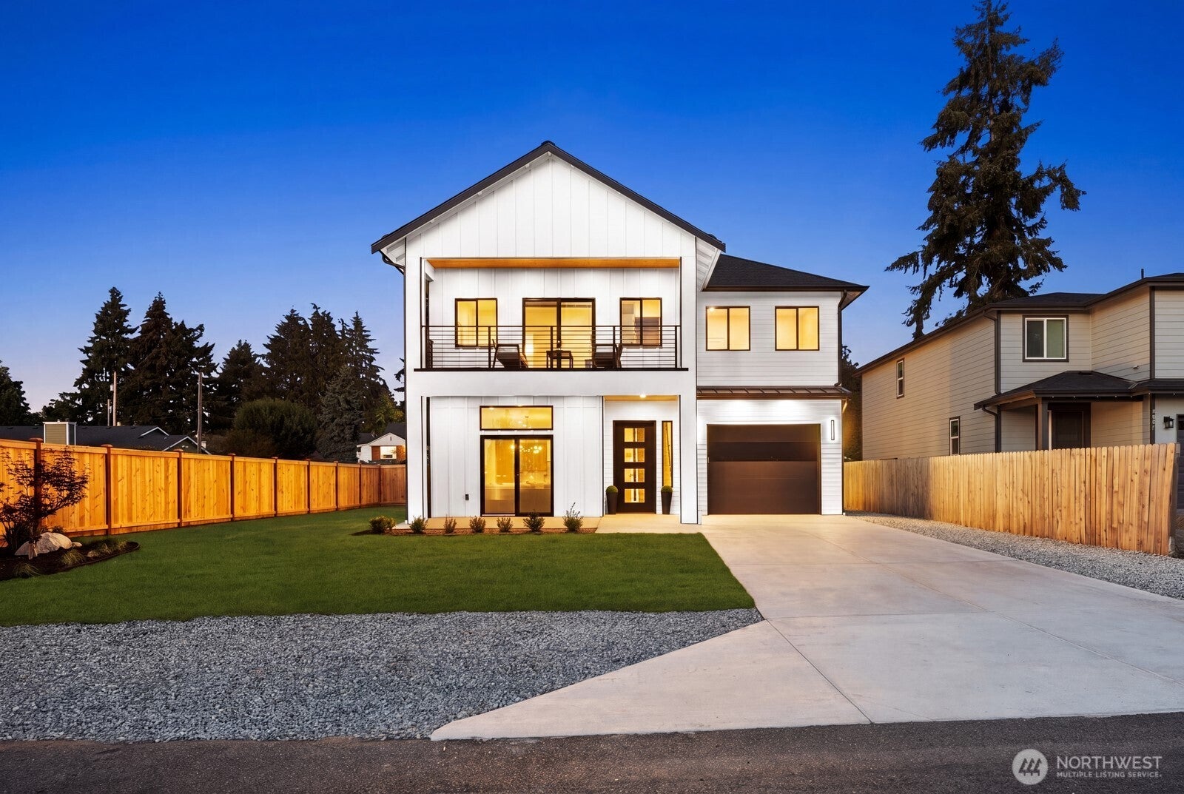
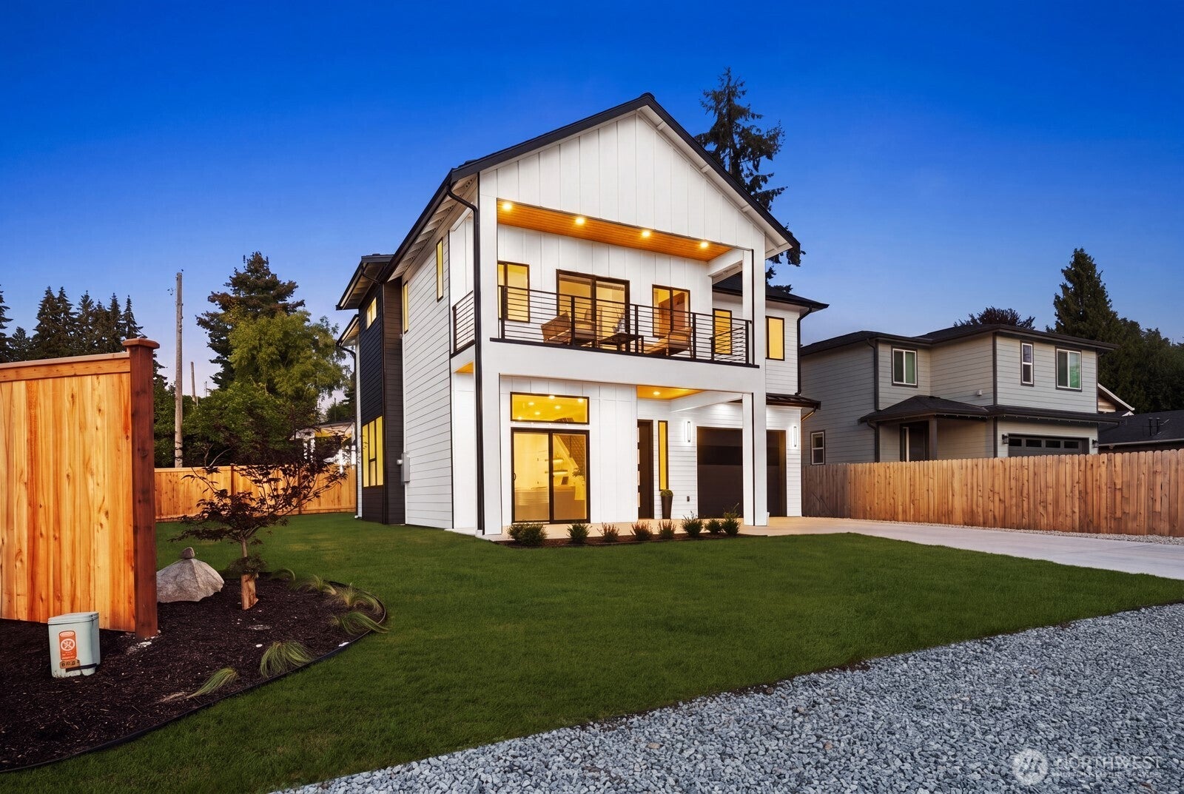
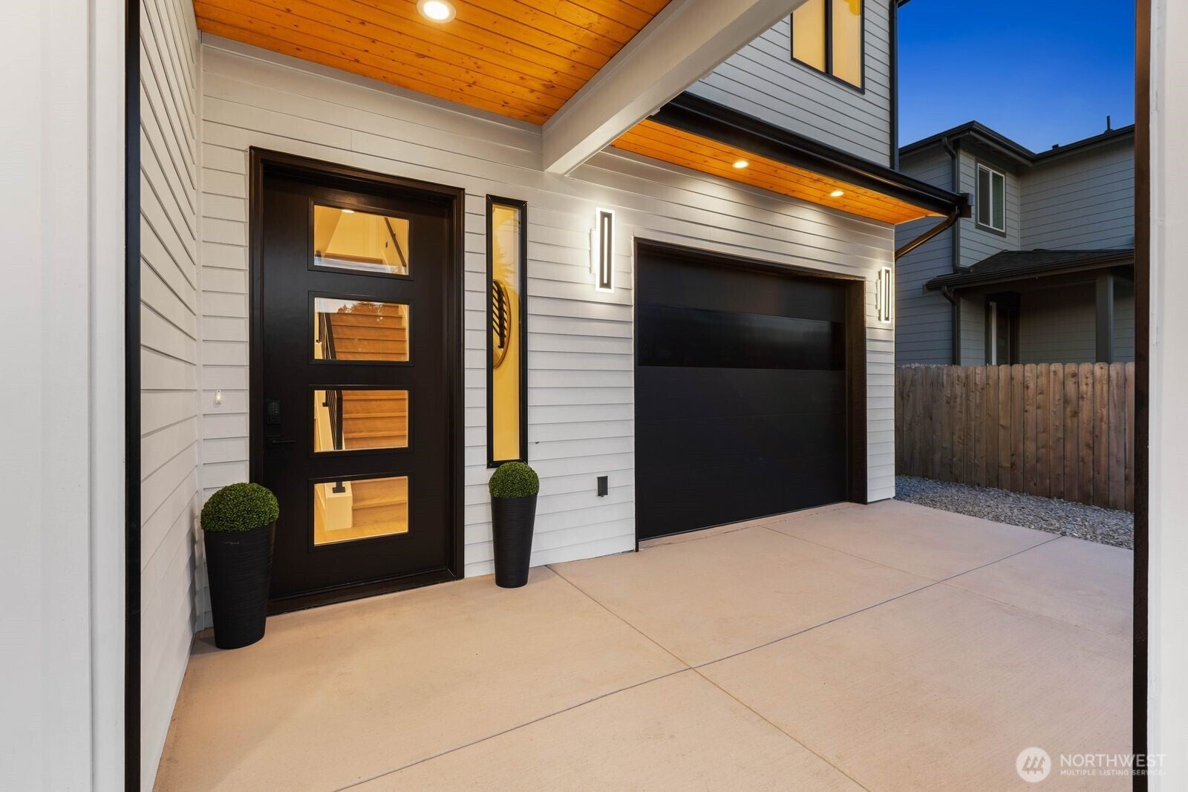
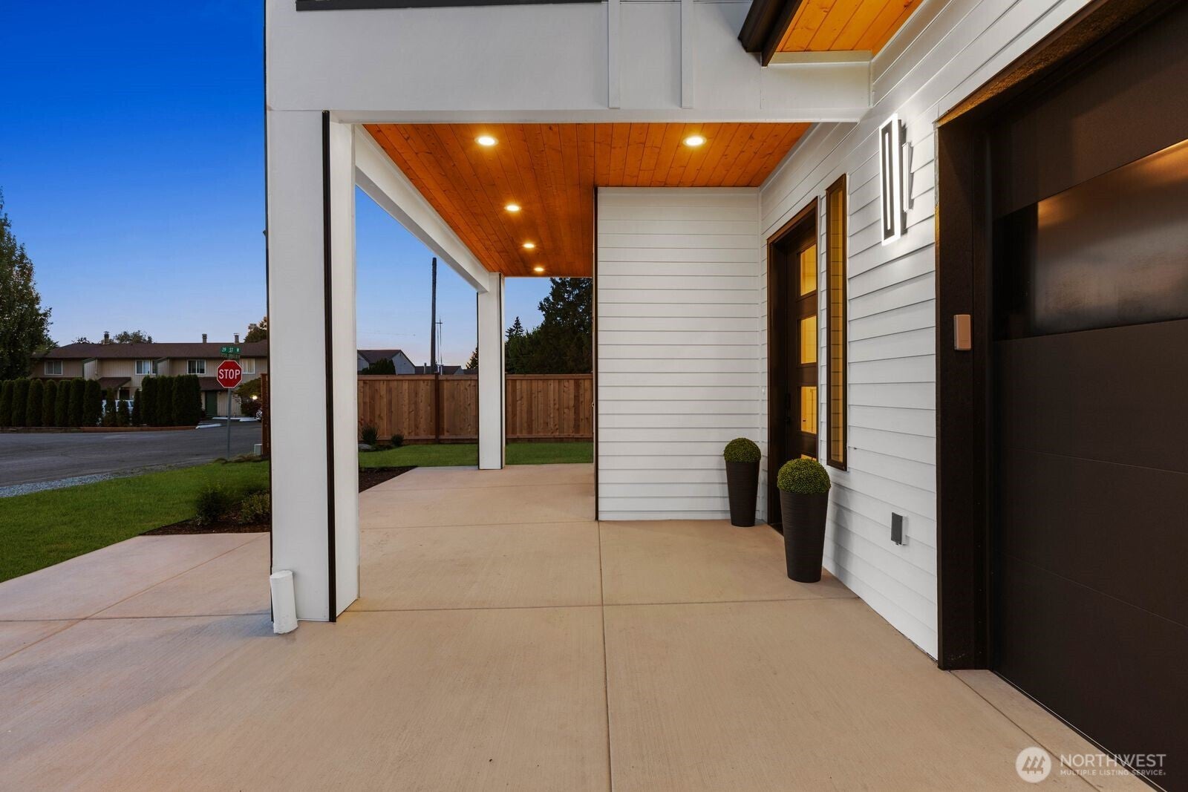
$4,015Experience elevated new construction in the heart of University Place with this beautifully crafted 2,060 SF home, ideally situated on a desirable corner lot. Offering 4 bedrooms and 2.5 baths, the thoughtfully designed open-concept floor plan showcases high-end finishes and exceptional attention to detail throughout. The stunning chef’s kitchen features custom white oak cabinetry, waterfall quartz countertops, stainless steel appliances, an oversized island, dedicated coffee station with beverage fridge, extended cabinetry, and a spacious butler’s pantry. Upstairs, generous bedrooms are highlighted by an impressive primary suite with a private covered deck, walk-in closet, and luxurious 5-piece bath featuring dual vanities, freestanding soaking tub, and custom tile shower. Enjoy a fully fenced yard, 1-car garage, extended driveway, and RV parking. Conveniently located minutes from parks, schools, shopping, and major highways. A rare opportunity to own brand-new construction in University Place—tour today!
| 4 days ago | Listing updated with changes from the MLS® | |
| 2 weeks ago | Listing first seen on site |
Listing courtesy of Roman Shulyak of Kronos Real Estate

Listing information is provided by Participants of the Northwest MLS. IDX information is provided exclusively for personal, non-commercial use, and may not be used for any purpose other than to identify prospective properties consumers may be interested in purchasing. Information is deemed reliable but not guaranteed. Copyright 2026, Northwest MLS.
All data is obtained from various sources and may not have been verified by the broker or MLS Grid. Supplied open house information is subject to change without notice. All information should be independently reviewed and verified for accuracy. Properties may or may not be listed by the office/agent presenting the information.
Last checked: 2026-09-09 05:51 PM PDT