
3410 W Mercer WayMercer Island, WA 98040
Listing courtesy of Janice Cai of Windermere Bellevue Commons

Mortgage Calculator
Monthly Payment (Est.)
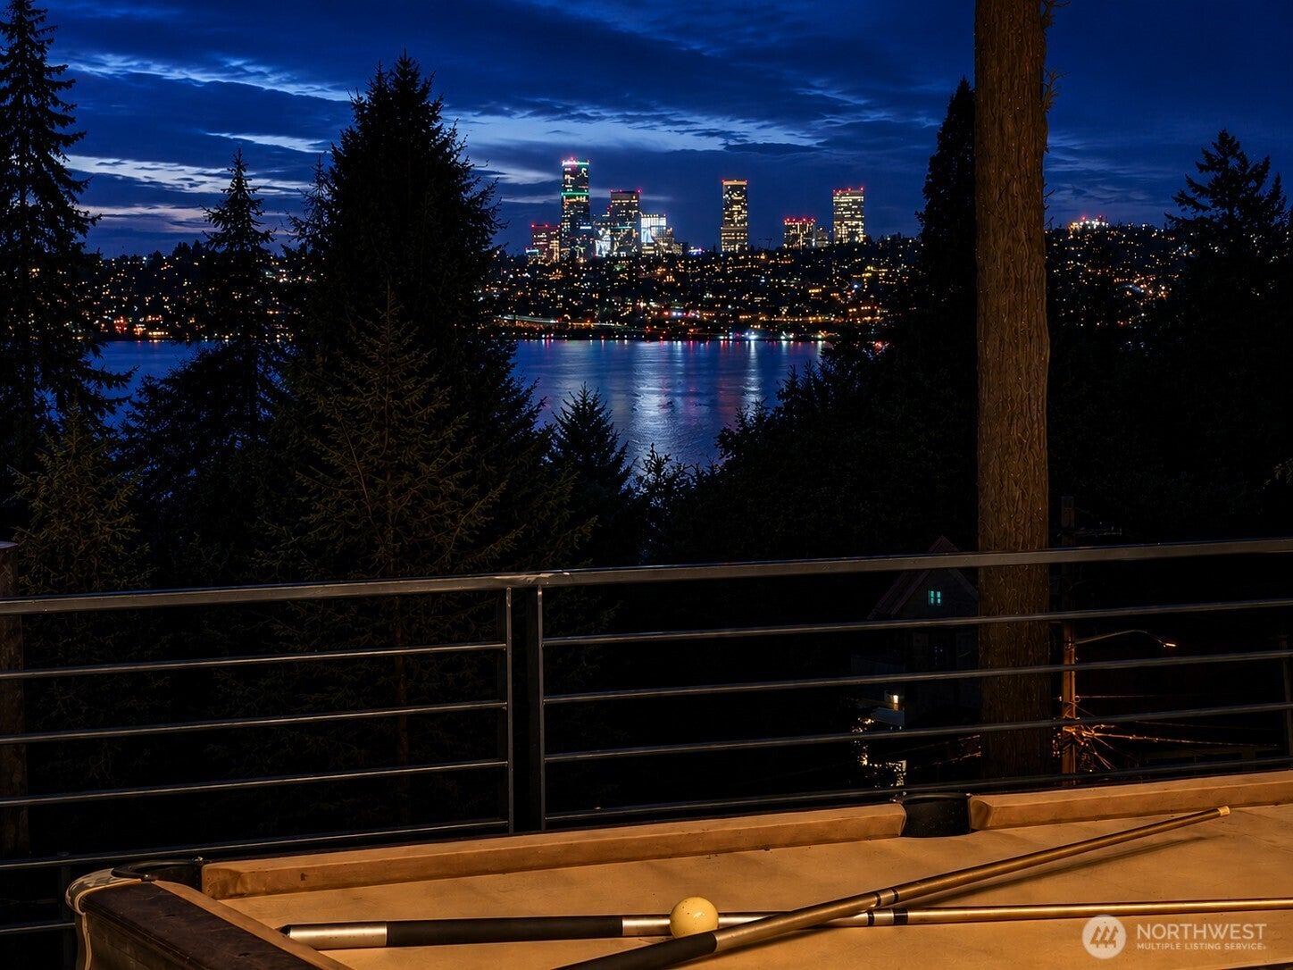
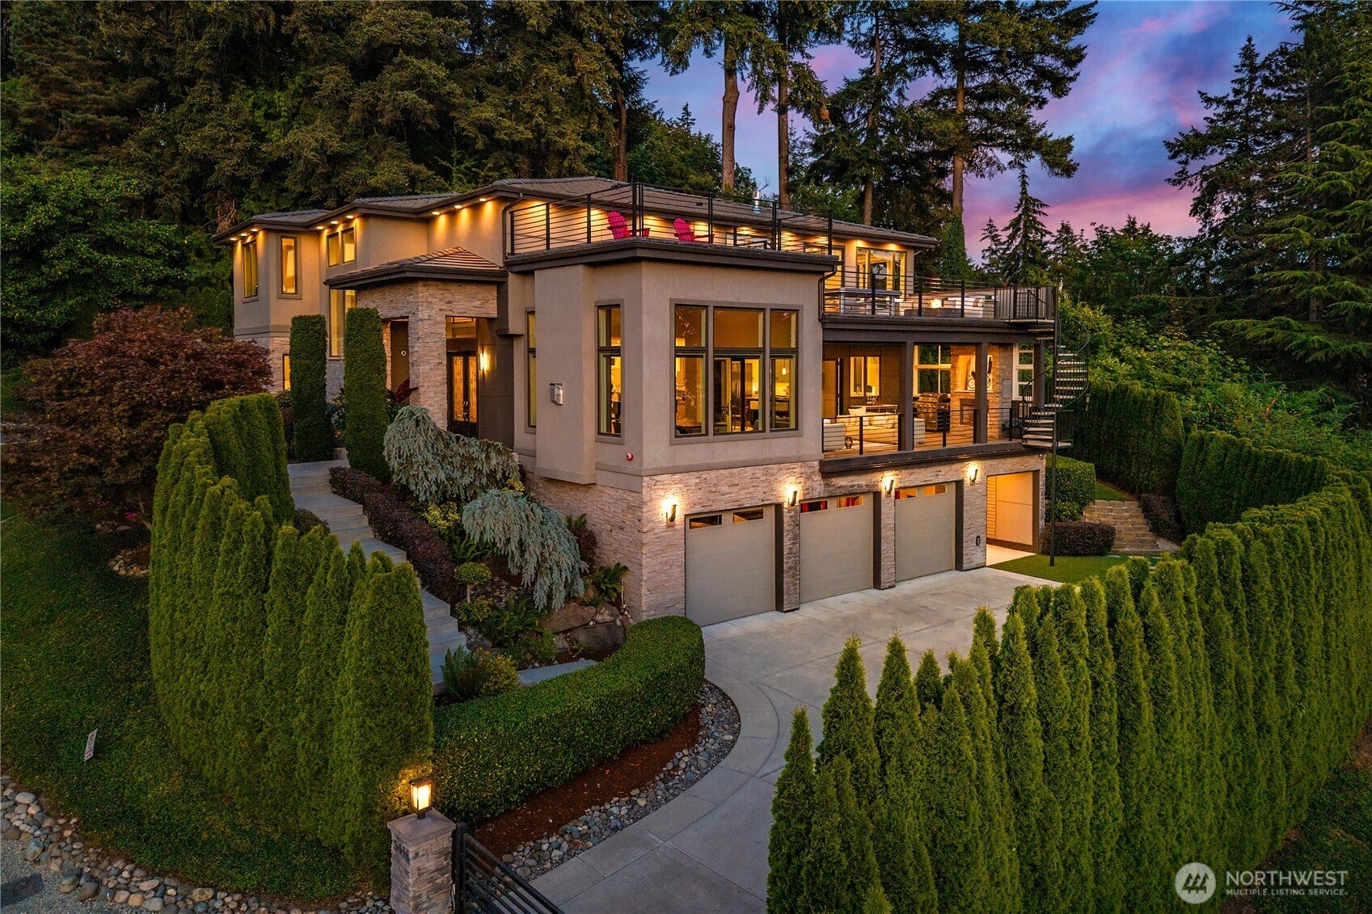
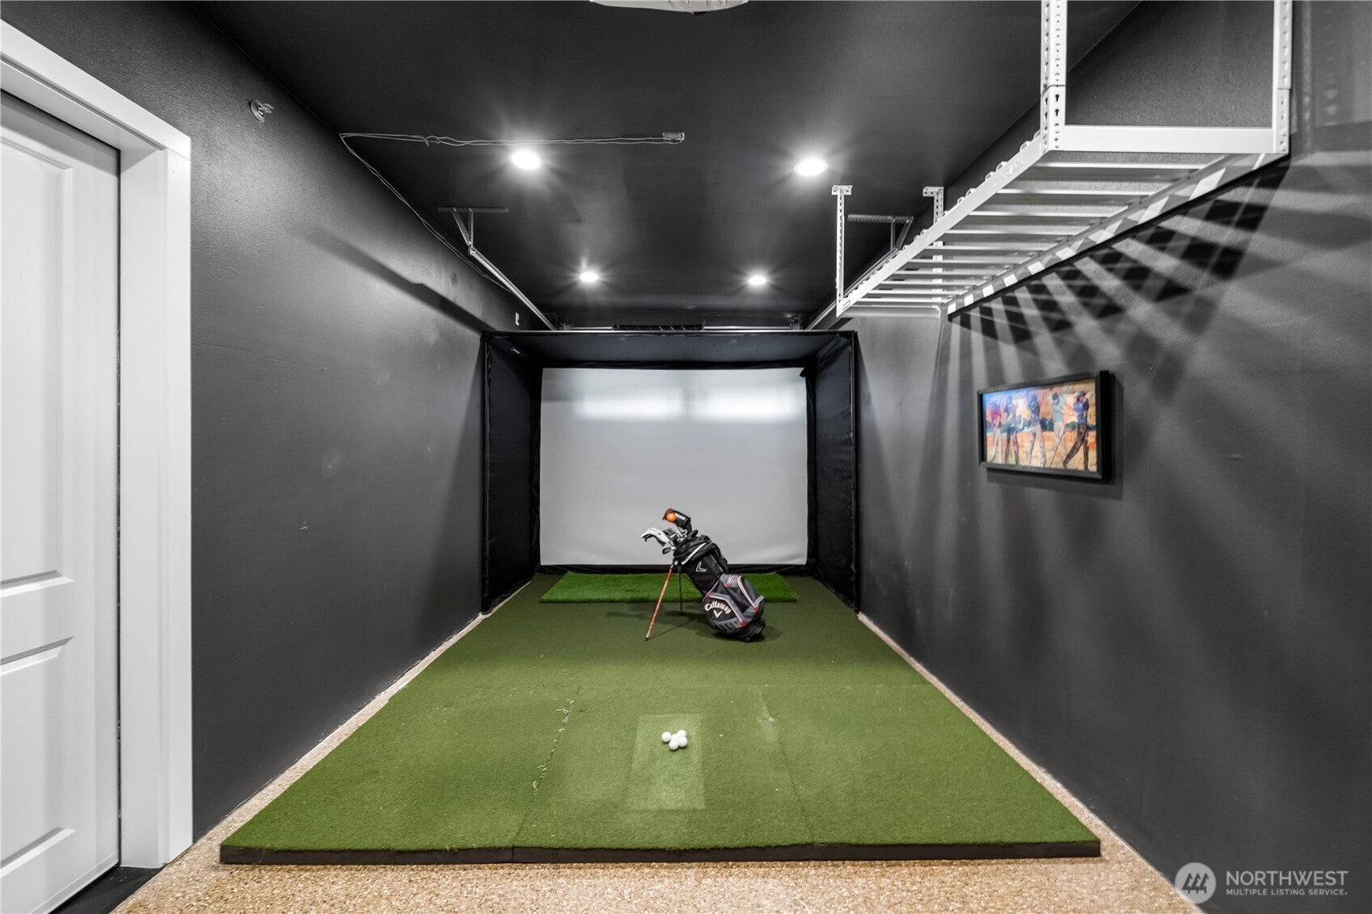
$25,486Newly repositioned at an exceptional value! Where panoramic views meet effortless luxury, this exceptional West Mercer estate offers views of Lake Washington, the Seattle skyline & spectacular western sunsets. Privately gated and extensively upgraded, the residence combines sophisticated design, timeless craftsmanship & cutting-edge smart home technology. The gourmet chef’s kitchen features premium appliances & Cantina folding doors opening to covered outdoor living for seamless year-round entertaining. Multiple view decks, including a private two-level terrace off the luxurious primary suite, create spectacular spaces to relax & take in the views. Main level office, family room & golf simulator lounge converted from one garage bay. Upstairs offers 3 additional ensuite bedrooms. The walkout lower level features no-stair private access, spacious rec room, media room, temperature-controlled wine cellar, full kitchenette, 2nd laundry & private MIL/guest suite—ideal for multigenerational living. Premium upgrades include Control4 automation, Lutron shades, & designer finishes throughout. Enjoy front-row views of Seattle’s iconic Seafair & Blue Angels from the privacy of home. Additional 3-car garage with fitness area. Minutes from Bellevue & Seattle, this remarkable estate offers a rare combination of panoramic views, privacy, sophisticated technology, exceptional entertaining spaces & timeless luxury
| 2 weeks ago | Listing updated with changes from the MLS® | |
| 3 weeks ago | Listing first seen on site |
Listing courtesy of Janice Cai of Windermere Bellevue Commons

Listing information is provided by Participants of the Northwest MLS. IDX information is provided exclusively for personal, non-commercial use, and may not be used for any purpose other than to identify prospective properties consumers may be interested in purchasing. Information is deemed reliable but not guaranteed. Copyright 2026, Northwest MLS.
All data is obtained from various sources and may not have been verified by the broker or MLS Grid. Supplied open house information is subject to change without notice. All information should be independently reviewed and verified for accuracy. Properties may or may not be listed by the office/agent presenting the information.
Last checked: 2026-09-16 04:50 PM PDT