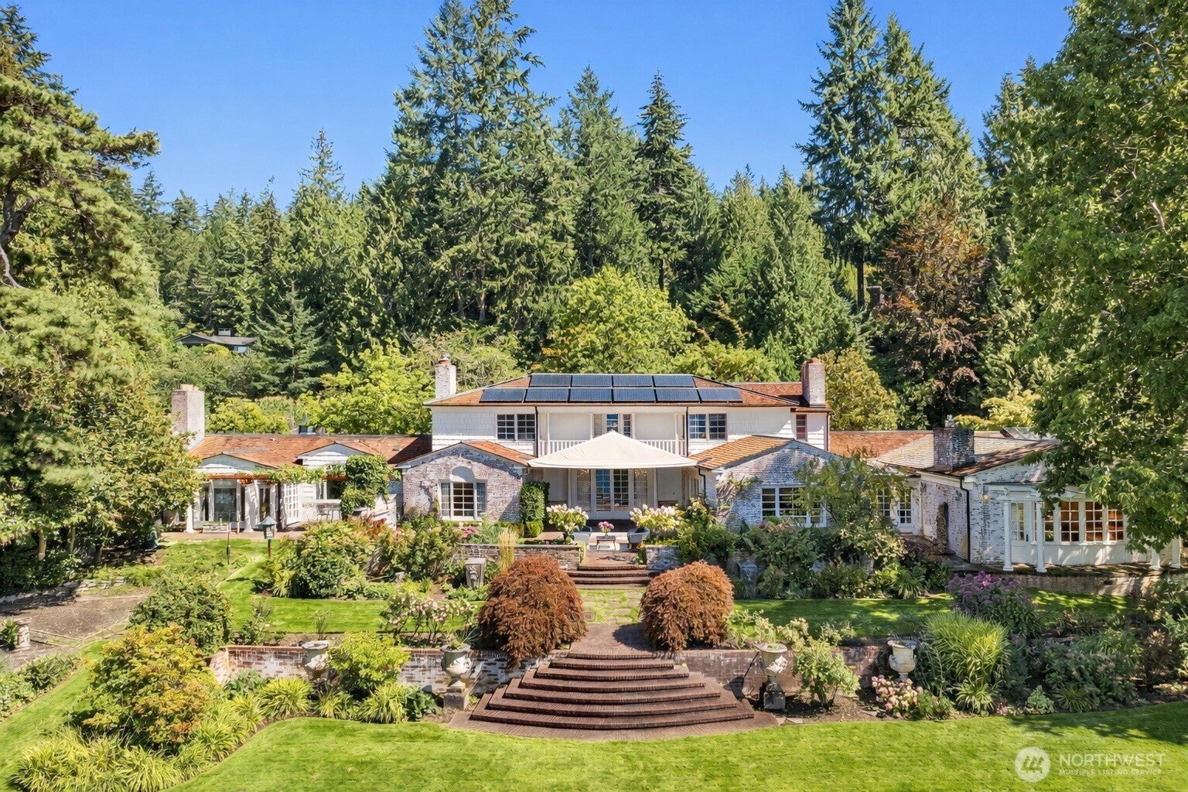
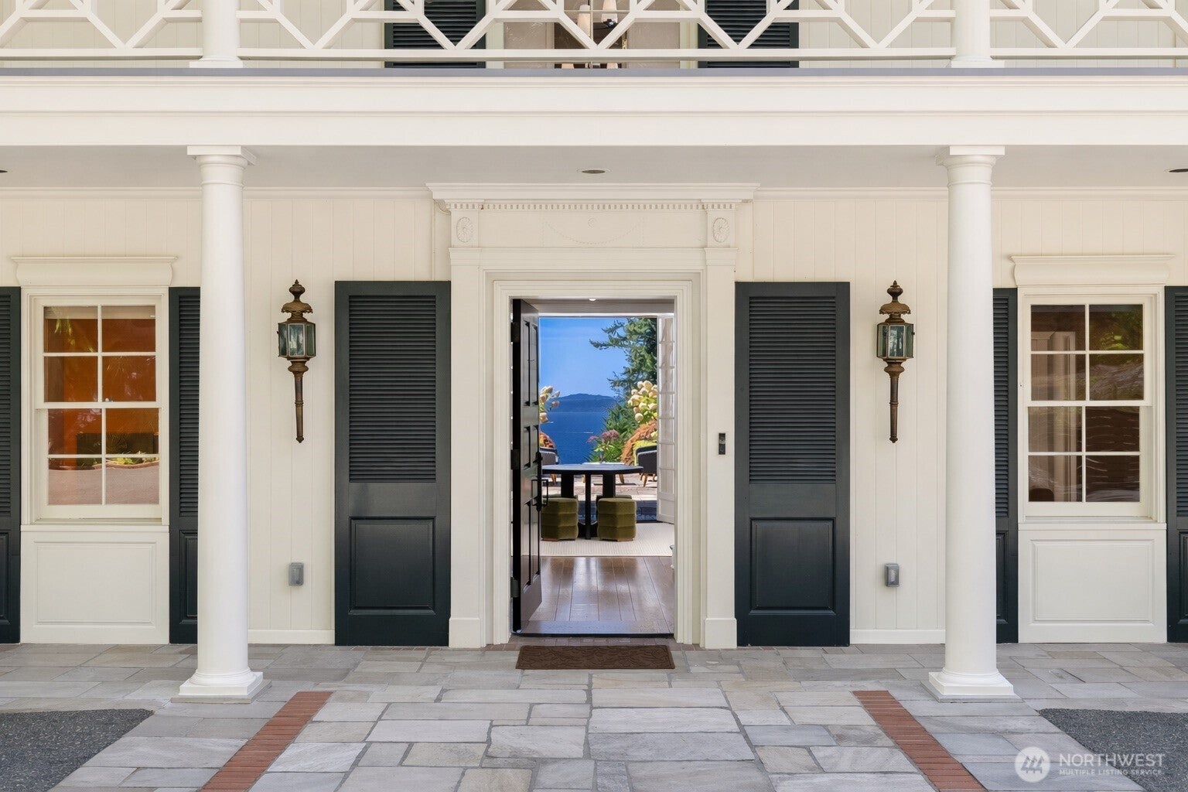
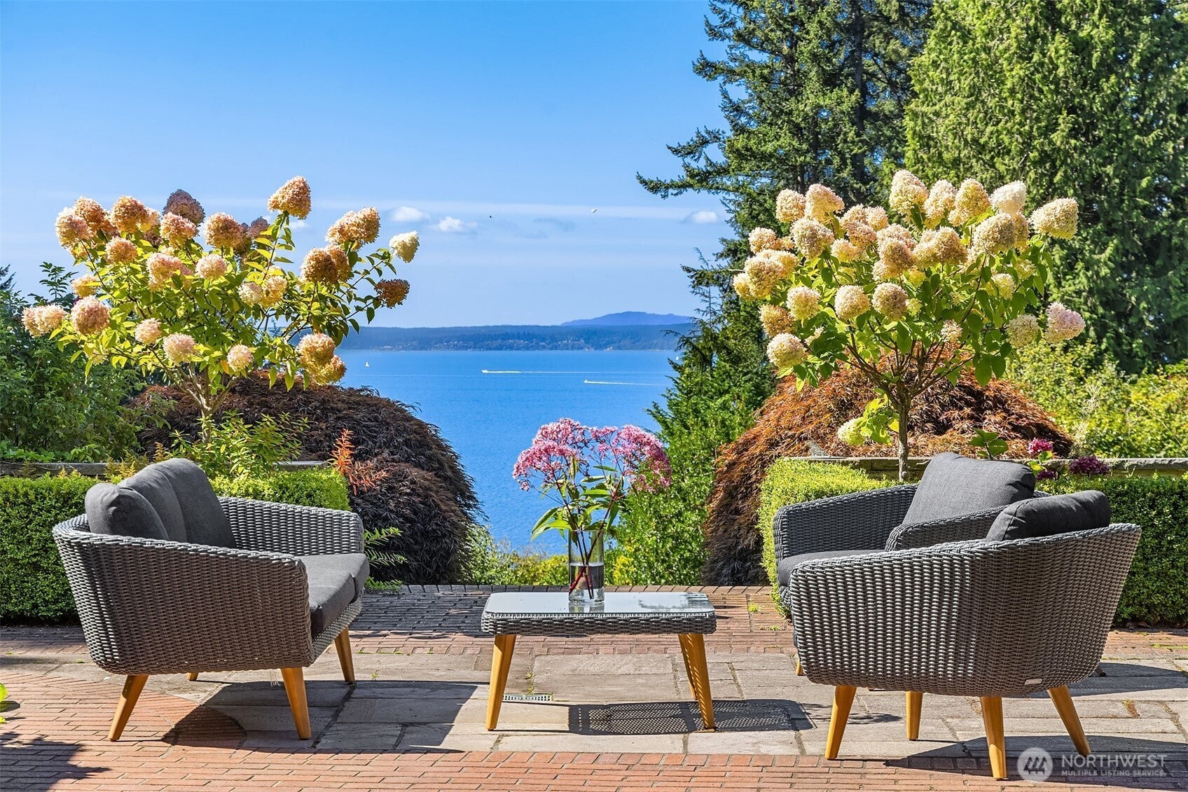
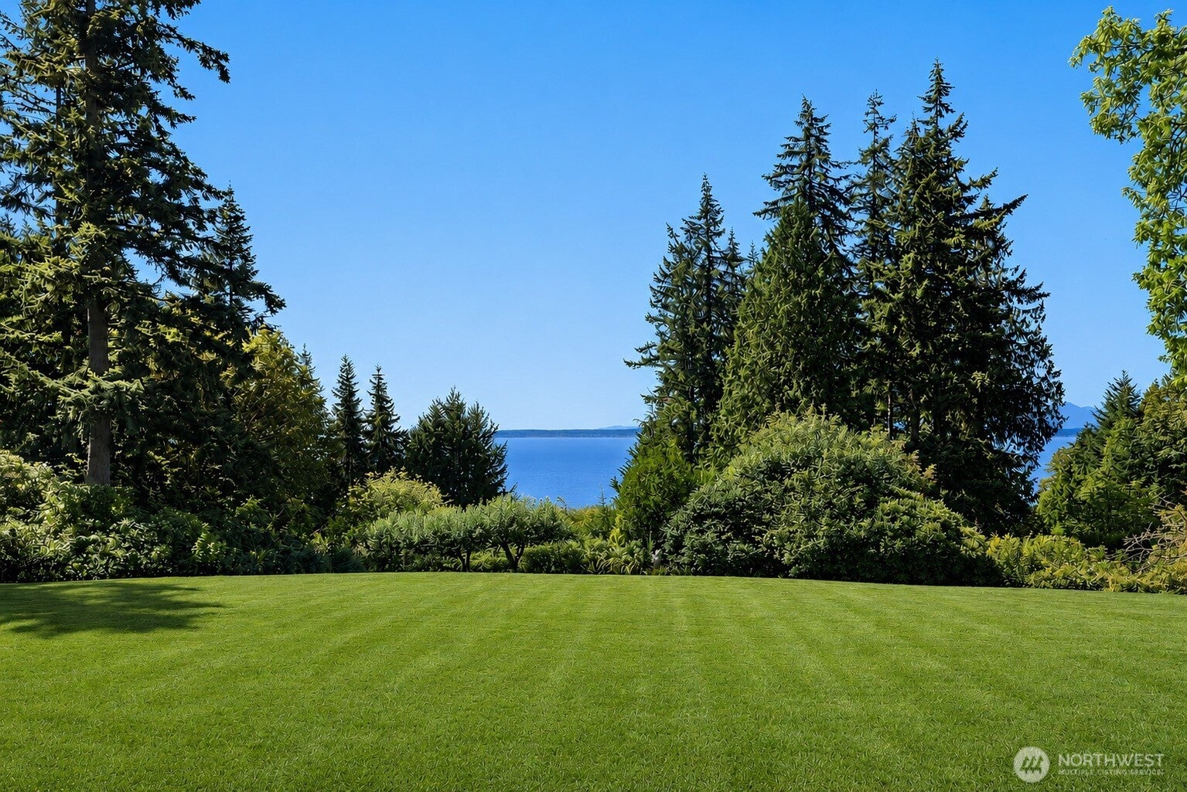
Tucked behind the gates of The Highlands, 72 Olympic Drive — once known as Cedargrove — is a timeless Georgian Colonial estate where nature, privacy, and gathering come together effortlessly. A winding approach leads to a circular drive and a welcoming arrival, while oversized doors open to a light-filled entry framed by sunset views of the Puget Sound and Olympic Mountains. The main level lives like a spacious rambler, anchored by a brand-new chef’s kitchen, family room, and seamless indoor-outdoor flow to terraces, rose gardens, and expansive lawns. A private primary suite with dual baths and water views offers a peaceful retreat, while five bedrooms upstairs and an indoor half basketball court create space for play and connection. Recently remodeled by Shultz Miller, the home blends classic architecture with modern comfort. Life in The Highlands offers quiet security, private beach access, trails, and community spaces — a rare balance of freedom and serenity.
Save
Ask
Tour
Hide
Share
Listing Snapshot
Price
$6,500,000
Days On Site
21 Days
Bedrooms
6
Inside Area (SqFt)
12,919 sqft
Total Baths
9
Full Baths
3
Partial Baths
6
Lot Size
3.74 Acres
Year Built
1939
MLS® Number
2574512
Status
Active
Property Tax
$45,008
HOA/Condo/Coop Fees
$2,200 monthly
Sq Ft Source
N/A
Friends & Family
React
Invite
Recent Activity
3 weeks ago
Listing updated with changes from the MLS®
3 weeks ago
Listing first seen on site
General Features
Acres
3.74
Attached Garage
Yes
Energy Features
Solar
Garage
Yes
Land Lease
No
Levels
Two
Parking
DrivewayAttachedDetached
Parking Spaces
4
Property Sub Type
Single Family Residence
Security
Security SystemSecurity GateSecurity Service
SqFt Total
12919
Utilities
Sewer Connected
Water Source
WellPrivatePublic
Interior Features
Appliances
DishwasherDryerMicrowaveRefrigeratorDisposal
Basement
Finished
Fireplace
Yes
Fireplace Features
GasWood BurningMaster Bedroom
Fireplaces
3
Flooring
HardwoodCarpet
Heating
ElectricNatural GasForced AirHeat Pump
Interior
Walk-In Closet(s)Pantry
Main Level Bedrooms
2
Spa
Yes
Window Features
Skylight(s)
Bathroom Full
Level - Main
Bathroom Half
Level - Main
Bathroom Three Quarter
Level - Lower
Bedroom
Level - Second
Bonus Room
Level - Lower
Den
Level - Main
Dining Room
Level - Main
Entry Hall
Level - Main
Extra Fin Room
Level - Main
Family Room
Level - Lower
Great Room
Level - Main
Kitchen
Level - Main
Living Room
Level - Main
Master Bedroom
Level - Main
Rec Room
Level - Lower
Utility Room
Level - Main
Save
Ask
Tour
Hide
Share
Exterior Features
Construction Details
BrickWood Siding
Exterior
Garden
Fencing
Fenced
Lot Features
LevelWooded
Pool Features
Community
Roof
Shake
Spa
Yes
View
Mountain(s)OceanSound
Waterview
Mountain(s)OceanSound
Windows/Doors
Skylight(s)
Community Features
Association Fee
$2200.0
Association Fee Frequency
Monthly
Community Features
PoolGatedParkPlayground
MLS Area
715 - Richmond Beach/Shoreline
School District
Shoreline
Financing Terms Available
CashConventional
Building Access
Main
Schools
School District
Shoreline
Elementary School
Unknown
Middle School
Unknown
High School
Unknown
Courtesy of NWMLS
Listing courtesy of Ned Hosford of COMPASS
Listing information is provided by Participants of the Northwest MLS. IDX information is provided exclusively for personal, non-commercial use, and may not be used for any purpose other than to identify prospective properties consumers may be interested in purchasing. Information is deemed reliable but not guaranteed. Copyright 2026, Northwest MLS.
All data is obtained from various sources and may not have been verified by the broker or MLS Grid. Supplied open house information is subject to change without notice. All information should be independently reviewed and verified for accuracy. Properties may or may not be listed by the office/agent presenting the information.
Last checked: 2026-09-16 04:01 PM PDT
Neighborhood & Commute
Source: Walkscore
Disclosure: Community information and market data powered by Constellation Data Labs. Information is deemed reliable but not guaranteed.