
5031 Ripley Lane NRenton, WA 98056
Listing courtesy of James Dainard of Heaton Dainard, LLC


Mortgage Calculator
Monthly Payment (Est.)
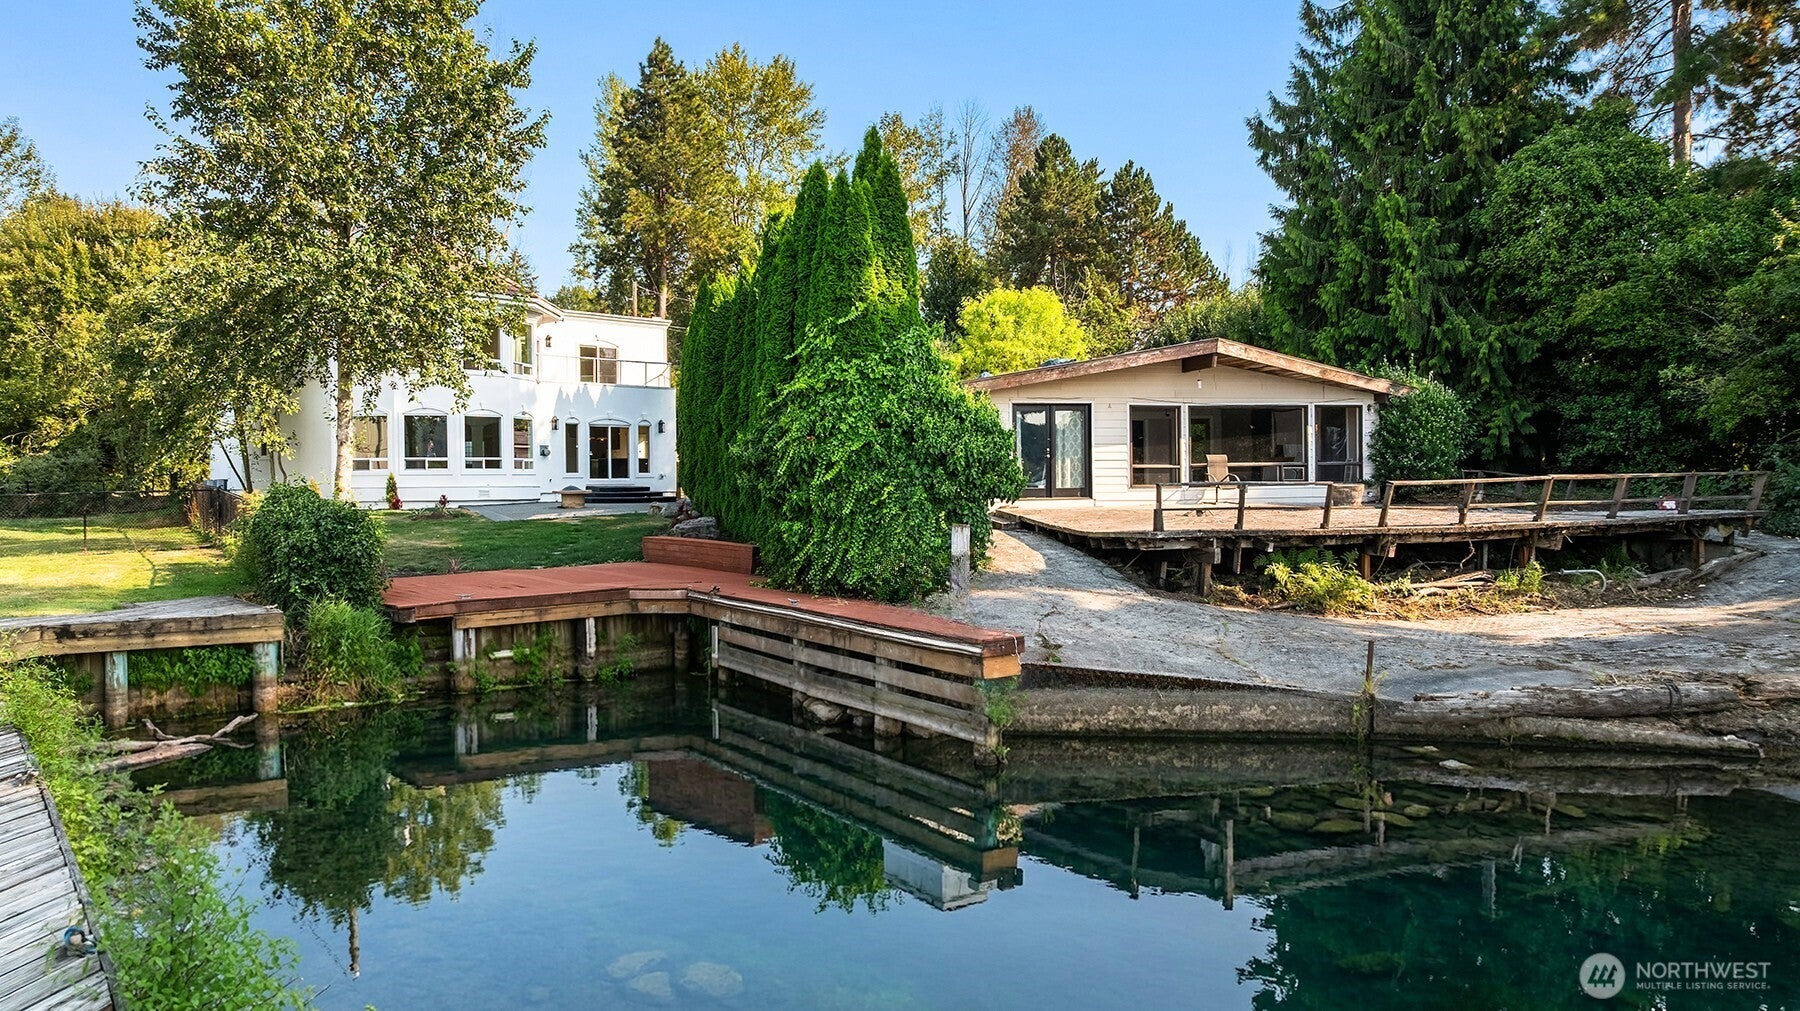
$31,937A rare opportunity to create an extraordinary Lake Washington estate spanning two contiguous waterfront parcels. Together, the properties offer more than 1.4 acres with over 108 feet of private Lake Washington frontage, two private docks & two residences—one recently refreshed and offering nearly 6,000 SF of beautifully appointed living space, the other presenting an exceptional opportunity to renovate, reimagine or build anew. The adjacent property offers compelling investment potential, with the flexibility to serve as an investment property, private guest residence, multigenerational retreat or future custom home. The result is a uniquely versatile waterfront offering with space, privacy & possibilities rarely found along Lake Washington. Enjoy the immediate luxury of the updated main residence while unlocking the potential of the adjacent property. With two separate parcels, two docks & expansive waterfront, this is an extraordinary opportunity to create a legacy property in one of the region’s most coveted settings.
| 4 days ago | Listing updated with changes from the MLS® | |
| 5 days ago | Listing first seen on site |
Listing courtesy of James Dainard of Heaton Dainard, LLC

Listing information is provided by Participants of the Northwest MLS. IDX information is provided exclusively for personal, non-commercial use, and may not be used for any purpose other than to identify prospective properties consumers may be interested in purchasing. Information is deemed reliable but not guaranteed. Copyright 2026, Northwest MLS.
All data is obtained from various sources and may not have been verified by the broker or MLS Grid. Supplied open house information is subject to change without notice. All information should be independently reviewed and verified for accuracy. Properties may or may not be listed by the office/agent presenting the information.
Last checked: 2026-09-16 03:07 PM PDT