
Save
Ask
Tour
Hide
$539,000
26 Days On Site
10302 Interlaaken Drive SWLakewood, WA 98498
For Sale|Single Family Residence|Active
5
Beds
2
Total Baths
1
Full Bath
1
Partial Bath
2,371
SqFt
$227
/SqFt
1928
Built
Cumulative Days On Market:
26
Subdivision:
Lakewood
County:
Pierce
Courtesy of NWMLS
Listing courtesy of Melanie Goodwin of Windermere Real Estate/PSK Inc
Listing courtesy of Melanie Goodwin of Windermere Real Estate/PSK Inc
Save
Ask
Tour
Hide
Mortgage Calculator
Monthly Payment (Est.)
Enter an interest rate to see your estimated monthly payment.Calculator powered by Showcase IDX, a Constellation1 Company. Copyright ©2026 Information is deemed reliable but not guaranteed.
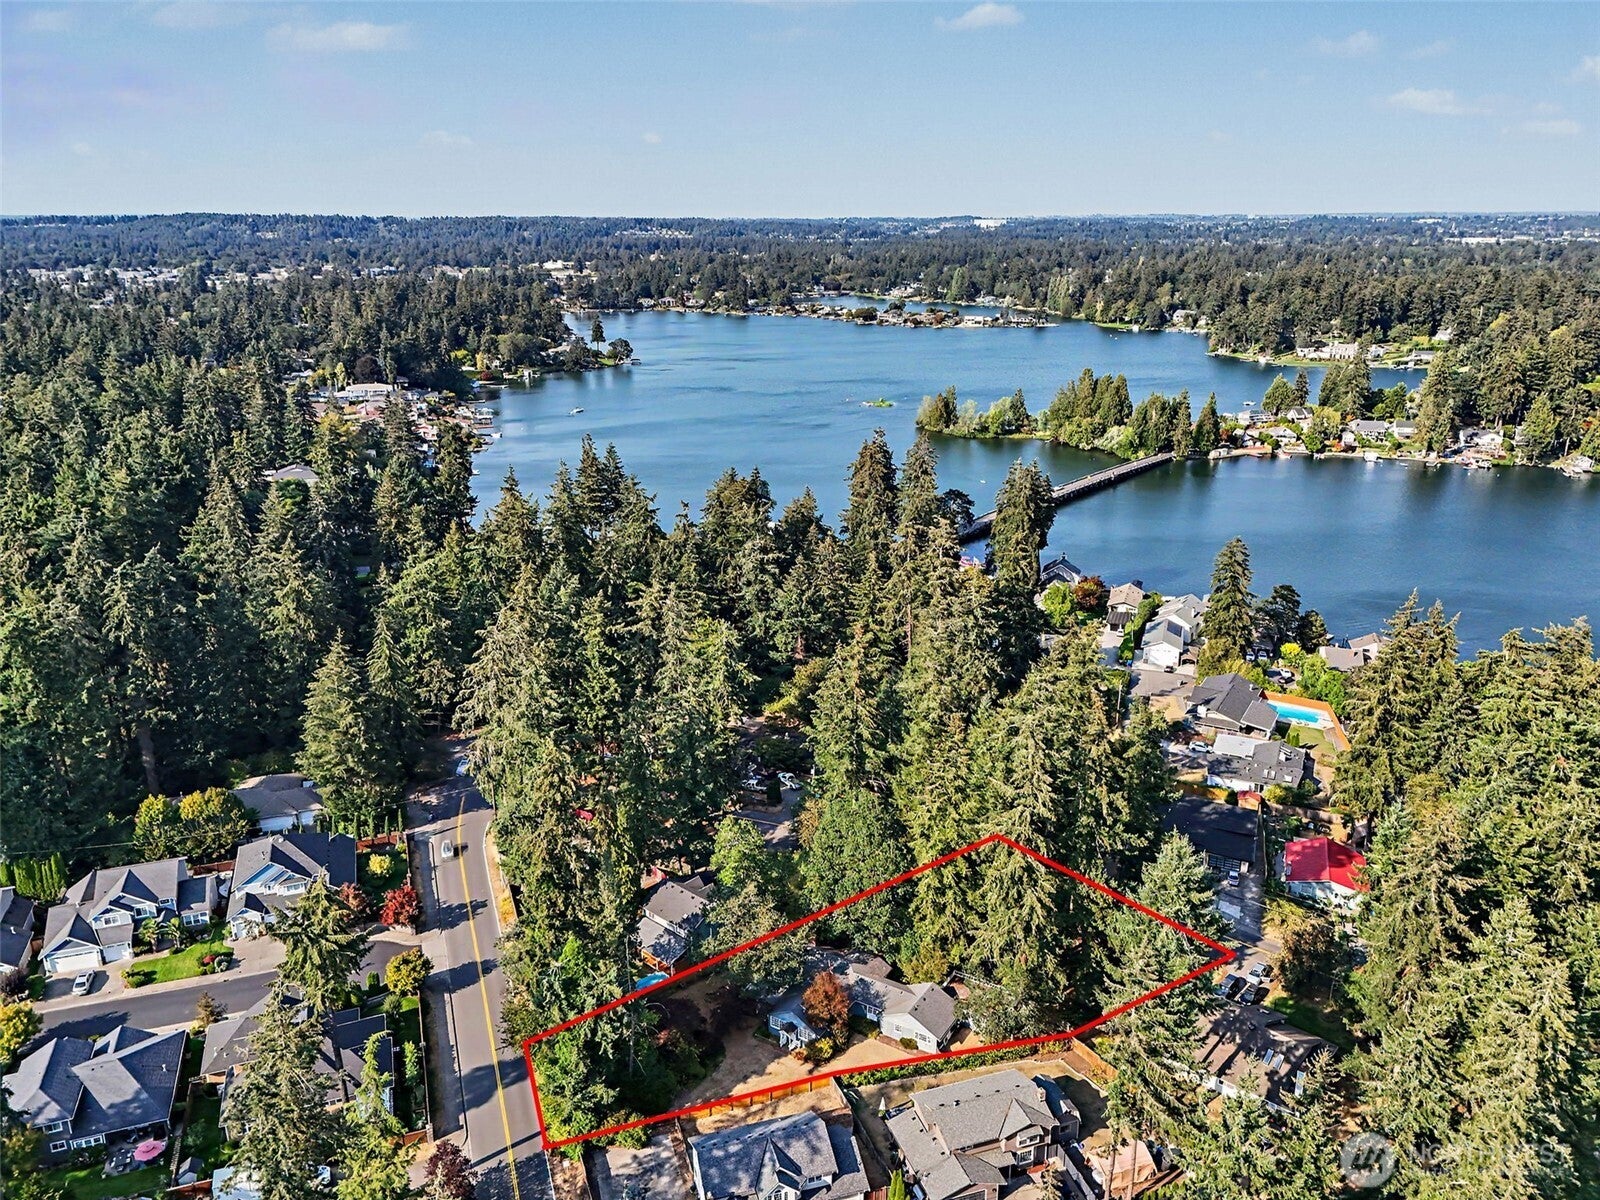
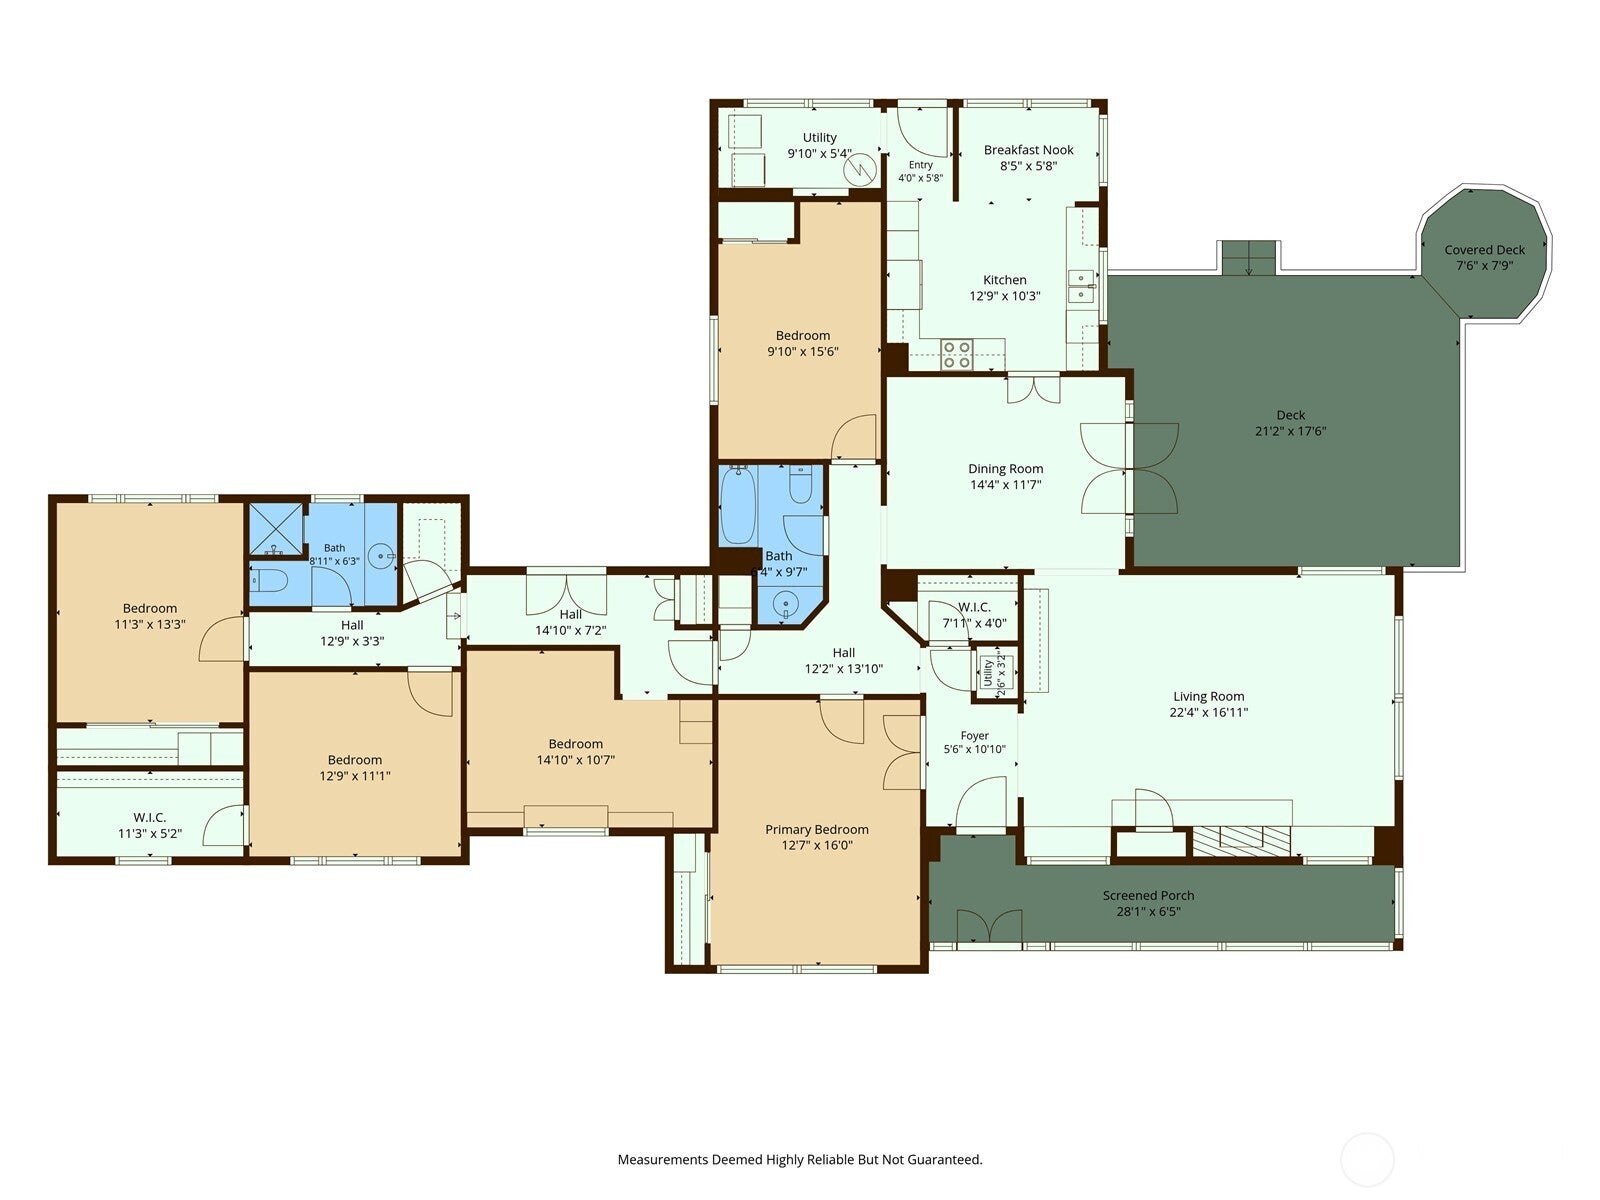
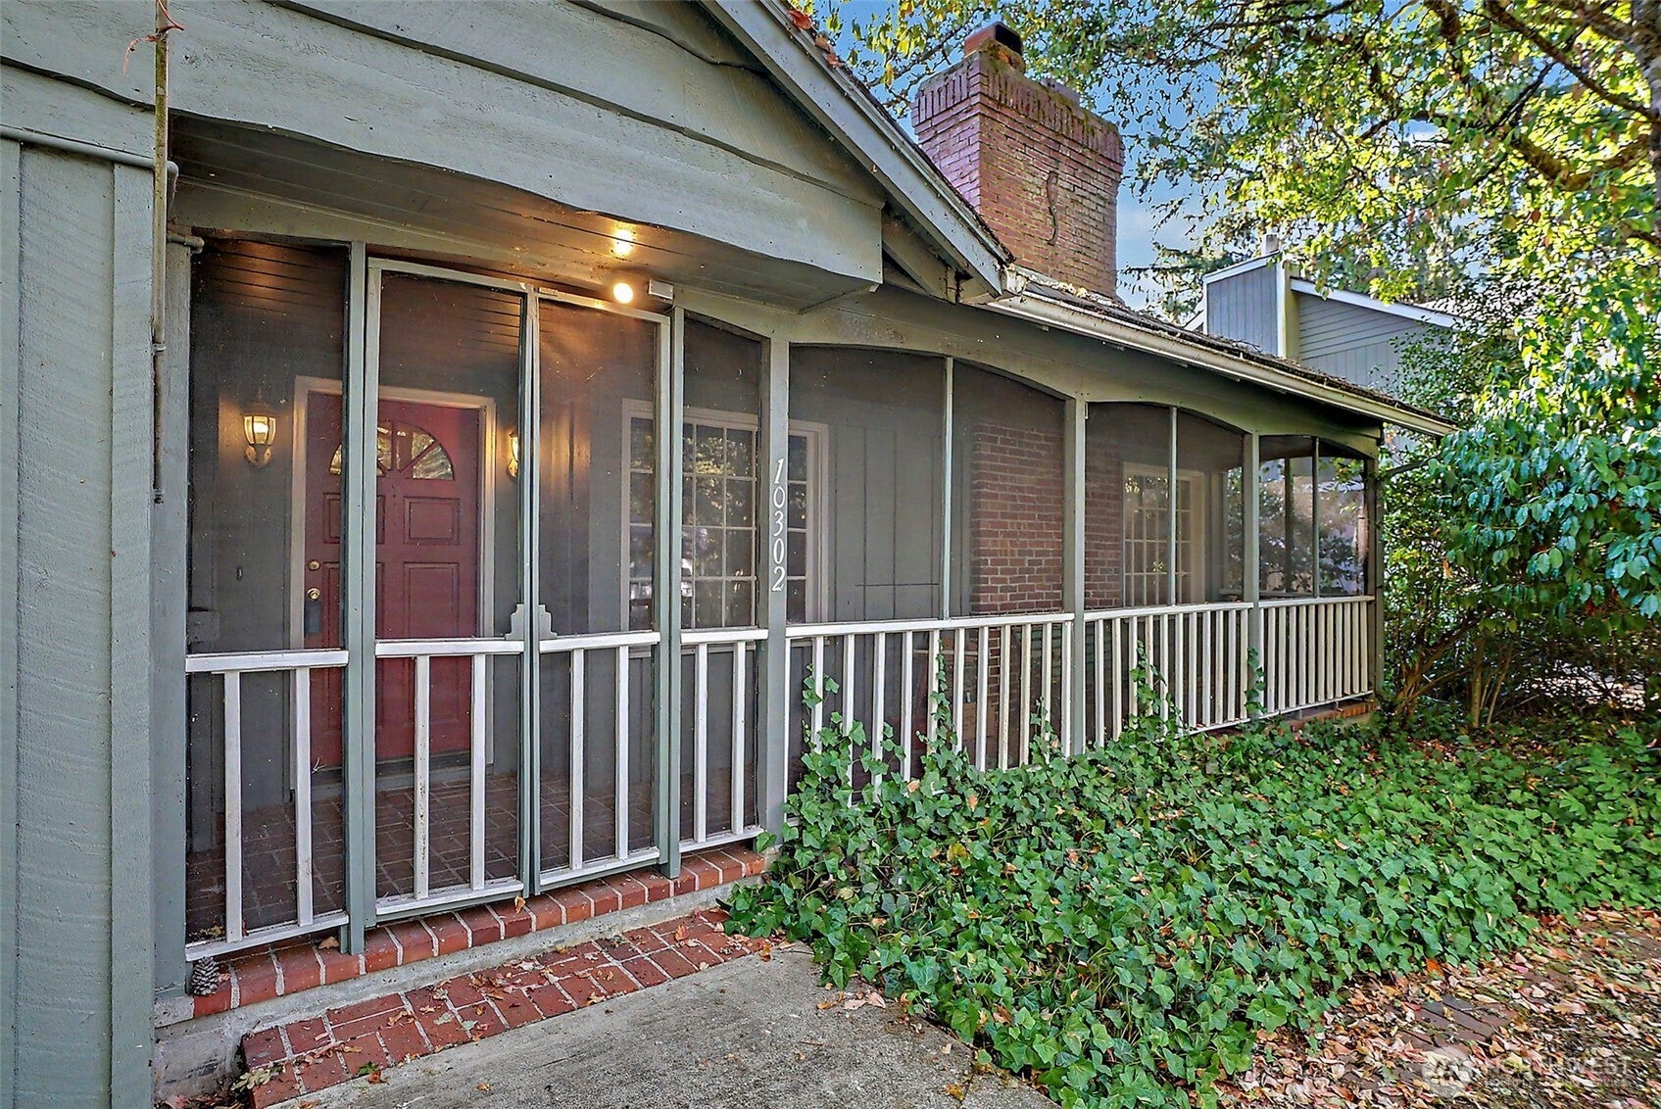
Investor Alert! Rare opportunity to transform this 5 bedroom 2 bathroom, nearly 2400 sq ft home on a 1/2+ acre level lot. This estate sale property is ready for renewal offering generous living spaces, original character and excellent location! Just minutes from Fort Steilacoom Park, lakes, golf courses, shopping, dining and JBLM. Multiple built-ins, large windows, French doors, expansive rear deck, gazebo and 2 car attached carport (convert to garage?). Mature trees offer privacy and shade throughout the 25,830 sq ft lot with a fenced yard. The home, lot and location provide valuable potential for creating an exceptional finished property!
Save
Ask
Tour
Hide
Listing Snapshot
Price
$539,000
Days On Site
26 Days
Bedrooms
5
Inside Area (SqFt)
2,371 sqft
Total Baths
2
Full Baths
1
Partial Baths
1
Lot Size
0.593 Acres
Year Built
1928
MLS® Number
2574359
Status
Active
Property Tax
$1,865
HOA/Condo/Coop Fees
N/A
Sq Ft Source
N/A
Friends & Family
Recent Activity
| 5 days ago | Listing updated with changes from the MLS® | |
| 5 days ago | Price changed to $539,000 | |
| 4 weeks ago | Listing first seen on site |
General Features
Acres
0.593
Carport
2
Land Lease
No
Levels
One
Parking
Attached CarportRV Access/Parking
Parking Spaces
2
Property Sub Type
Single Family Residence
SqFt Total
2371
Utilities
Cable AvailableSewer Connected
Water Source
Public
Interior Features
Appliances
DishwasherDryerMicrowaveRefrigeratorDisposalElectric Water HeaterWasherWater Heater
Basement
None
Fireplace
Yes
Fireplace Features
Wood Burning
Fireplaces
1
Heating
ElectricBaseboard
Interior
Walk-In Closet(s)Ceiling Fan(s)
Main Level Bedrooms
5
Bathroom Full
Level - Main
Bathroom Three Quarter
Level - Main
Bedroom
Level - Main
Dining Room
Level - Main
Entry Hall
Level - Main
Kitchen
Level - Main
Living Room
Level - Main
Master Bedroom
Level - Main
Utility Room
Level - Main
Save
Ask
Tour
Hide
Exterior Features
Exterior
Garden
Fencing
Fenced
Lot Features
LevelWooded
Other Structures
Gazebo
Patio And Porch
Deck
Roof
Composition
View
Territorial
Waterview
Territorial
Windows/Doors
French Doors
Community Features
MLS Area
38 - Lakewood
School District
Clover Park
Financing Terms Available
CashConventional
Building Access
Main
Schools
School District
Clover Park
Elementary School
Idlewild Elem
Middle School
Hudtloff Mid
High School
Clover Park High
Courtesy of NWMLS
Listing courtesy of Melanie Goodwin of Windermere Real Estate/PSK Inc

Listing information is provided by Participants of the Northwest MLS. IDX information is provided exclusively for personal, non-commercial use, and may not be used for any purpose other than to identify prospective properties consumers may be interested in purchasing. Information is deemed reliable but not guaranteed. Copyright 2026, Northwest MLS.
All data is obtained from various sources and may not have been verified by the broker or MLS Grid. Supplied open house information is subject to change without notice. All information should be independently reviewed and verified for accuracy. Properties may or may not be listed by the office/agent presenting the information.
Last checked: 2026-09-22 03:41 PM PDT
Listing courtesy of Melanie Goodwin of Windermere Real Estate/PSK Inc
Listing information is provided by Participants of the Northwest MLS. IDX information is provided exclusively for personal, non-commercial use, and may not be used for any purpose other than to identify prospective properties consumers may be interested in purchasing. Information is deemed reliable but not guaranteed. Copyright 2026, Northwest MLS.
All data is obtained from various sources and may not have been verified by the broker or MLS Grid. Supplied open house information is subject to change without notice. All information should be independently reviewed and verified for accuracy. Properties may or may not be listed by the office/agent presenting the information.
Last checked: 2026-09-22 03:41 PM PDT
Neighborhood & Commute
Source: Walkscore
Disclosure: Community information and market data powered by Constellation Data Labs. Information is deemed reliable but not guaranteed.
Save
Ask
Tour
Hide