
8457 NE 7th StreetMedina, WA 98039
Listing courtesy of Julia H. Krill of Windermere Real Estate/East
Mortgage Calculator
Monthly Payment (Est.)
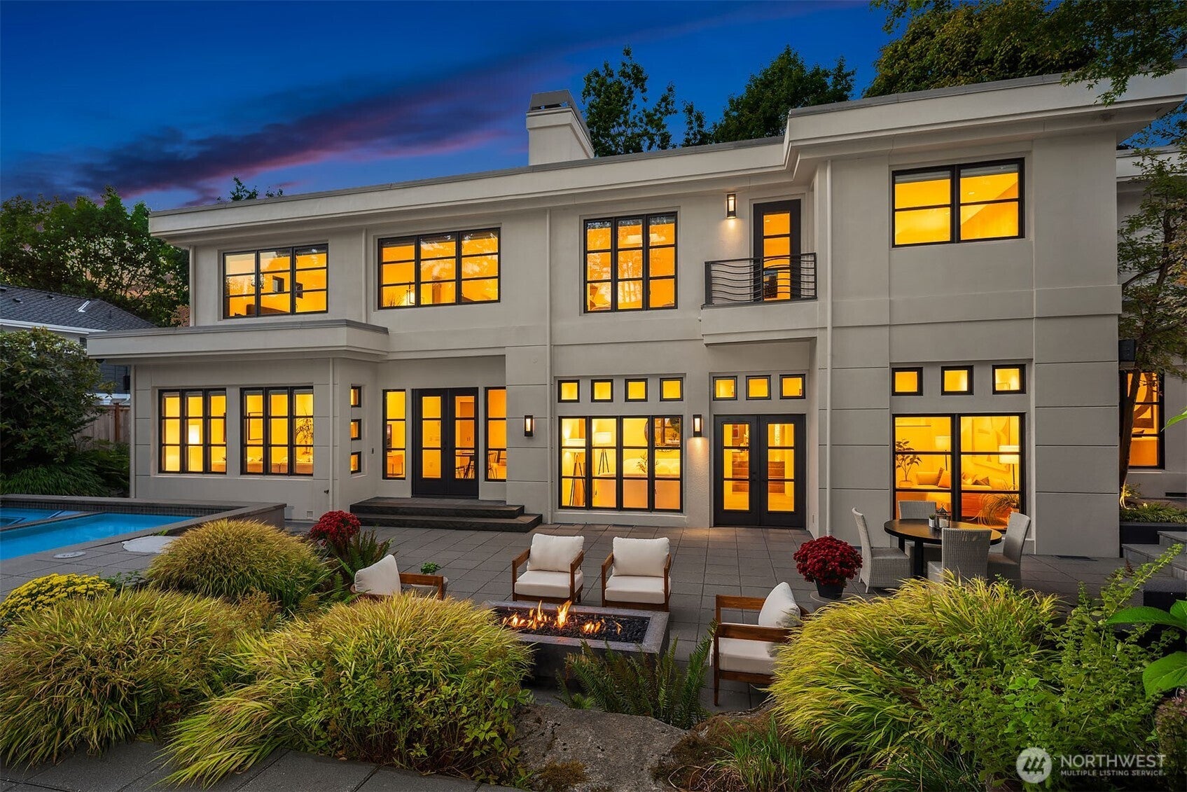
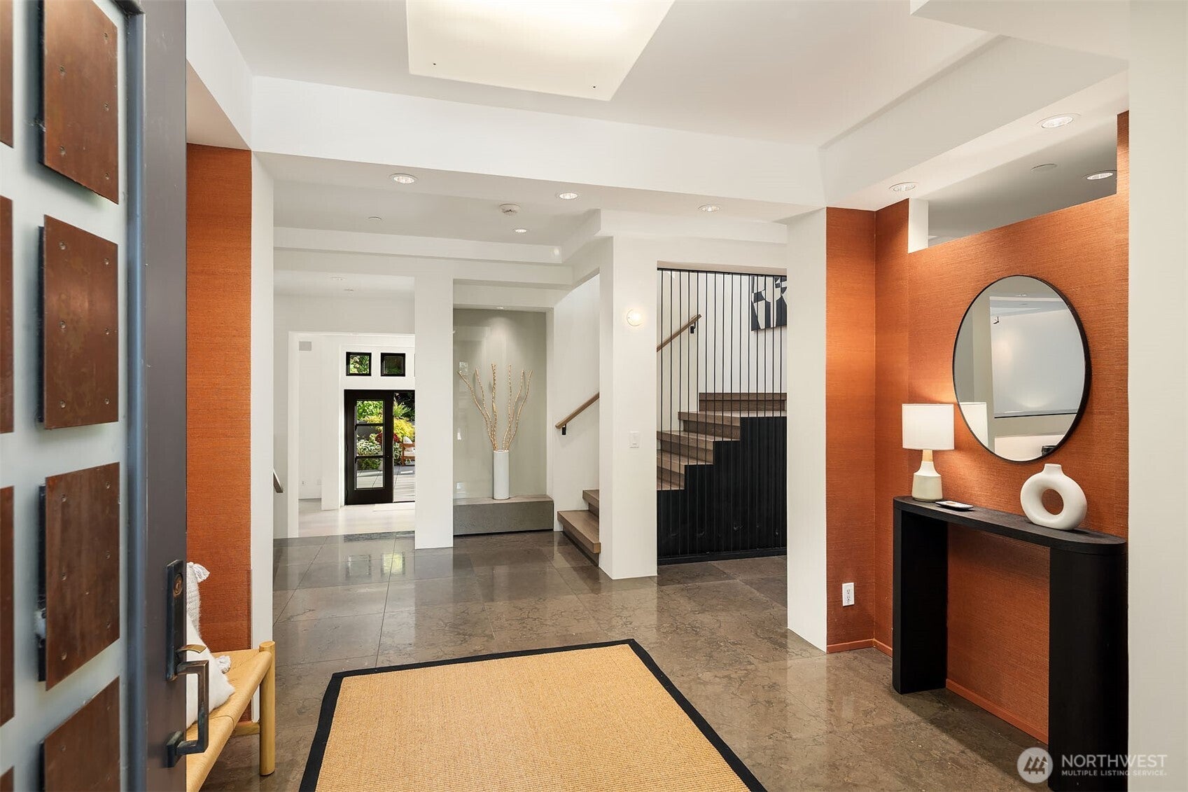
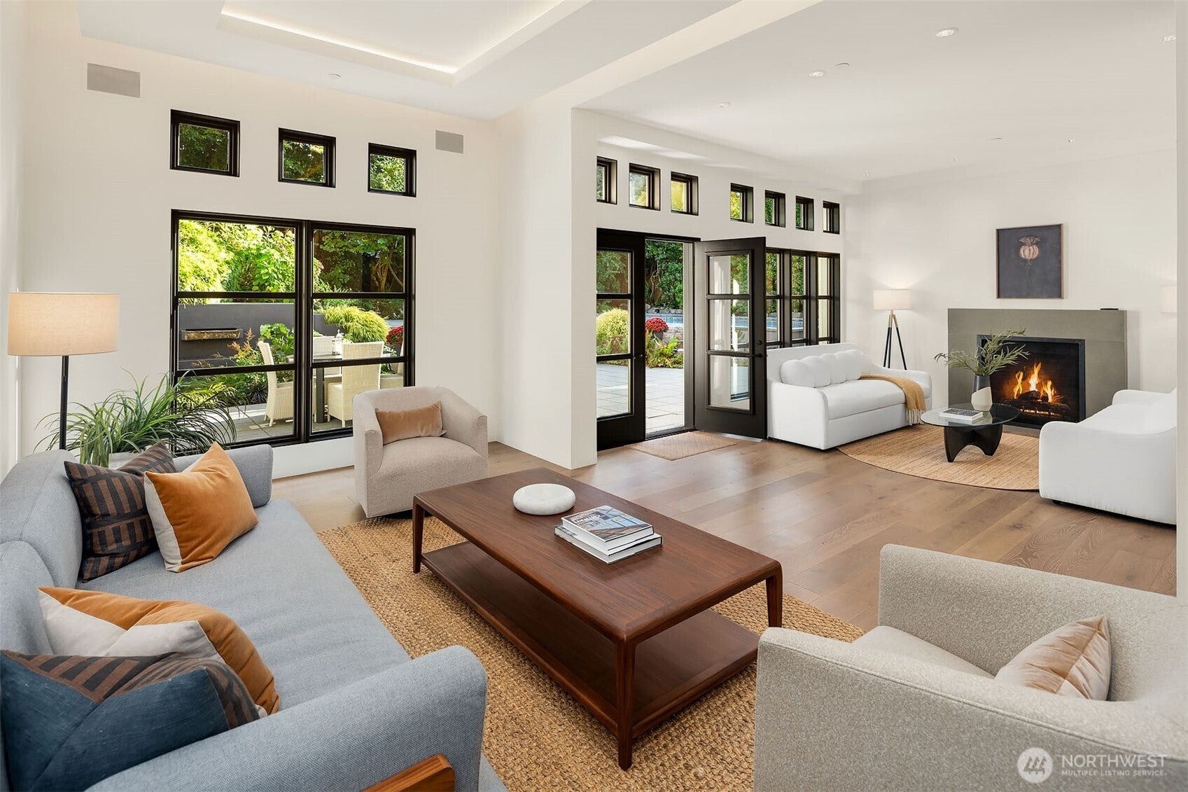
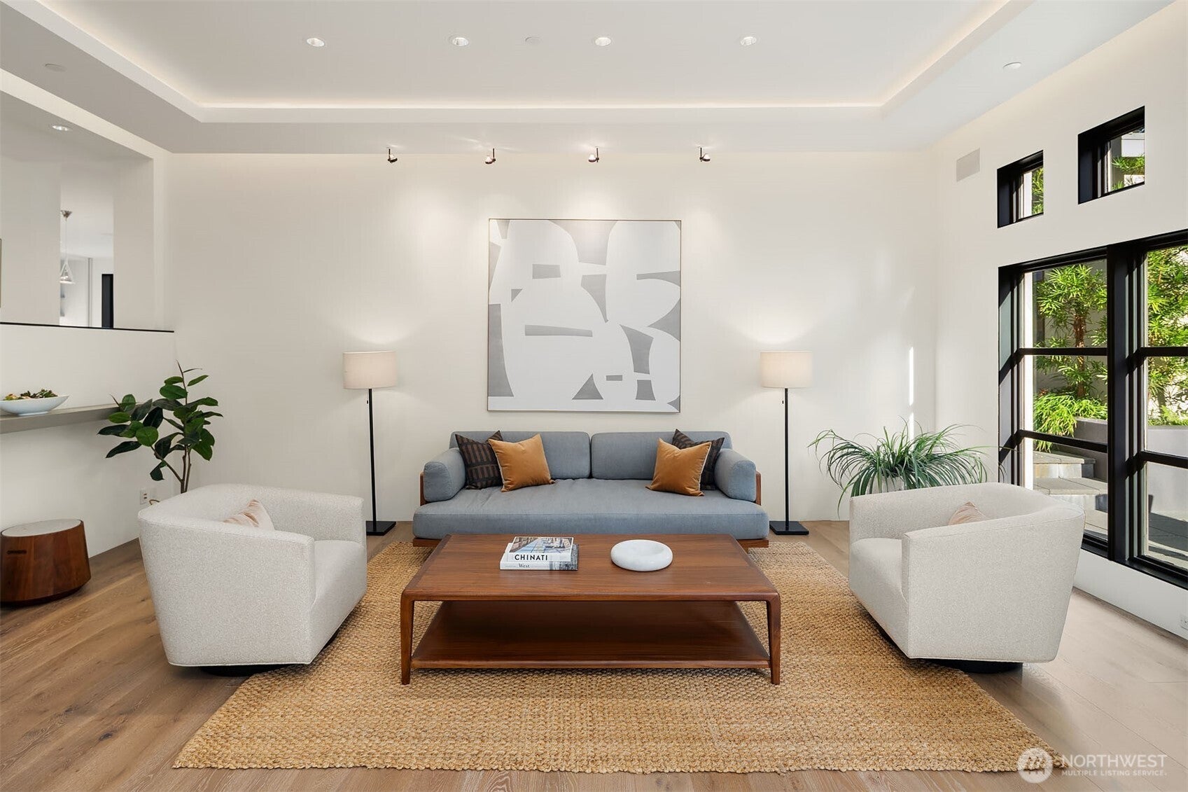
$31,928An extraordinary expression of Medina luxury, this home pairs exceptional craftsmanship with sophisticated design & resort-like amenities. Set on a level shy half-acre in one of Medina’s most coveted neighborhoods, the property offers an exceptional sense of privacy and tranquility. Floor-to-ceiling windows fill the interiors with natural light, gallery-inspired walls and expansive room sizes. A spectacular kitchen features premium appliances and NanaWall opens to a private courtyard. Grand living room opens to a private resort-like backyard featuring a pool, spa, sport court, expansive patios and lush, mature landscaping. Serene primary suite provides a spa-inspired bath, generous closets, fireside sitting room & balcony. Main floor guest suite + Generous office. Oversized Main floor Bonus Room opens poolside. Upstairs bonus room opens to 3 bedrooms. Detached one-bedroom studio is an ideal guest suite or home office. Sport Court. Steps from Medina Beach Park in an enviable location. Addition/Renovation by Adam Leland in 2015. New Exterior Paint & New boiler system.
| 4 hours ago | Listing updated with changes from the MLS® | |
| 5 hours ago | Listing first seen on site |
Listing courtesy of Julia H. Krill of Windermere Real Estate/East

Listing information is provided by Participants of the Northwest MLS. IDX information is provided exclusively for personal, non-commercial use, and may not be used for any purpose other than to identify prospective properties consumers may be interested in purchasing. Information is deemed reliable but not guaranteed. Copyright 2026, Northwest MLS.
All data is obtained from various sources and may not have been verified by the broker or MLS Grid. Supplied open house information is subject to change without notice. All information should be independently reviewed and verified for accuracy. Properties may or may not be listed by the office/agent presenting the information.
Last checked: 2026-09-16 04:01 PM PDT