
12705 Holmes Point Drive NEKirkland, WA 98034
Listing courtesy of Bryan R. Loveless of Windermere R.E. Northeast, Inc
Mortgage Calculator
Monthly Payment (Est.)
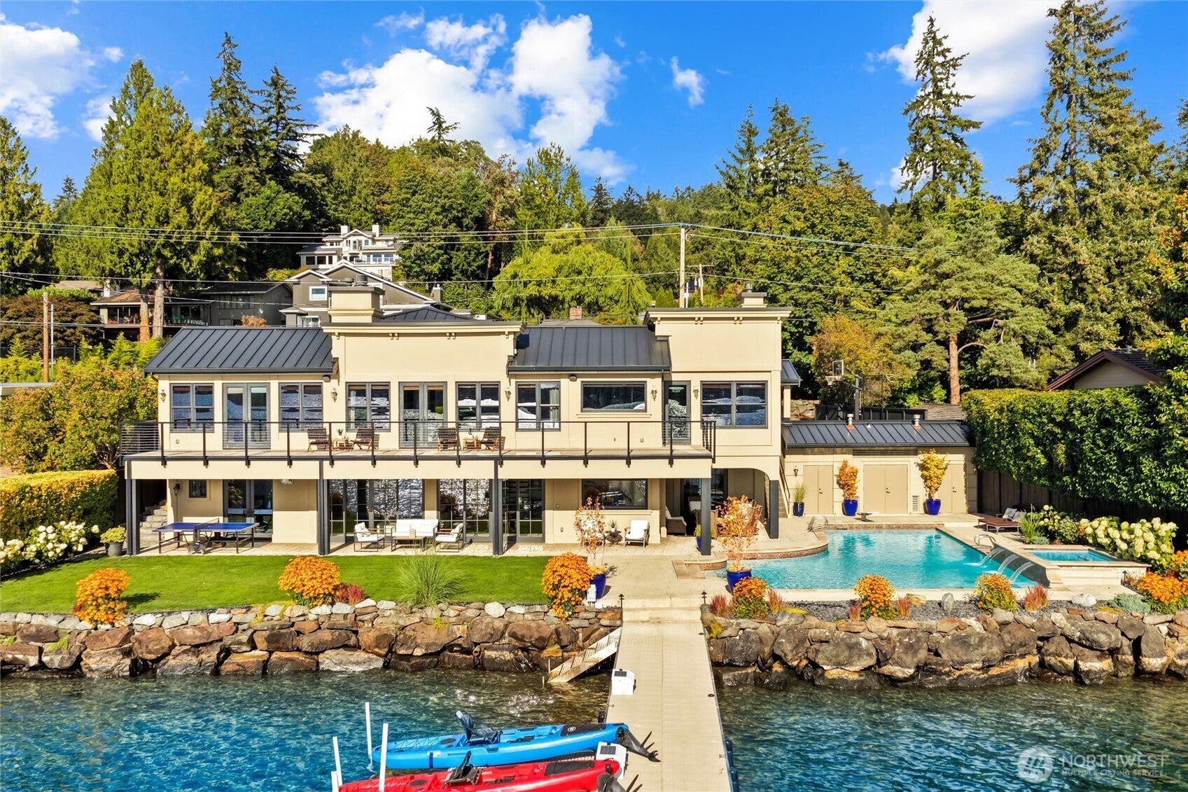
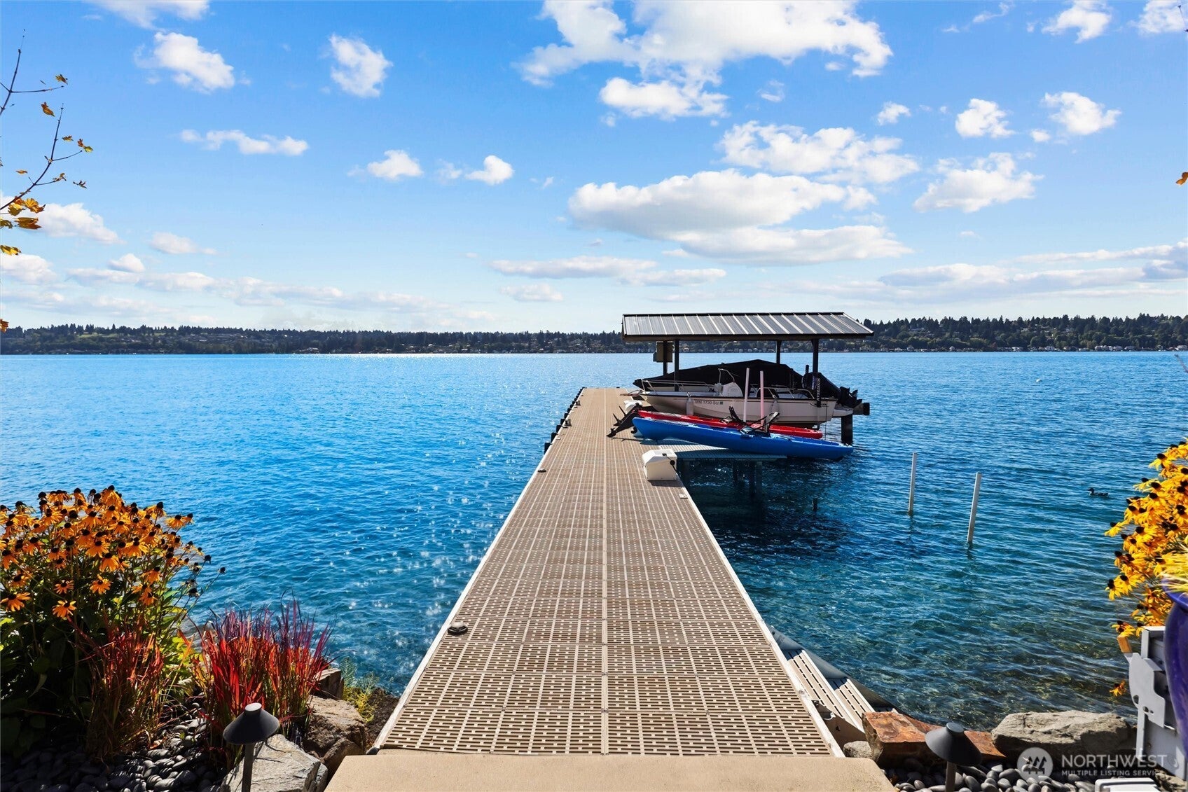
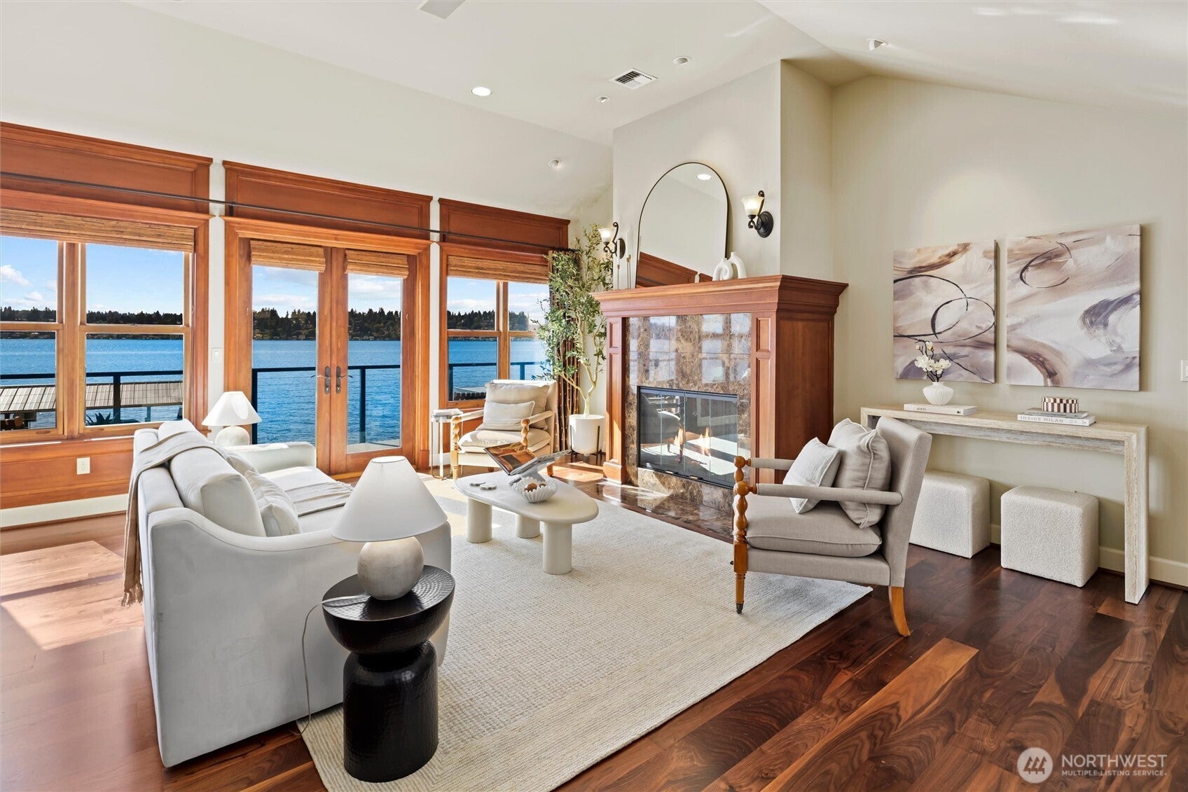
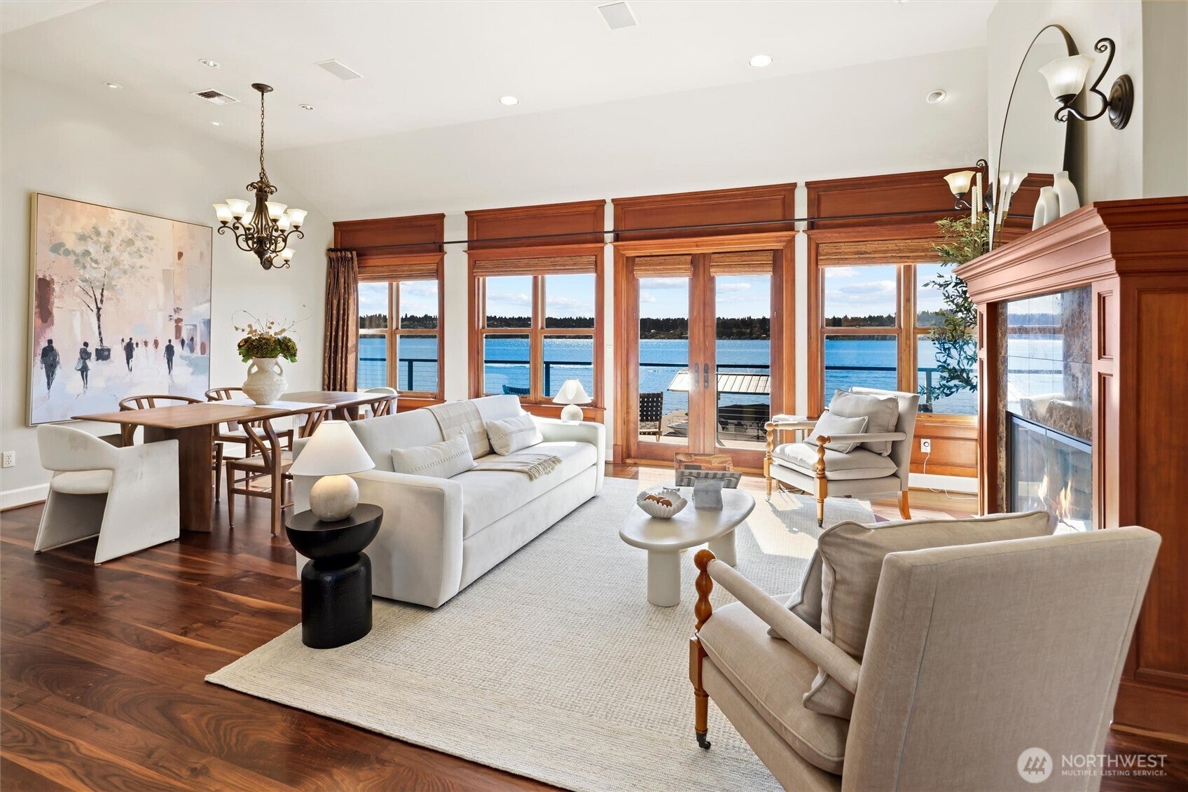
$32,507A truly exceptional Lake Washington offering—this southwest-facing waterfront estate in coveted Holmes Point captures breathtaking views of Lk WA, the Olympics, Mt Rainier & golden sunsets from 113’ of prime waterfront. Set on an 11,228 SF lot, this 5BR, 4.5BA residence offers 5,480SF of refined living space. Walnut hardwoods, rich millwork & designer fixtures create timeless elegance. Light-filled living & dining rooms w/French doors opening to panoramic view deck. The chef’s kitchen w/Viking, Miele & Sub-Zero appliances, wet bar, informal dining & family rooms. Primary suite incls luxurious five-piece ensuite bath & direct deck access. The lower level incls guest suites, sauna & walk-in shower, second gourmet entertaining kitchen & large living rm, media rm & extensive storage. Expansive decks & patios overlook a manicured lawn, entertaining spaces & large custom waterside pool w/hot tub, waterfall & diving board. New 75-foot dock w/19’X13’ end for over-water entertaining, 2 boat lifts, 2 jet ski lifts, 2 platform lifts & true deep-water moorage w/large vessel capability. Big 2-car garage, extremely rare wtft parking (6+ spaces), newer radiant heat & heat pump, standing seam metal roof & refreshed stucco. Ideally located near St Edward State Pk & Inglewood Golf Club, Holmes Pt area incls 600+ acres of protected forests & trails, top rated Lk Washington schools. Waterfront estates of this caliber on Lk Washington under $10M are exceedingly rare – don’t miss this opportunity!
| yesterday | Listing updated with changes from the MLS® | |
| a week ago | Listing first seen on site |
Listing courtesy of Bryan R. Loveless of Windermere R.E. Northeast, Inc

Listing information is provided by Participants of the Northwest MLS. IDX information is provided exclusively for personal, non-commercial use, and may not be used for any purpose other than to identify prospective properties consumers may be interested in purchasing. Information is deemed reliable but not guaranteed. Copyright 2026, Northwest MLS.
All data is obtained from various sources and may not have been verified by the broker or MLS Grid. Supplied open house information is subject to change without notice. All information should be independently reviewed and verified for accuracy. Properties may or may not be listed by the office/agent presenting the information.
Last checked: 2026-09-16 03:07 PM PDT