
22702 Dogwood LaneWoodway, WA 98020
Listing courtesy of Adam E. Cobb of Windermere Real Estate GH LLC
Mortgage Calculator
Monthly Payment (Est.)
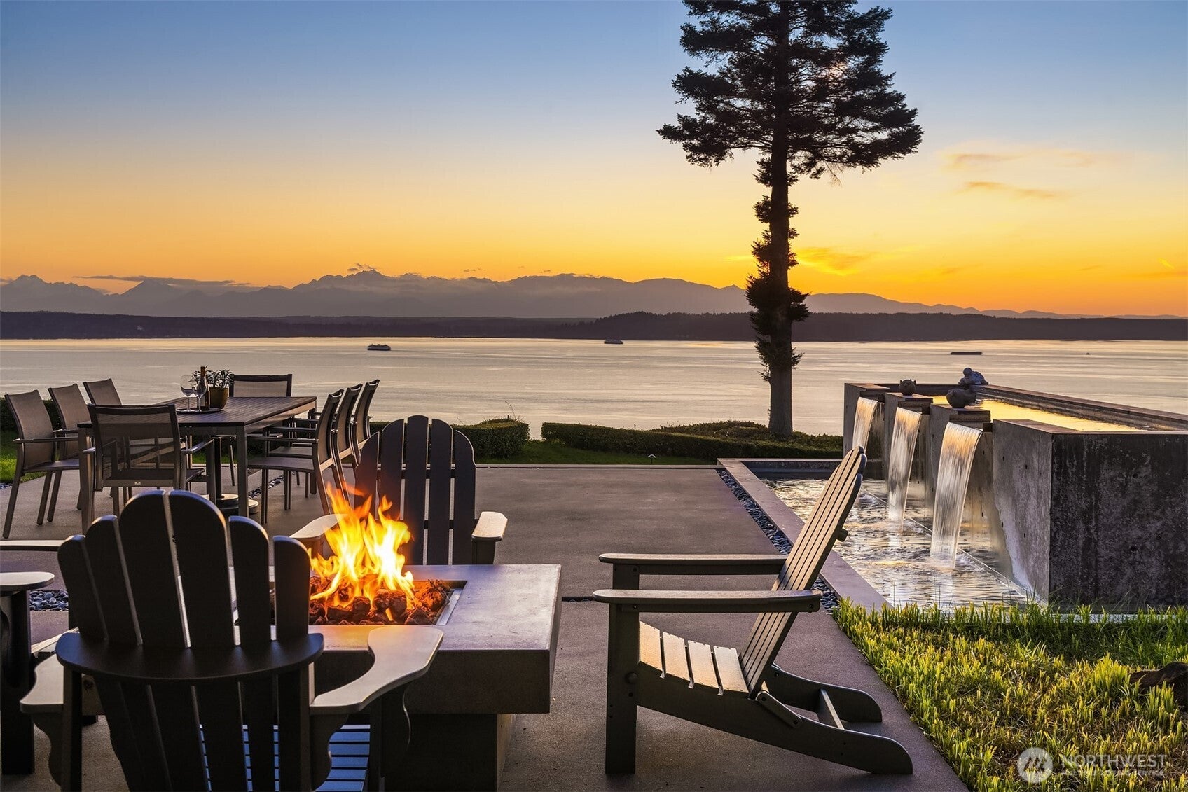
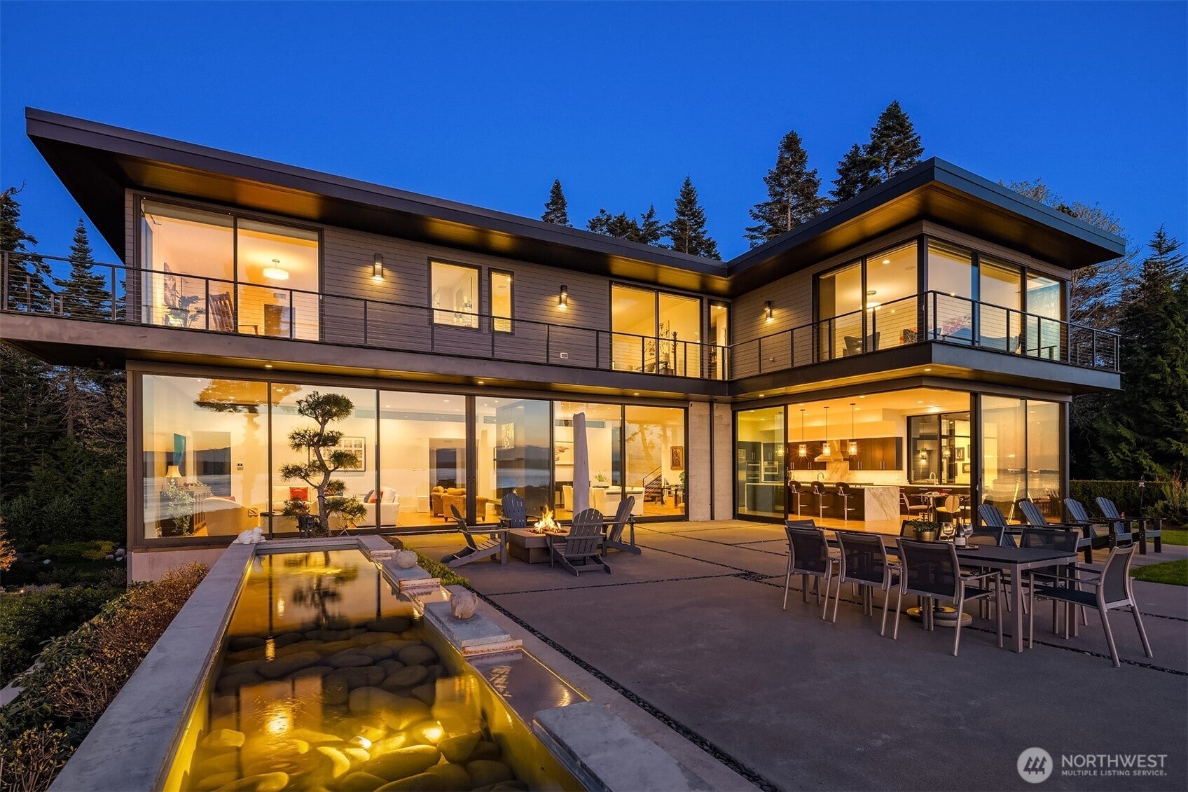
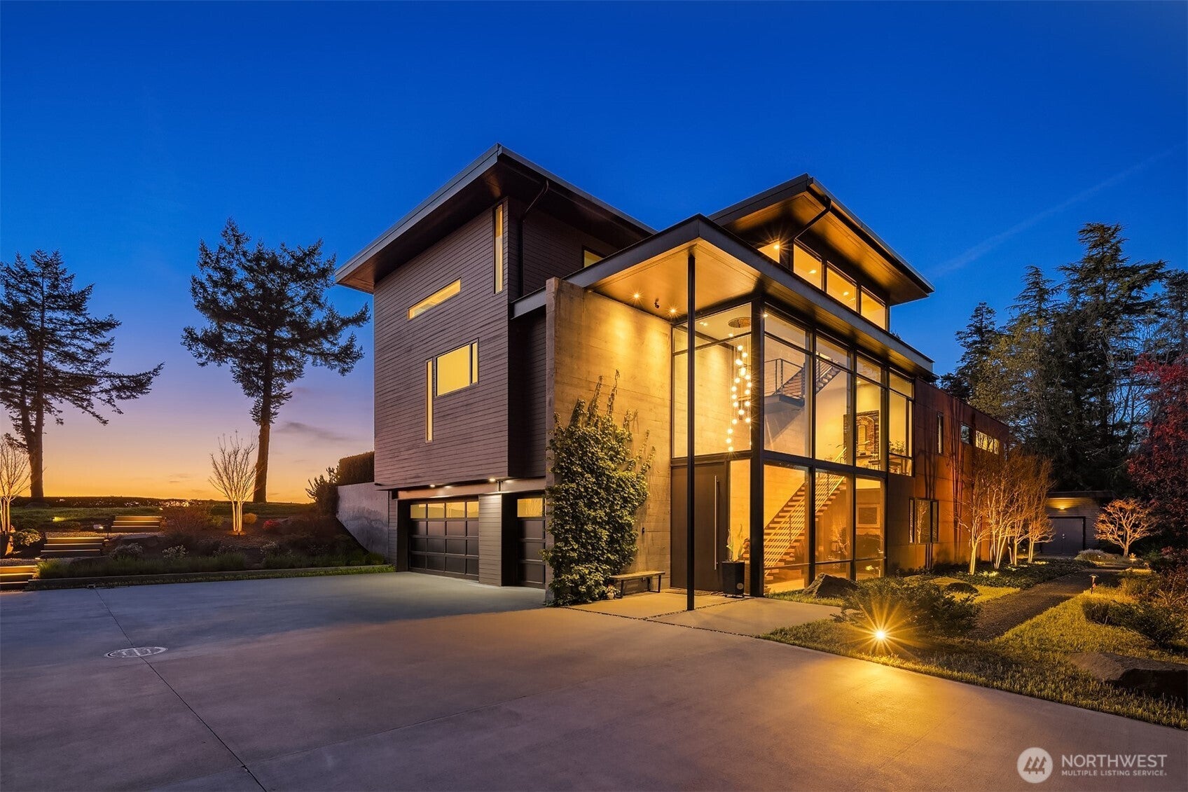
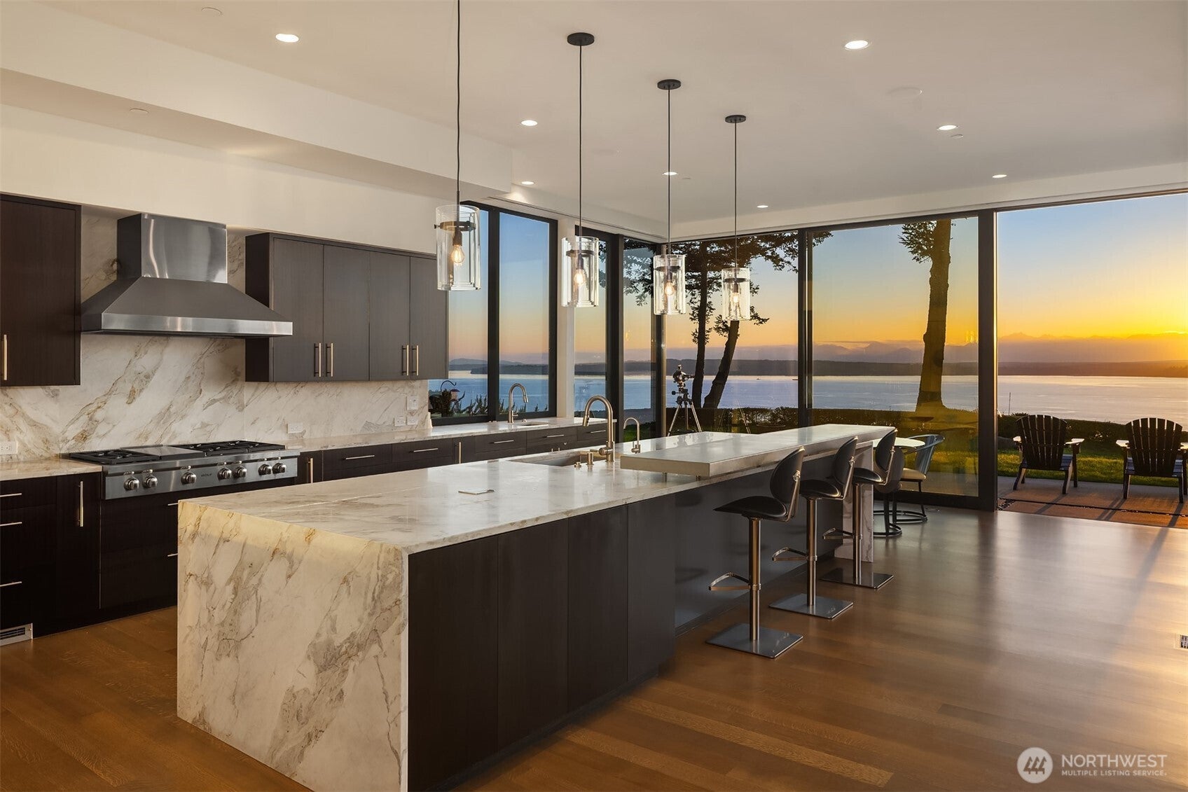
Enter an interest rate to see your estimated monthly payment.Perched on 2.1+ private acres in coveted Woodway this extraordinary estate offers architectural significance, sweeping water views, & refined modern living. Designed to capture the beauty of the Puget Sound & Olympic Mountains, every space is infused with light, scale, & seamless indoor-outdoor flow. Walls of glass frame breathtaking sunsets & ever-changing vistas, while expansive terraces, manicured grounds, & multiple outdoor living areas create an unparalleled setting for entertaining or quiet retreat. Showcasing a sophisticated, contemporary design with warm natural materials, clean lines, & impeccable craftsmanship. Stunning gourmet kitchen with oversized waterfall island, premium appliances, & custom cabinetry anchors the main level, flowing effortlessly into elegant living and dining spaces. Dramatic architectural elements soaring ceilings, statement fireplaces, & sculptural staircases add depth & character throughout. The primary suite is a serene sanctuary with panoramic views, spa-inspired bath, &private sitting area. Additional bedrooms & living spaces offer flexibility for guests, work, & leisure, all designed with comfort & style in mind. Theater room. Private elevator. Cottage perfect for guest. Striking exterior presence, curated landscaping, & water features enhance the sense of retreat. A true legacy property where design, privacy, & natural beauty converge in one of the Pacific Northwest’s most desirable enclaves.
| yesterday | Listing updated with changes from the MLS® | |
| a month ago | Listing first seen on site |
Listing courtesy of Adam E. Cobb of Windermere Real Estate GH LLC

Listing information is provided by Participants of the Northwest MLS. IDX information is provided exclusively for personal, non-commercial use, and may not be used for any purpose other than to identify prospective properties consumers may be interested in purchasing. Information is deemed reliable but not guaranteed. Copyright 2026, Northwest MLS.
All data is obtained from various sources and may not have been verified by the broker or MLS Grid. Supplied open house information is subject to change without notice. All information should be independently reviewed and verified for accuracy. Properties may or may not be listed by the office/agent presenting the information.
Last checked: 2026-09-26 01:31 PM PDT