
8121 35th Street WUniversity Place, WA 98466
Listing courtesy of Shawn P Viguerie of eXp Realty
Mortgage Calculator
Monthly Payment (Est.)
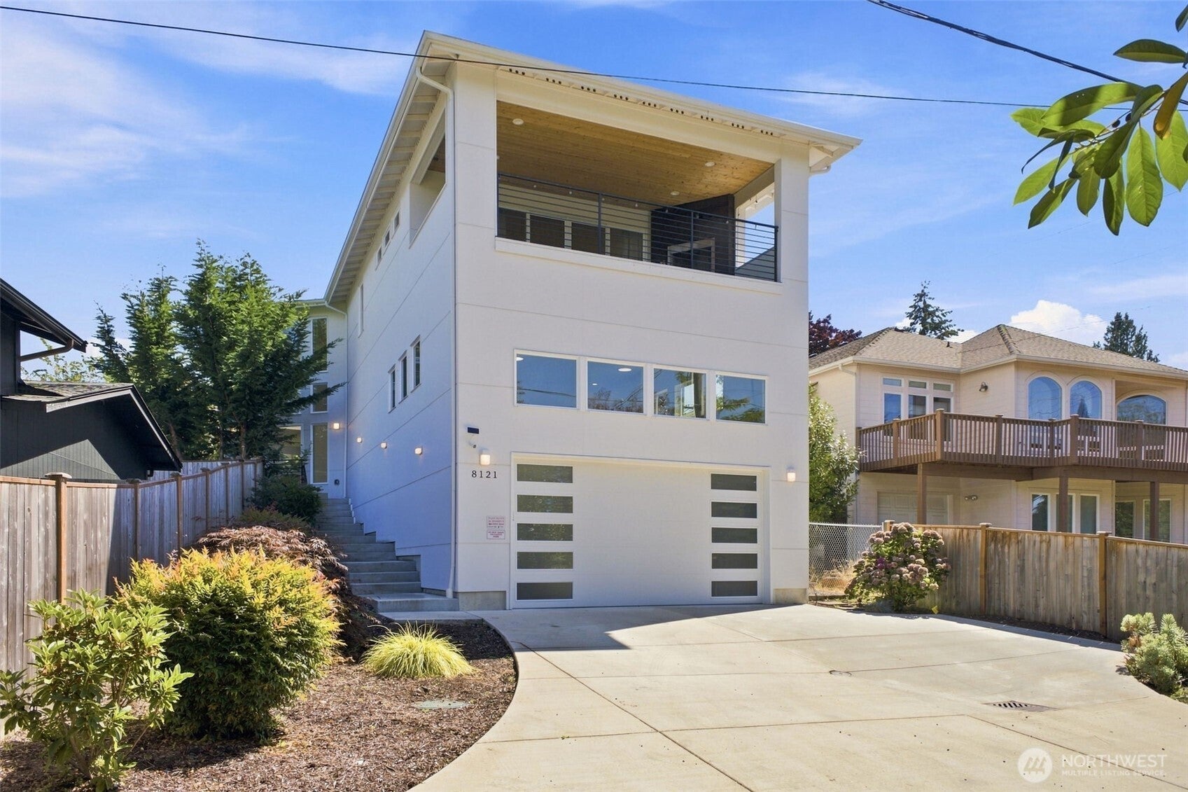
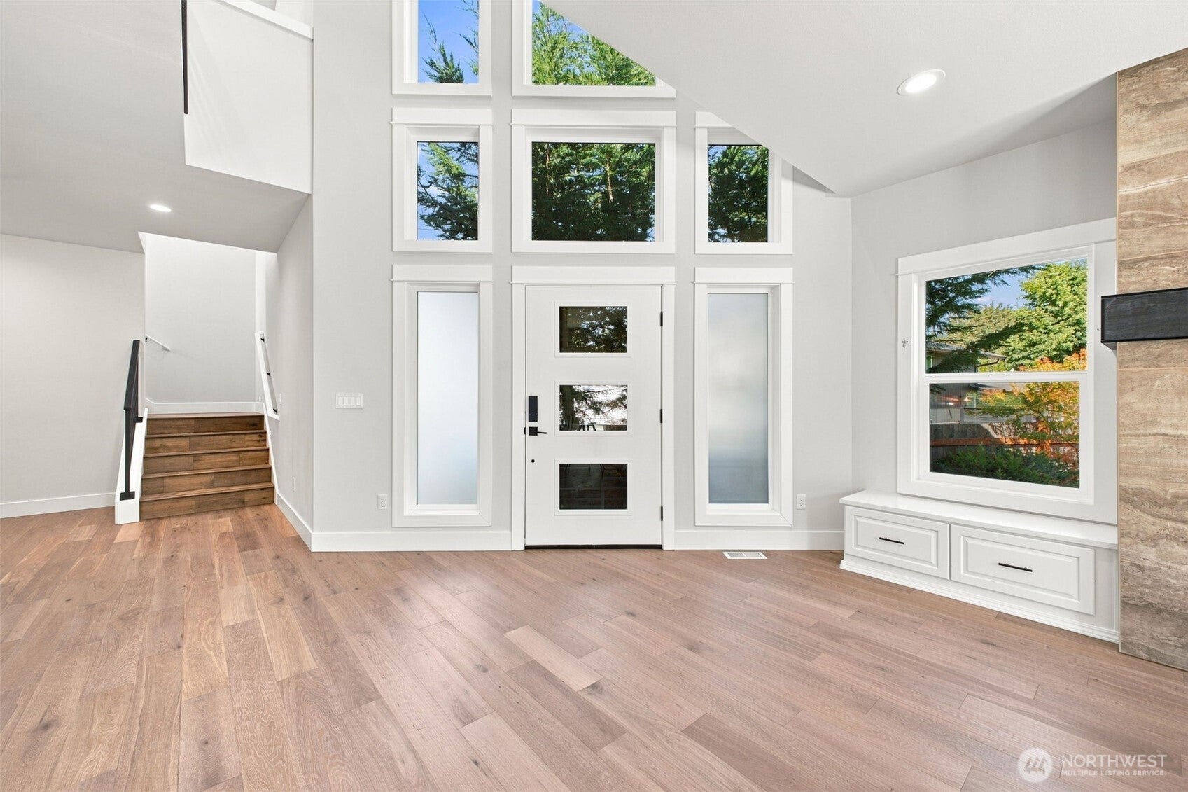
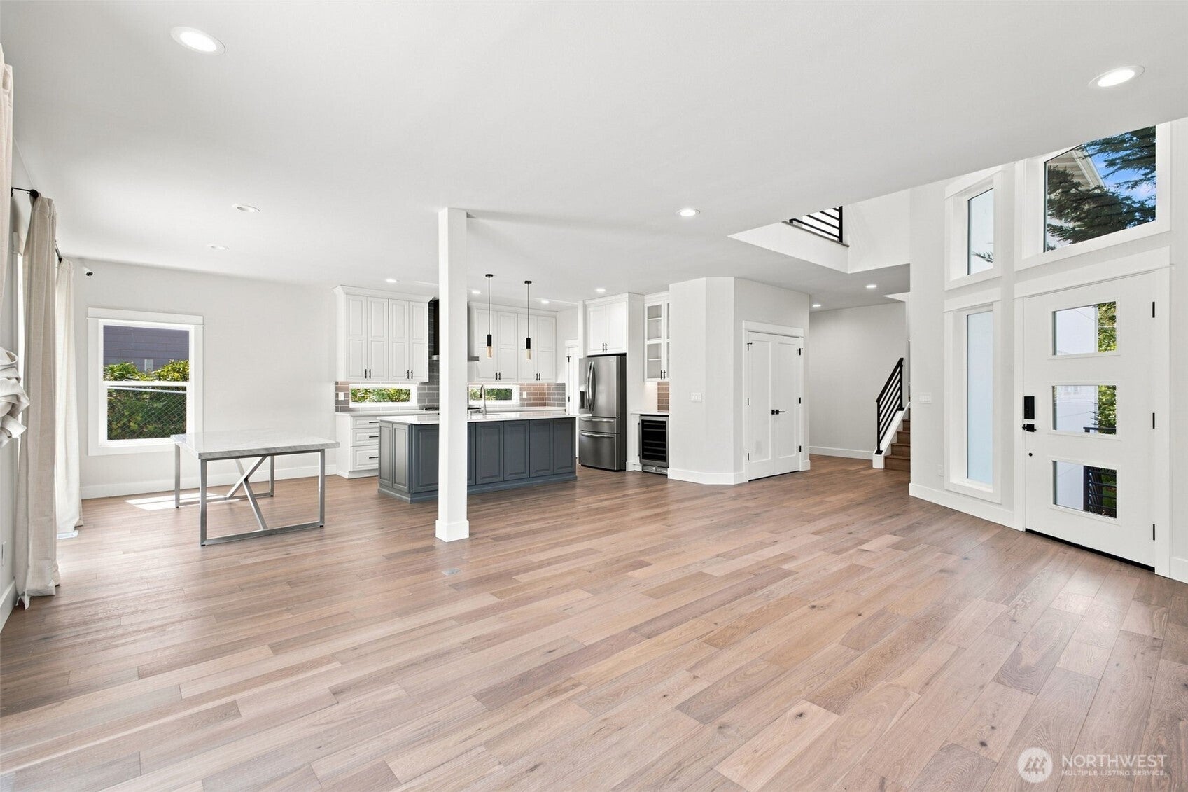
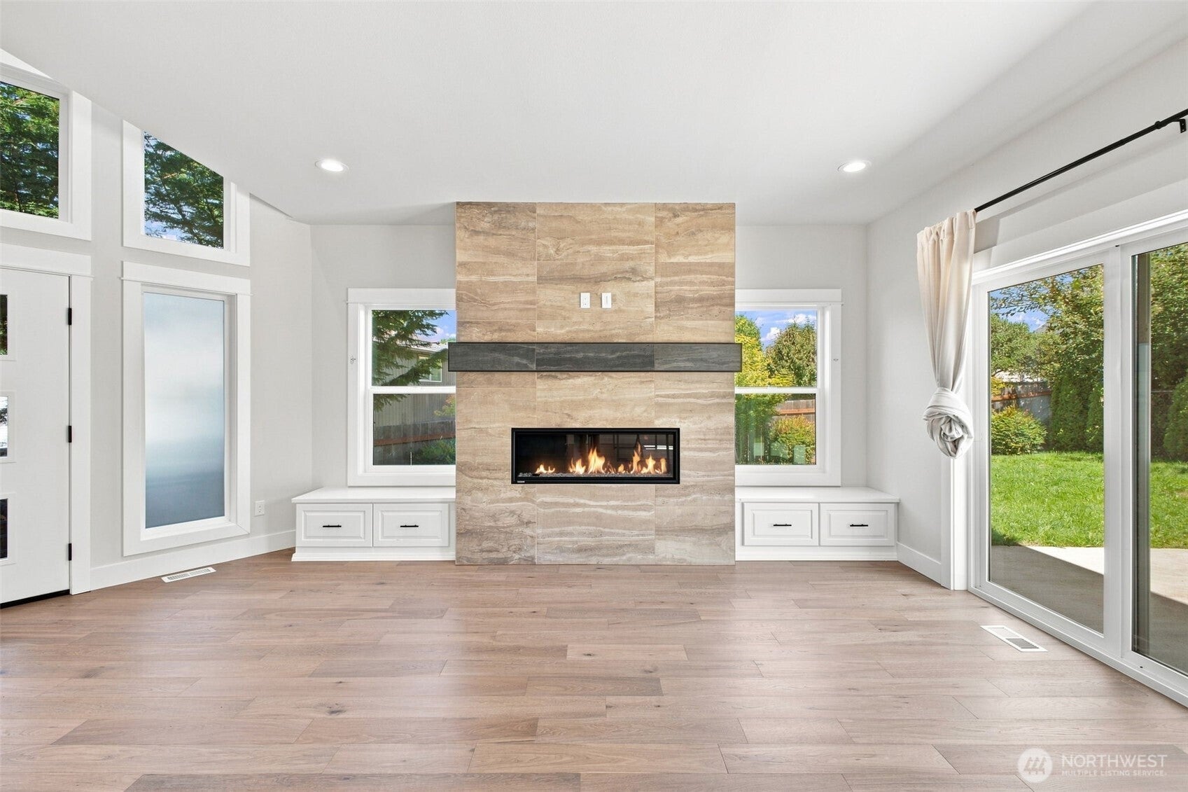
$4,334Modern architecture, natural light and a strong indoor-outdoor connection define this distinctive University Place home. A dramatic two-story atrium sets the tone, creating an immediate sense of scale while expansive windows bring the outdoors into the main living spaces. Clean lines, thoughtful finishes and an open layout make the home feel both sophisticated and inviting. The kitchen anchors the heart of the home with quartz surfaces, stainless appliances, gas cooking and a generous walk-in pantry, all flowing naturally into the dining and living areas. Upstairs, an upper-level bedroom opens to a covered deck that feels like a true extension of the home, complete with its own fireplace and glimpses of the mountains and surrounding territory. Whether it is morning coffee, an evening by the fire or entertaining friends, the setting is designed to be enjoyed. Outside, deck and patio spaces continue the connection to the landscape. Tucked away on a quiet dead-end street with no HOA, this home offers a rare combination of modern design, privacy, setting and everyday livability in the heart of University Place.
| 2 days ago | Listing updated with changes from the MLS® | |
| 2 days ago | Status changed to Pending | |
| 2 weeks ago | Listing first seen on site |
Listing courtesy of Shawn P Viguerie of eXp Realty

Listing information is provided by Participants of the Northwest MLS. IDX information is provided exclusively for personal, non-commercial use, and may not be used for any purpose other than to identify prospective properties consumers may be interested in purchasing. Information is deemed reliable but not guaranteed. Copyright 2026, Northwest MLS.
All data is obtained from various sources and may not have been verified by the broker or MLS Grid. Supplied open house information is subject to change without notice. All information should be independently reviewed and verified for accuracy. Properties may or may not be listed by the office/agent presenting the information.
Last checked: 2026-09-09 05:51 PM PDT