
702 San Juan DriveSan Juan Island, WA 98250
Listing courtesy of Stephanie L Buffum of Coldwell Banker Bain
Mortgage Calculator
Monthly Payment (Est.)
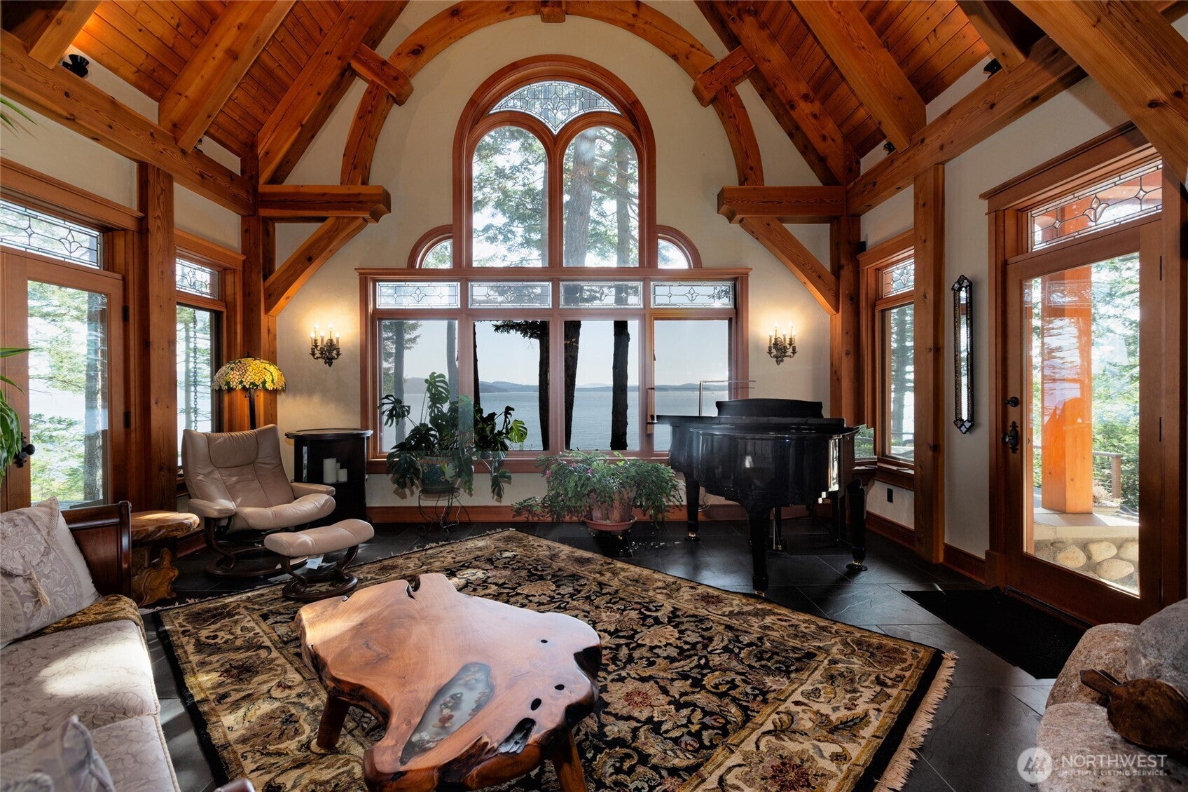
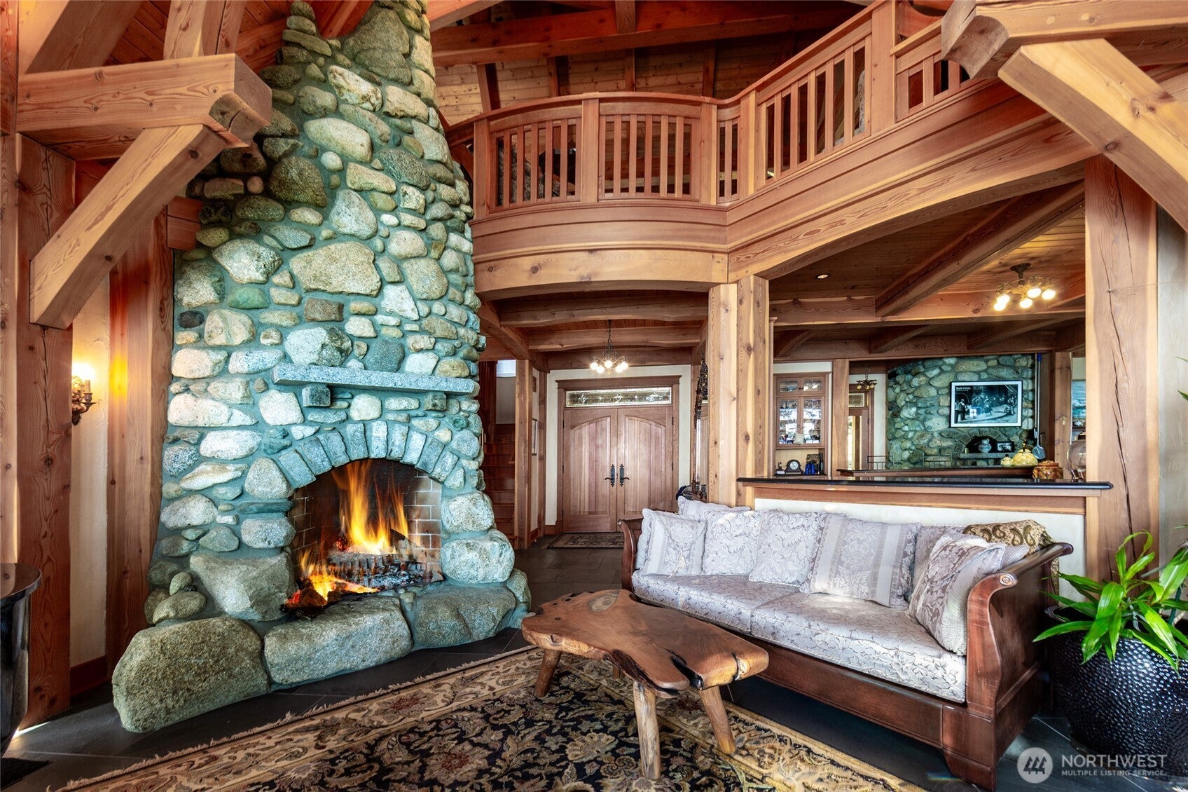
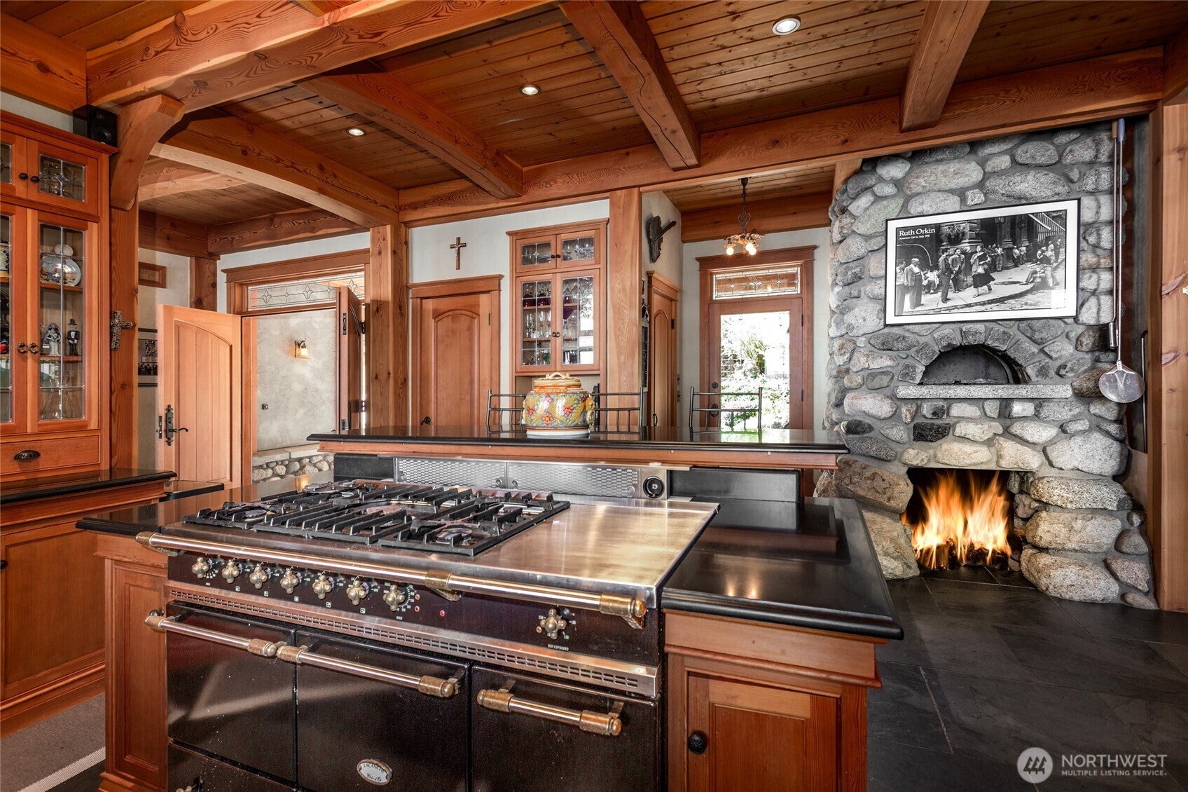
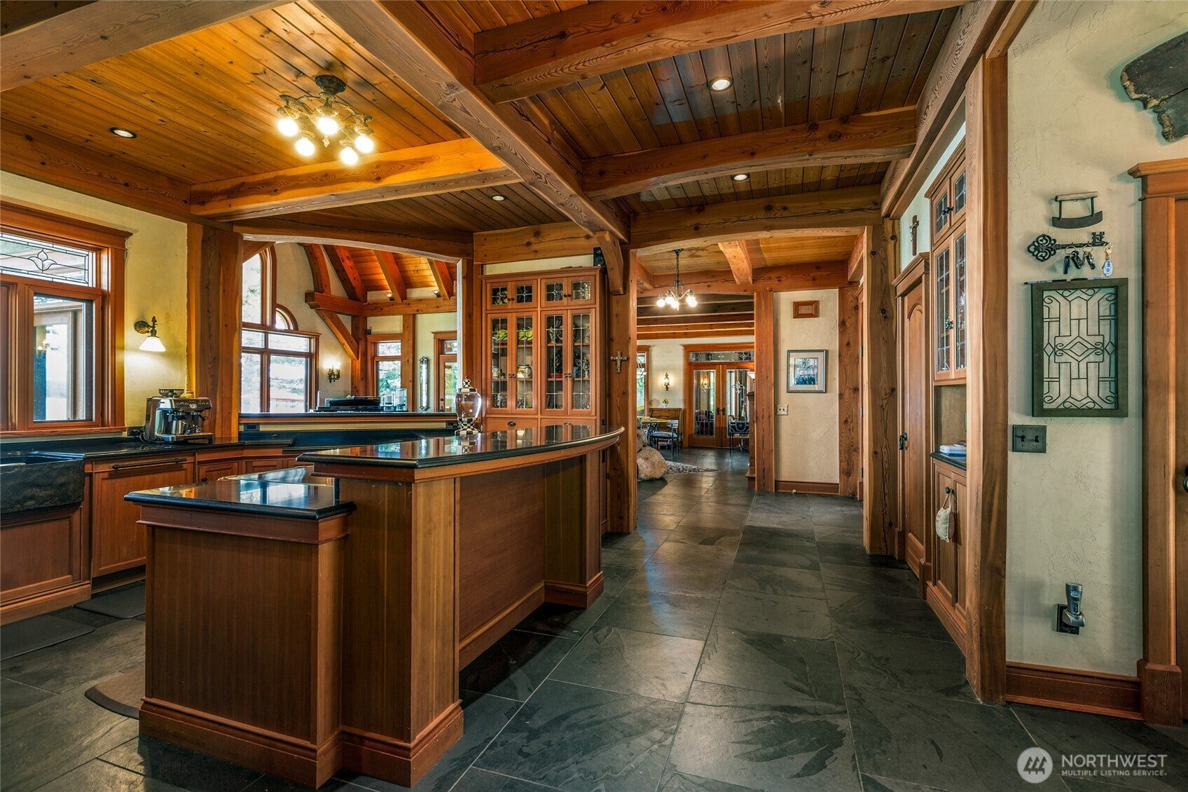
$25,686Enchanting waterfront estate on San Juan Island with 4+ acres, 468 ft of shoreline a registered mooring buoy and world-class watchable wildlife from every room. Enjoy the exquisite craftsmanship of David Knight with soaring ceilings, radiant floor heat, 100-year-old Douglas fir flooring, and 3 impressive stone fireplaces. With 3,682 sq ft, a detached studio above the 2 car garage, this 3 bed, 5 bath home spacious home offers many special areas to enjoy as a private oasis or with guests. The gourmet kitchen is a chef’s dream, equipped with a LaCanche stove, built-in stone pizza oven, custom cabinetry and a private dining room with outdoor entertaining bbq area and deck. Main ensuite bedroom offers granite sinks and a cast-iron soaking tub. Many bonus areas encourage work and relaxation, including a sauna, a music room, and a wine cellar. The exterior is a masterpiece, featuring a curved slate roof accented by copper gutters and valleys. The property boasts over 26,000 gallons of water catchment, stone porches, walkways, fire pits, and sunlit decks perfect for enjoying sunsets. .Fully fenced with an electric gated entrance protects apple, plum, cherry, peach, and Asian pears from deer. Additional amenities include guest studio, 2-car garage, 45x50 ft insulated barn with bath, laundry, high-capacity Advantech septic system, RV hookup and 4x4. 3 miles to Roche Harbor, 0.2 miles to County Park, and 11-min drive into Friday Harbor. Let your island life begin on San Juan Drive.
| 3 weeks ago | Listing updated with changes from the MLS® | |
| 3 weeks ago | Status changed to Active | |
| 4 months ago | Listing first seen on site |
Listing courtesy of Stephanie L Buffum of Coldwell Banker Bain

Listing information is provided by Participants of the Northwest MLS. IDX information is provided exclusively for personal, non-commercial use, and may not be used for any purpose other than to identify prospective properties consumers may be interested in purchasing. Information is deemed reliable but not guaranteed. Copyright 2026, Northwest MLS.
All data is obtained from various sources and may not have been verified by the broker or MLS Grid. Supplied open house information is subject to change without notice. All information should be independently reviewed and verified for accuracy. Properties may or may not be listed by the office/agent presenting the information.
Last checked: 2026-09-16 04:55 PM PDT