
132 Old Cedars RoadCle Elum, WA 98922
Listing courtesy of Taylor Stimmel of Fathom Realty WA LLC
Mortgage Calculator
Monthly Payment (Est.)
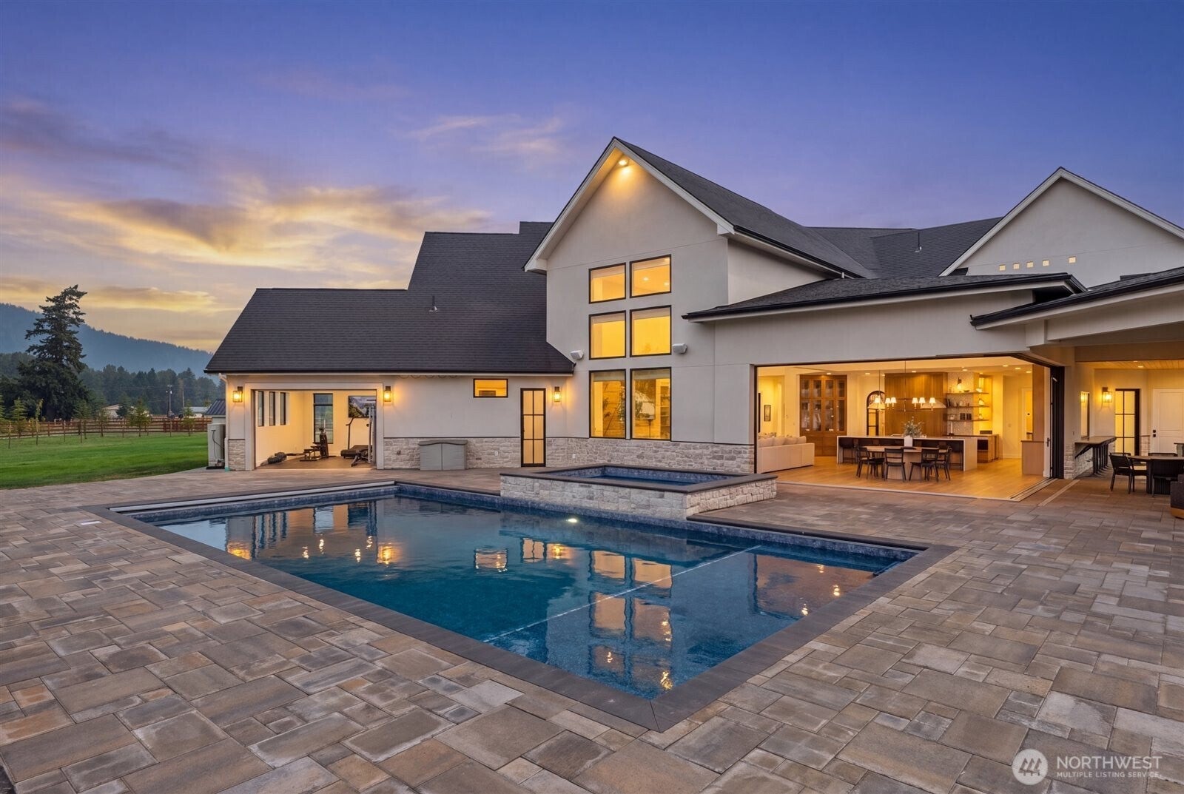
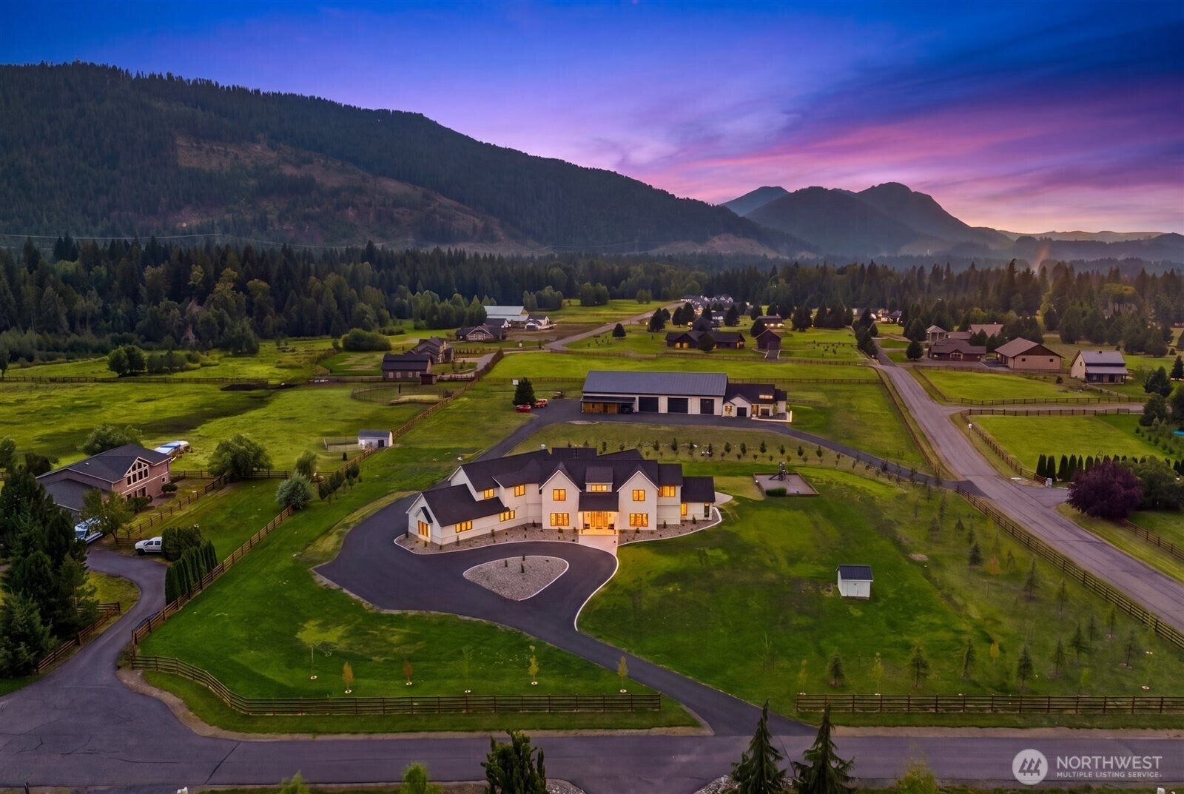
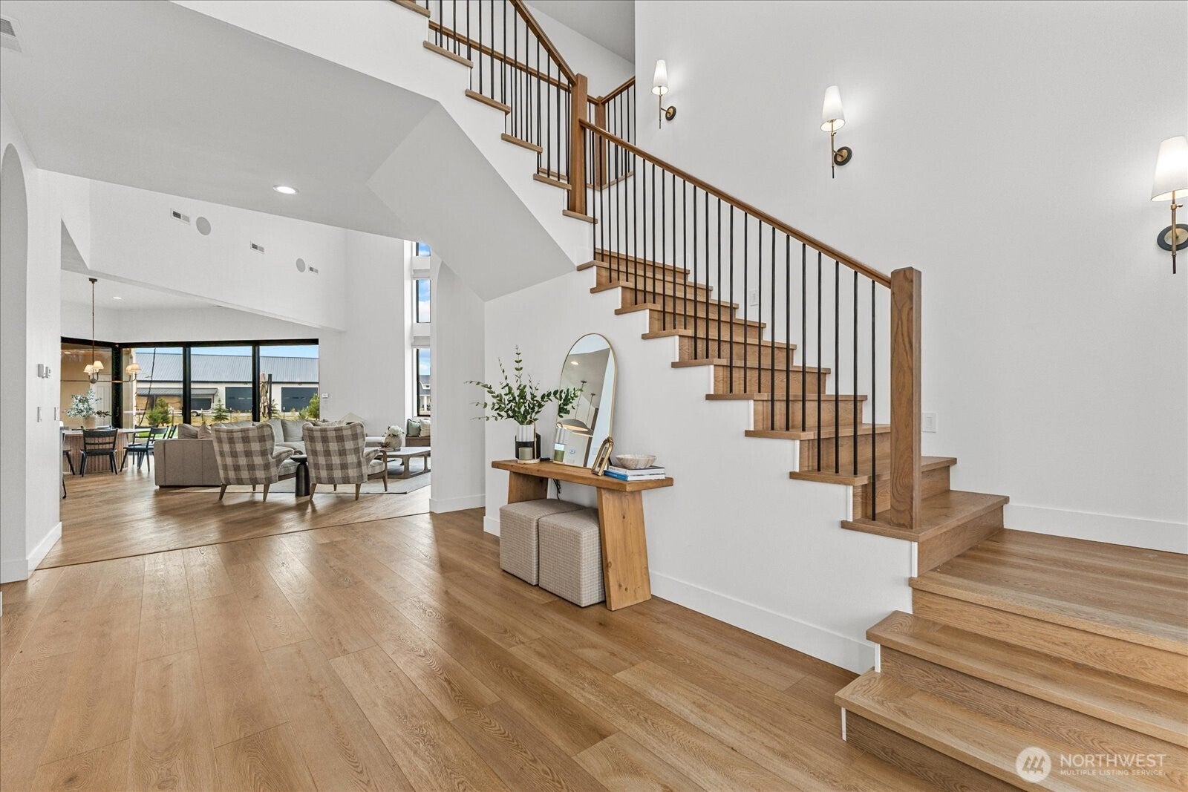
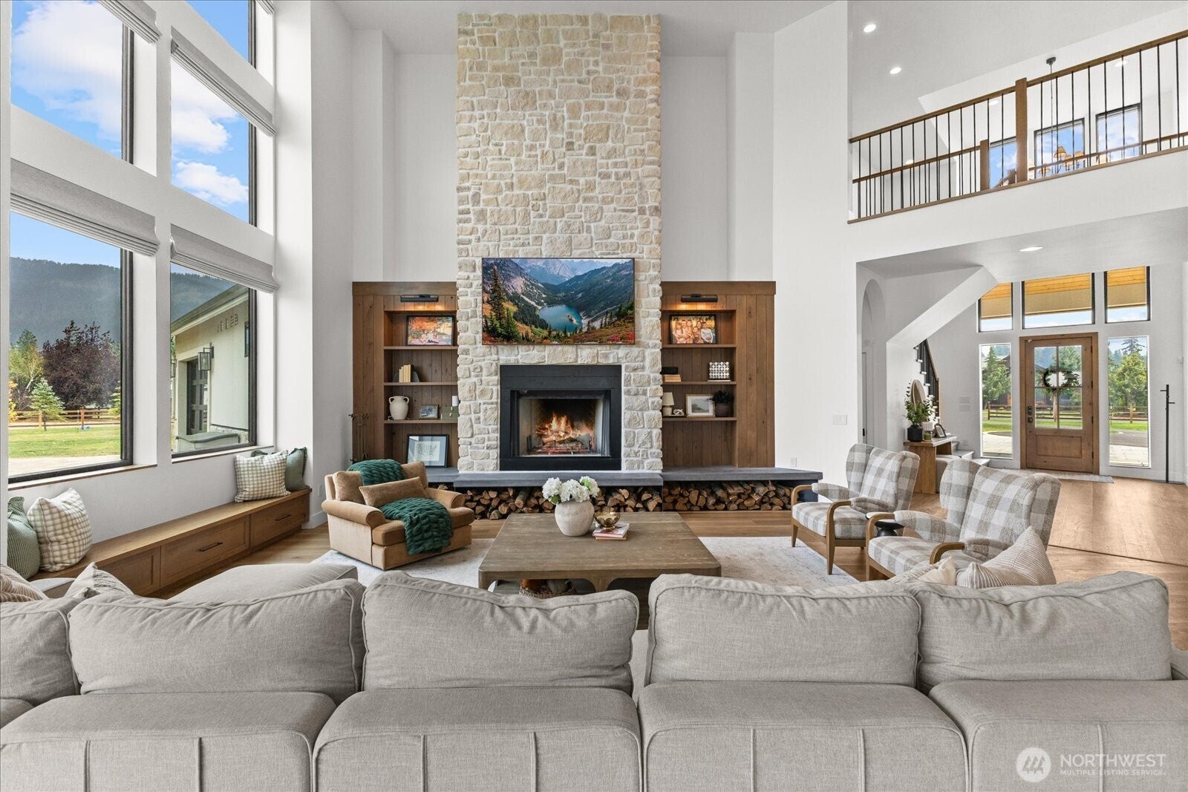
$22,584A truly exceptional 15-acre estate combining luxury living, resort-style outdoor spaces and remarkable shop capacity. The 6,580 sq ft main residence offers 6 bedrooms, 6 full baths, 2 half baths, bonus room, private office, home gym, built-in guest bunk room, steel-reinforced safe room, radiant heat throughout the first floor, central HVAC and whole-home water filtration/softening. The Wolf/Sub-Zero kitchen and prep pantry connect to expansive living areas, while two approx. 20-ft retractable glass walls open to a heated covered patio, outdoor kitchen and wood-burning fireplace for seamless indoor/outdoor living. Outdoor amenities include a 20x40 saltwater pool, 13x9 spa, automatic pool cover and outdoor bath/shower. Extensive smart-home features include lighting, blinds, locks, cameras, garage doors, whole-home audio, permanent roofline lighting and automated roof snow-melt controls. Heated oversized 4-car garage with EV charging. The 6,000 sq ft steel-framed shop features radiant heat, spray-foam insulation, 8 garage doors, 1,100 sq ft wood shop, mezzanine storage, gantry lift, 220/240V power and ventilation. A separate 1,380 sq ft, 2-bed/2-bath guest house includes generous patio space and hot tub. Flat, usable acreage includes pond-fed irrigation, play area and shared community well. Premium aluminum tilt-and-turn windows, extensive built-ins and multiple laundry areas complete the property.
| 3 weeks ago | Listing updated with changes from the MLS® | |
| 3 weeks ago | Listing first seen on site |
Listing courtesy of Taylor Stimmel of Fathom Realty WA LLC

Listing information is provided by Participants of the Northwest MLS. IDX information is provided exclusively for personal, non-commercial use, and may not be used for any purpose other than to identify prospective properties consumers may be interested in purchasing. Information is deemed reliable but not guaranteed. Copyright 2026, Northwest MLS.
All data is obtained from various sources and may not have been verified by the broker or MLS Grid. Supplied open house information is subject to change without notice. All information should be independently reviewed and verified for accuracy. Properties may or may not be listed by the office/agent presenting the information.
Last checked: 2026-09-16 05:39 PM PDT