Save
Ask
Tour
Hide
Share
$1,299,000
24 Days On Site

6201 116th Street Ct
Gig Harbor, WA 98332

For Sale|Single Family Residence|Active
4
Beds
3
Total Baths
2
Full Baths
1
Partial Bath
4,510
SqFt
$288
/SqFt
2006
Built
Cumulative Days On Market:
24
Subdivision:
Henderson Bay
County:
Pierce
Courtesy of NWMLS
Listing courtesy of Lisa Collier of RE/MAX Exclusive
6201 116th Street Ct6201 116th Street Ct6201 116th Street Ct6201 116th Street Ct
Save
Ask
Tour
Hide
Share

Mortgage Calculator

Monthly Payment (Est.)

Enter an interest rate to see your estimated monthly payment.
Calculator powered by Showcase IDX, a Constellation1 Company. Copyright ©2026 Information is deemed reliable but not guaranteed.

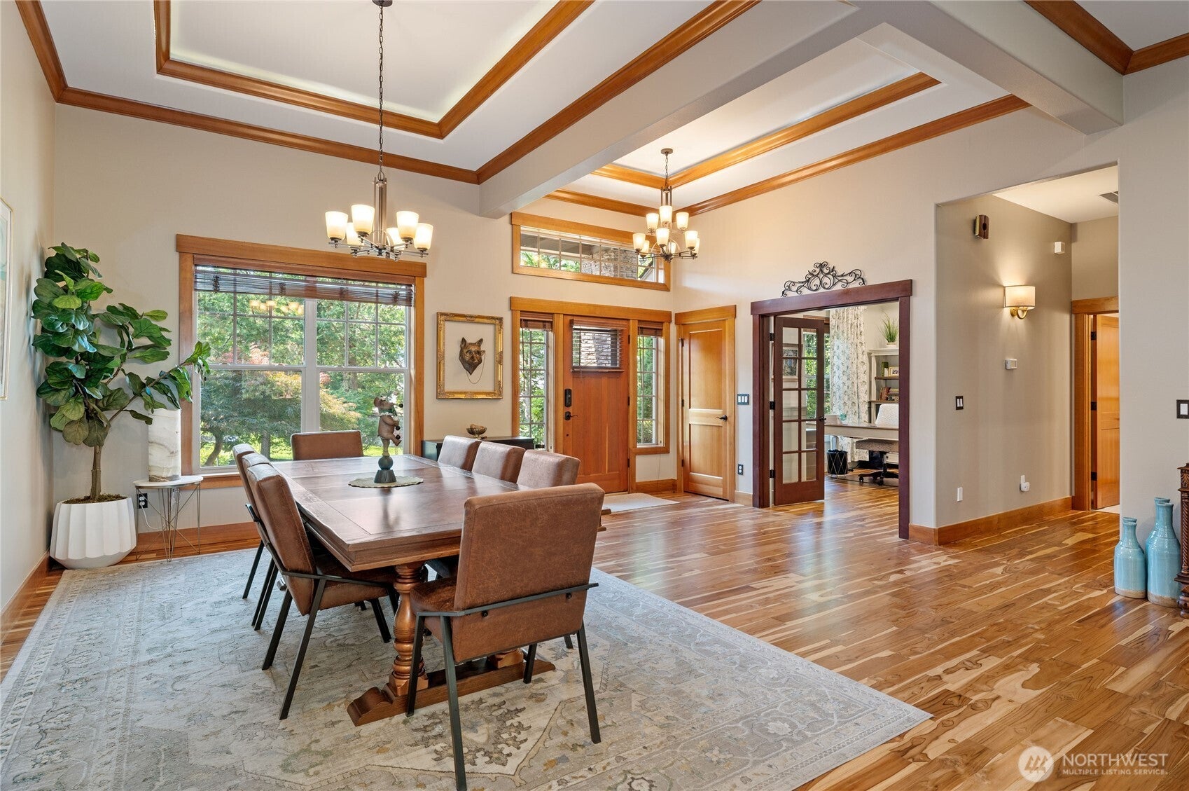
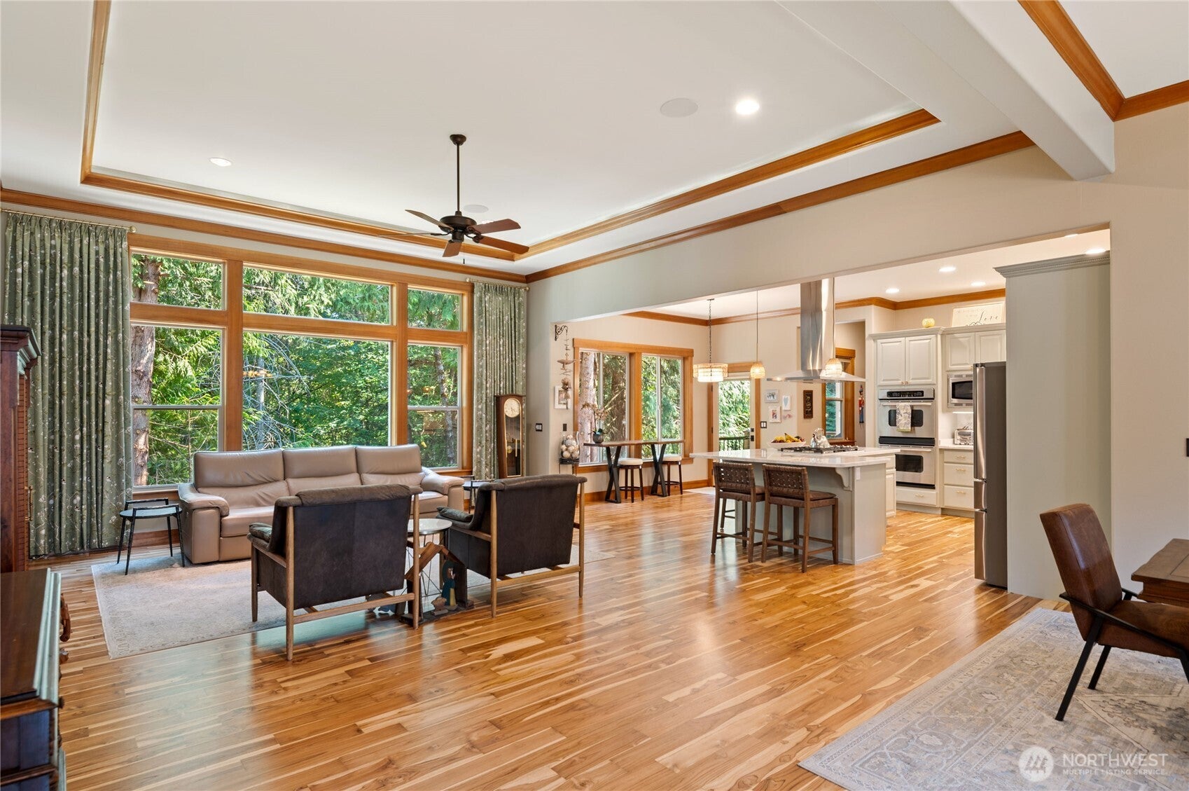
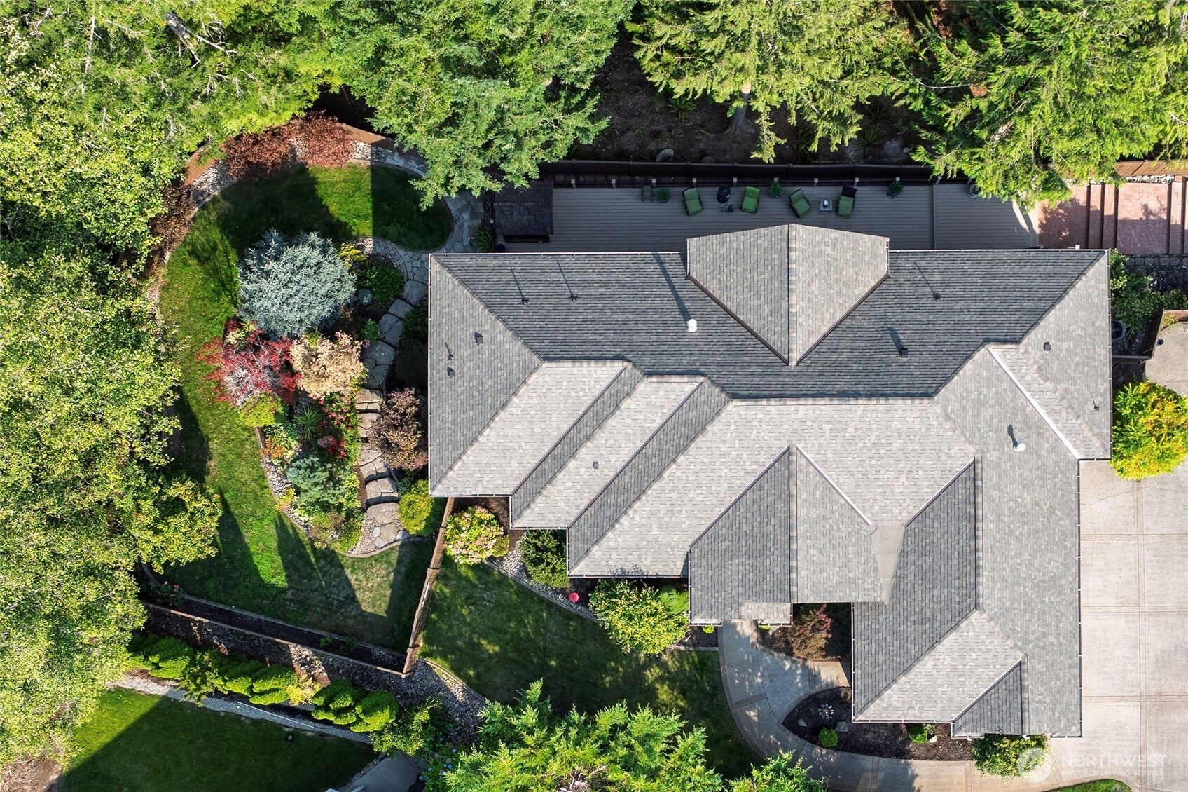
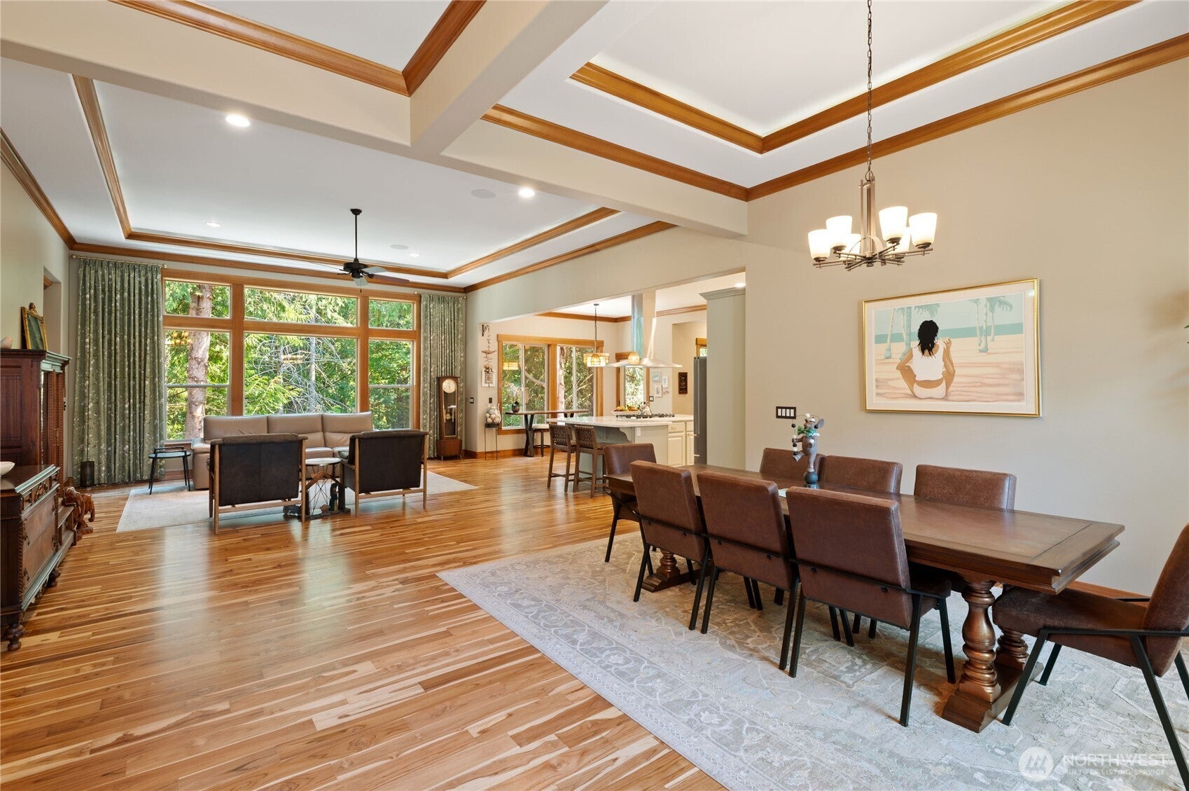
Tucked at the back of a cul-de-sac within a gated community, this 4510 sq ft, 4-bedroom, 2.5-bath home has been refined down to the last detail. The current owners have used their time here to thoughtfully update nearly every major system and finish, so you get turnkey comfort without the guesswork: a new roof, fresh interior and exterior paint, a new water filtration system, a custom-built pantry system, and so much more! The new Pearl Fantasy quartzite countertops bring soft, pearlescent movement to the kitchen and create the perfect gathering space for entertaining. Main-level living makes daily life easy, with the primary suite tucked away on the first floor for privacy and convenience, featuring an oversized walk-in closet and a 5-piece bath, and the three additional bedrooms downstairs. Step outside to a private deck surrounded by mature trees, complete with a sauna, a tucked-away spot that makes morning coffee, evening wind-down, or a post-sauna cooldown feel like a retreat. Inside, a dedicated theater room adds a layer of everyday luxury rarely found at this price point. This home has been maintained with real pride of ownership and thoughtful care throughout, right down to the smallest finish. Add in the security of a gated community and an unbeatable location just minutes from Gig Harbor, and this home is ready to welcome its next owners into its next chapter.

Save
Ask
Tour
Hide
Share
Listing Snapshot
Price 
$1,299,000
Days On Site 
24 Days
Bedrooms 
4
Inside Area (SqFt) 
4,510 sqft
Total Baths 
3
Full Baths 
2
Partial Baths 
1
Lot Size 
0.3533 Acres
Year Built 
2006
MLS® Number 
2573617
Status 
Active
Property Tax 
$11,768
HOA/Condo/Coop Fees 
$87.5 monthly
Sq Ft Source 
N/A
Friends & Family
Recent Activity
12 hours agoListing updated with changes from the MLS®
4 weeks agoListing first seen on site
General Features
Acres 
0.3533
Attached Garage 
Yes
Foundation 
Slab
Garage 
Yes
Land Lease 
No
Levels 
One
Parking 
DrivewayAttached
Parking Spaces 
3
Property Sub Type 
Single Family Residence
Security 
Security SystemSecurity Gate
SqFt Total 
4510
Style 
Craftsman
Utilities 
Cable AvailableSewer Connected
Water Source 
Public
Interior Features
Appliances 
DishwasherDouble OvenDryerMicrowaveRefrigeratorDisposalGas Water HeaterWasherWater Heater
Basement 
DaylightFinished
Cooling 
Ceiling Fan(s)Heat Pump
Fireplace 
Yes
Fireplace Features 
GasMaster Bedroom
Fireplaces 
3
Flooring 
Ceramic TileHardwoodCarpet
Heating 
ElectricNatural GasForced AirHeat Pump
Interior 
Central VacuumWalk-In Closet(s)Ceiling Fan(s)PantrySaunaVaulted Ceiling(s)Wet Bar
Main Level Bedrooms 
1
Bathroom Full 
Level - Lower
Bathroom Half 
Level - Main
Bedroom 
Level - Lower
Bonus Room 
Level - Lower
Den 
Level - Main
Dining Room 
Level - Main
Entry Hall 
Level - Main
Family Room 
Level - Lower
Great Room 
Level - Main
Kitchen 
Level - Main
Living Room 
Level - Main
Master Bedroom 
Level - Main
Utility Room 
Level - Main
Save
Ask
Tour
Hide
Share
Exterior Features
Exterior 
Garden
Fencing 
Partial
Lot Features 
LevelCul-De-SacPaved
Patio And Porch 
Deck
Roof 
Composition
View 
Territorial
Waterview 
Territorial
Windows/Doors 
French Doors
Community Features
Association Fee 
$1050.0
Association Fee Frequency 
Annually
Community Features 
GatedPlayground
MLS Area 
3 - Rosedale
School District 
Peninsula
Financing Terms Available 
CashConventionalFHAVA Loan
Building Access 
Main
Schools
School District
Peninsula
Elementary School
Buyer To Verify
Middle School
Buyer To Verify
High School
Buyer To Verify
Courtesy of NWMLS
Listing courtesy of Lisa Collier of RE/MAX Exclusive


Listing information is provided by Participants of the Northwest MLS. IDX information is provided exclusively for personal, non-commercial use, and may not be used for any purpose other than to identify prospective properties consumers may be interested in purchasing. Information is deemed reliable but not guaranteed. Copyright 2026, Northwest MLS.
All data is obtained from various sources and may not have been verified by the broker or MLS Grid. Supplied open house information is subject to change without notice. All information should be independently reviewed and verified for accuracy. Properties may or may not be listed by the office/agent presenting the information.
Last checked: 2026-09-21 05:59 AM PDT

Neighborhood & Commute
Source: Walkscore
Disclosure: Community information and market data powered by Constellation Data Labs. Information is deemed reliable but not guaranteed.
Save
Ask
Tour
Hide
Share