
23680 NE 39th PlaceRedmond, WA 98053
Listing courtesy of Carla Marsh of COMPASS
Mortgage Calculator
Monthly Payment (Est.)
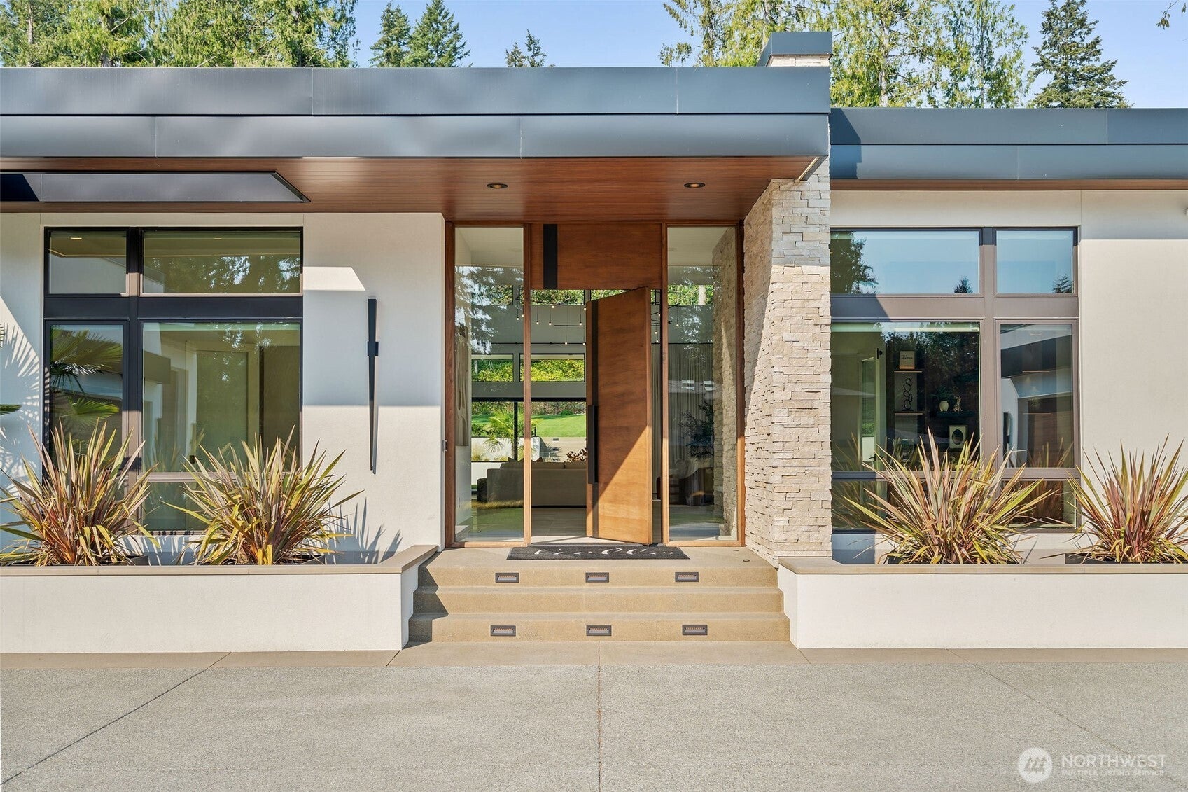
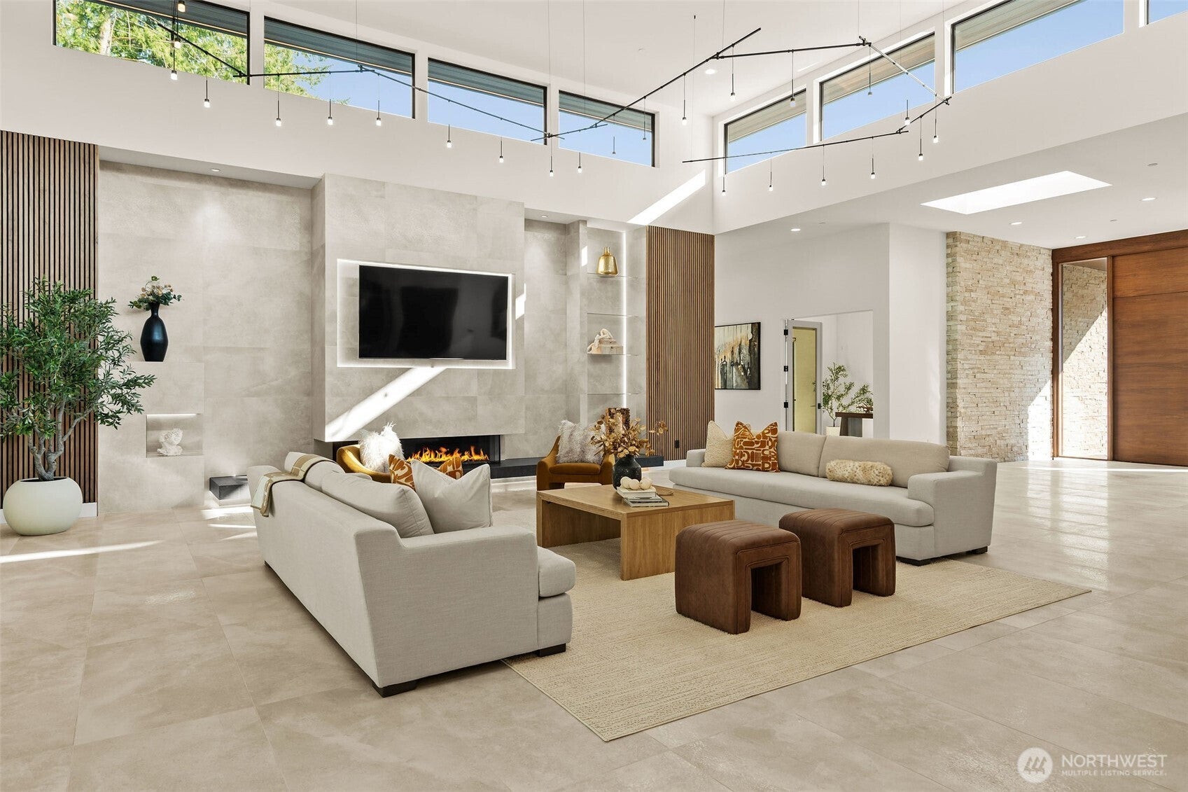
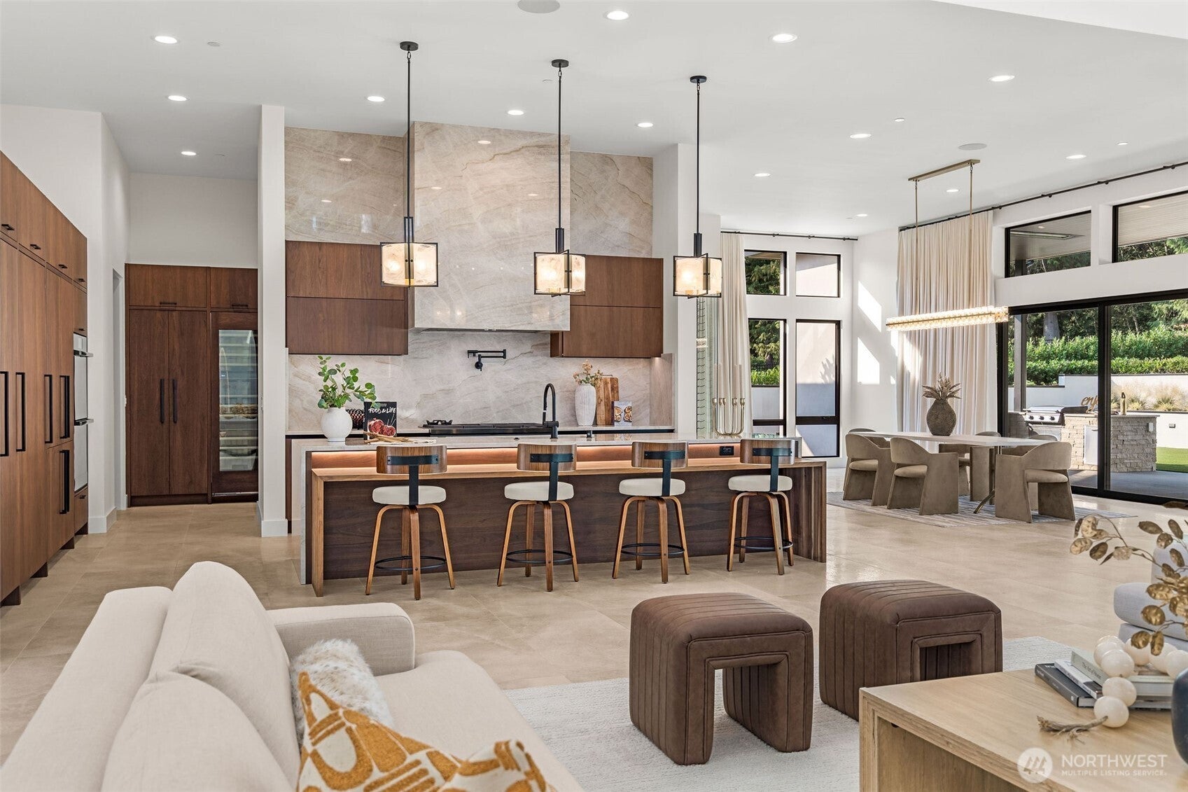
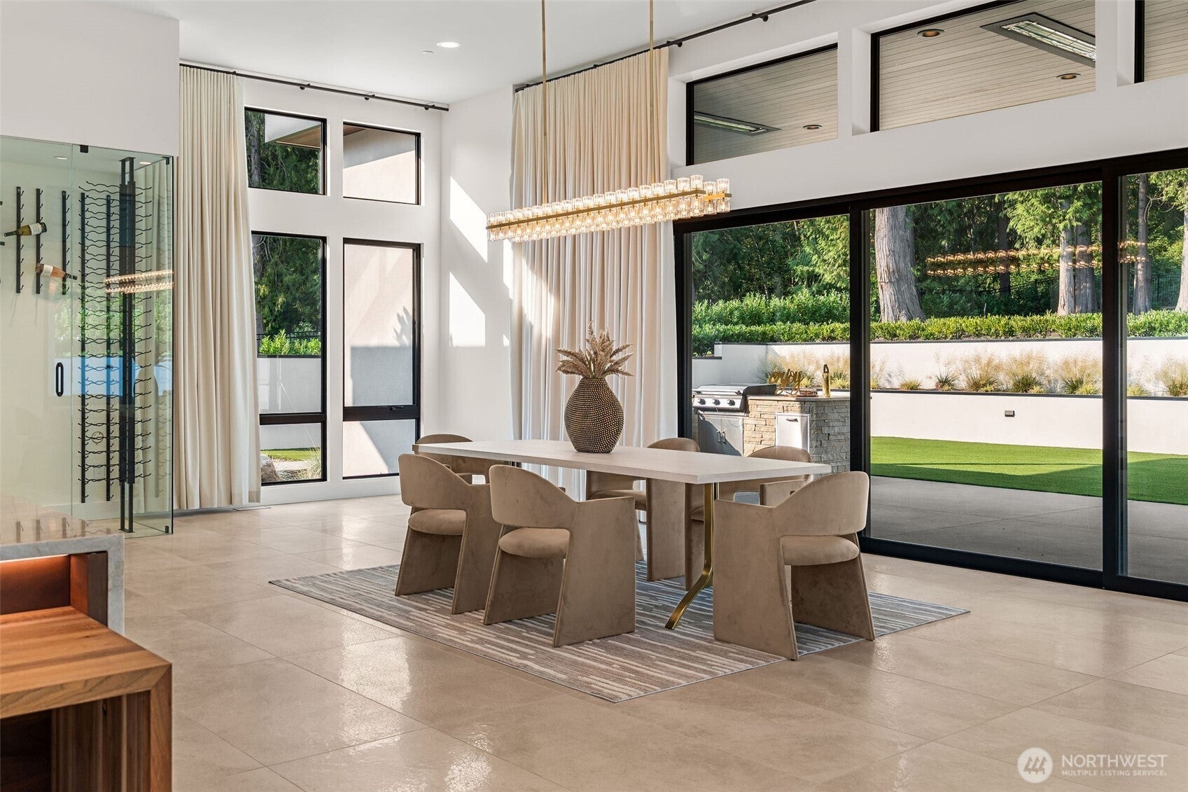
$25,321Privacy, sunshine, and space define this 8,000+ sq ft estate on a flat 1.5-acre lot within Melrose, an exclusive gated community of ten luxury homes. Designed around effortless indoor-outdoor living, the striking modern architecture pairs clean lines and clerestory windows with soaring 18-ft ceilings, smart-home automation, and floor-to-ceiling glass. The heart of the home is a showpiece chef’s kitchen with a catering prep kitchen, butler’s pantry, and top-of-the-line appliances. Beyond it, a covered, heated outdoor area invites year-round gatherings with a spa, TVs, outdoor kitchen, and soccer-sized lawn. The primary retreat offers a spa-inspired bath, sauna, and two walk-in closets, while three additional en suites, den/office, playroom, dual laundry rooms, and a mud room with pet wash station and access to an outdoor dog kennel add everyday ease. A basement fitness and media room, 4.5 baths, 5-car garage, motor court, security cameras, and generator complete the residence. Set against natural beauty, it’s a rare modern estate with true legacy appeal. Located just 5 mins from the top-ranked, Tesla Stem High School.
| 2 days ago | Listing updated with changes from the MLS® | |
| 2 days ago | Status changed to Pending | |
| 3 weeks ago | Listing first seen on site |
Listing courtesy of Carla Marsh of COMPASS

Listing information is provided by Participants of the Northwest MLS. IDX information is provided exclusively for personal, non-commercial use, and may not be used for any purpose other than to identify prospective properties consumers may be interested in purchasing. Information is deemed reliable but not guaranteed. Copyright 2026, Northwest MLS.
All data is obtained from various sources and may not have been verified by the broker or MLS Grid. Supplied open house information is subject to change without notice. All information should be independently reviewed and verified for accuracy. Properties may or may not be listed by the office/agent presenting the information.
Last checked: 2026-09-16 04:55 PM PDT