
9711 Farwest Drive SWLakewood, WA 98498
Listing courtesy of Terri Han of Skyline Properties, Inc.
Mortgage Calculator
Monthly Payment (Est.)
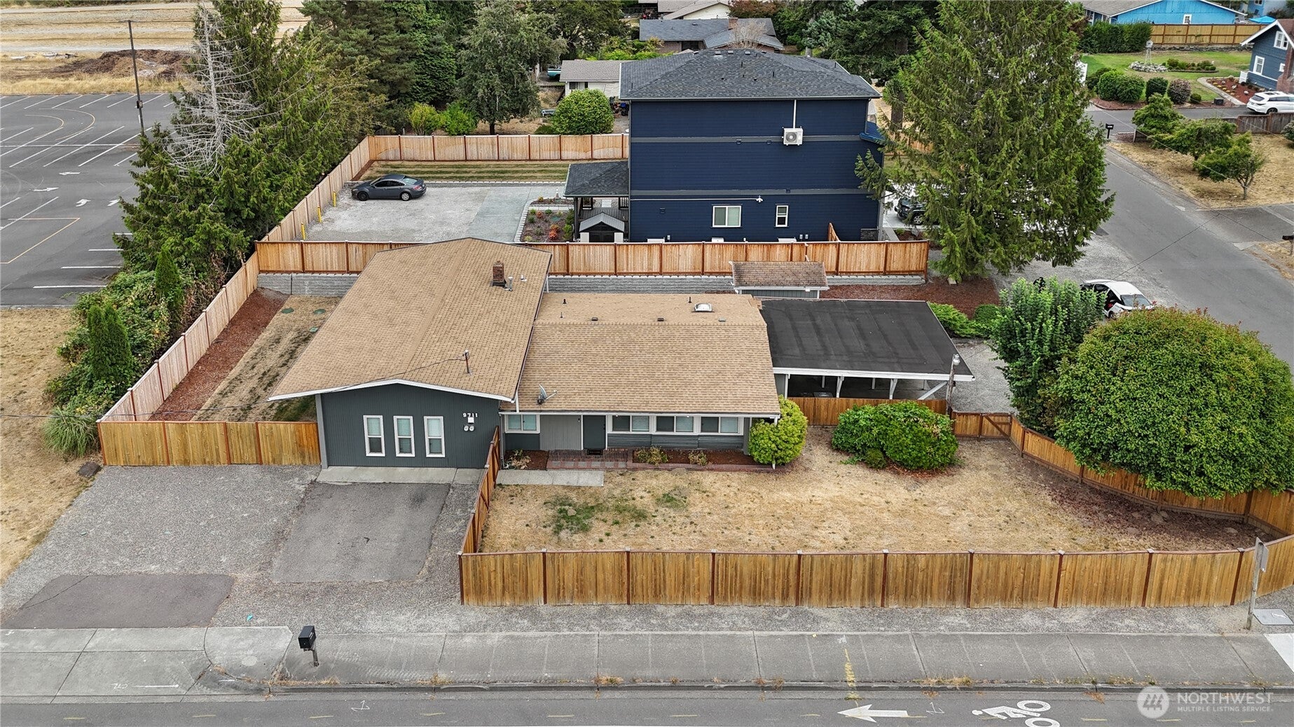
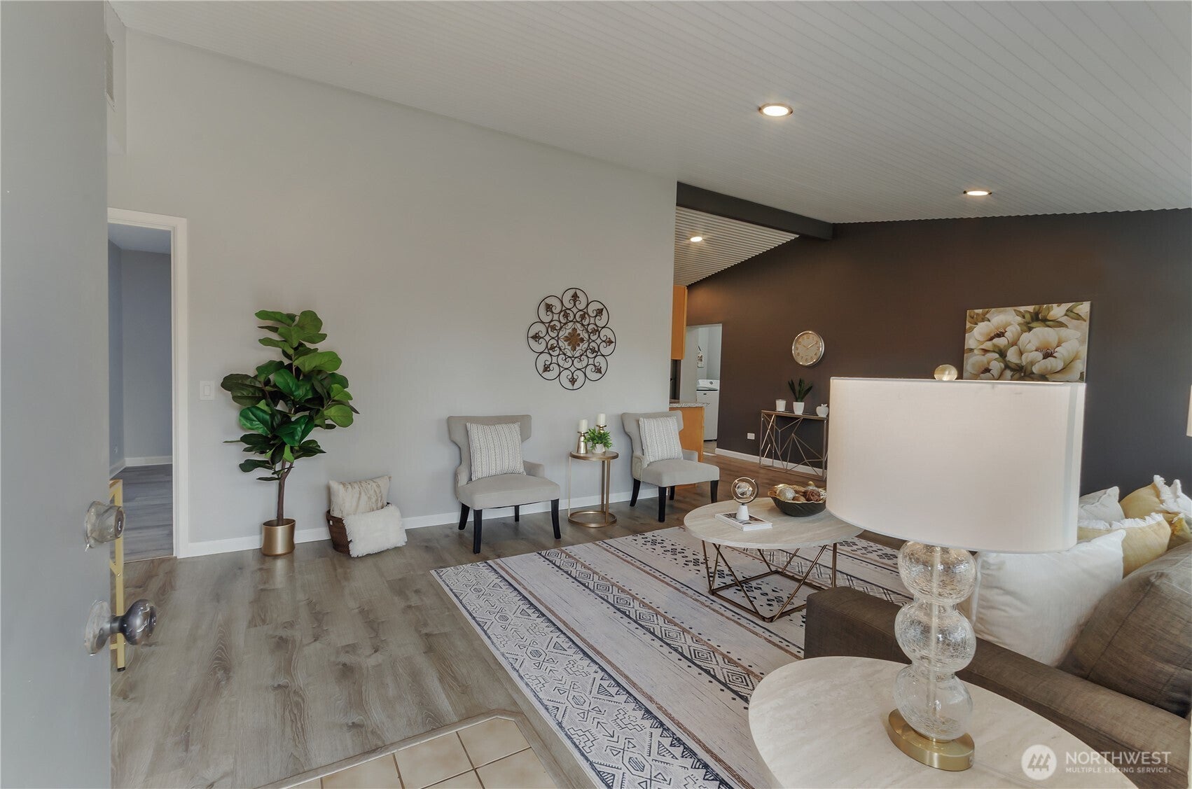
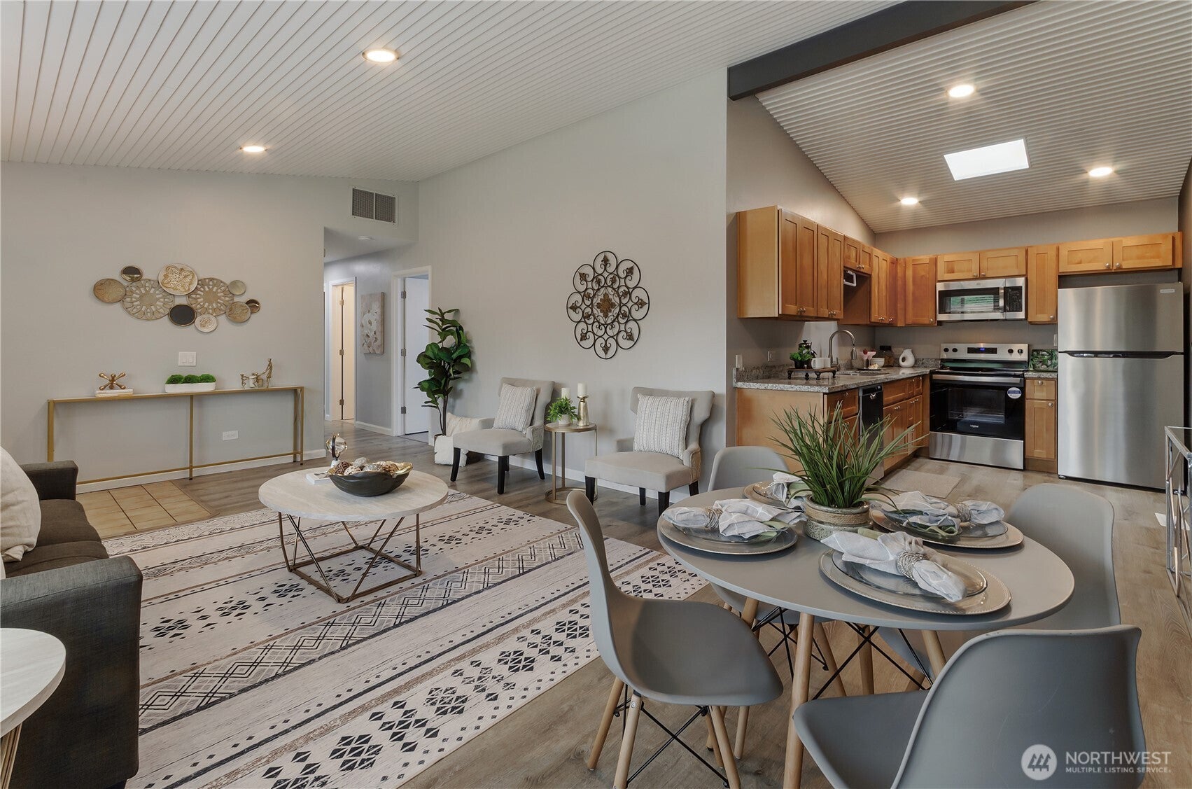
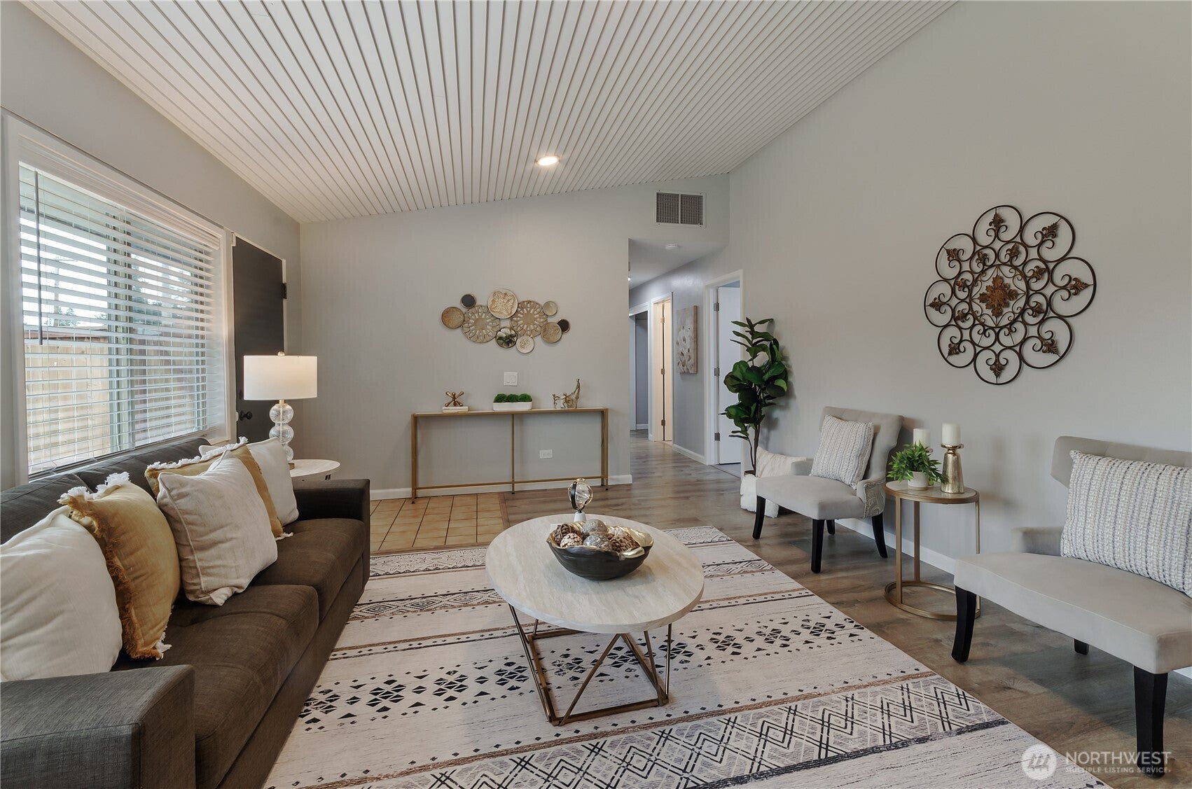
Enter an interest rate to see your estimated monthly payment.Beautifully updated, move-in ready 3-bedroom, 1-bath 1,786 sq.ft RAMBLER with 10,771 sq.ft LOT in the sought-after Steilacoom School District! Offered at $475,000, this spacious home combines turnkey modern updates with amazing equity potential. Interior upgrades feature brand new LVP flooring, doors, baseboards, modernized electrical outlets, window blinds, fresh paint, and updated lighting throughout. The kitchen shines with a new range and microwave w/vent, while the full bath boasts a brand new tub. Major capital updates provide complete peace of mind: fully upgraded new septic system (2023), 3-year-old roof, new furnace, and a brand new hot water heater tank. Outside, enjoy a freshly painted exterior, a fully wrapped privacy fence in front and backyard, and new landscaping with a partial sprinkler system. Bonus features include walk-in pantry, skylight offering tons of natural lights, ample extra attic storage and a separate, powered detached shop. Unbeatable location within walking distance to Pierce College and public transit. Solidly built with massive potential to add a 2nd bath! Don't wait!
| a week ago | Listing updated with changes from the MLS® | |
| a week ago | Status changed to Pending | |
| a month ago | Listing first seen on site |
Listing courtesy of Terri Han of Skyline Properties, Inc.

Listing information is provided by Participants of the Northwest MLS. IDX information is provided exclusively for personal, non-commercial use, and may not be used for any purpose other than to identify prospective properties consumers may be interested in purchasing. Information is deemed reliable but not guaranteed. Copyright 2026, Northwest MLS.
All data is obtained from various sources and may not have been verified by the broker or MLS Grid. Supplied open house information is subject to change without notice. All information should be independently reviewed and verified for accuracy. Properties may or may not be listed by the office/agent presenting the information.
Last checked: 2026-09-22 07:06 AM PDT