
2746 Sunset CourtSteilacoom, WA 98388
Listing courtesy of Steve Sloboda of Engel & Volkers Chambers Bay
Mortgage Calculator
Monthly Payment (Est.)
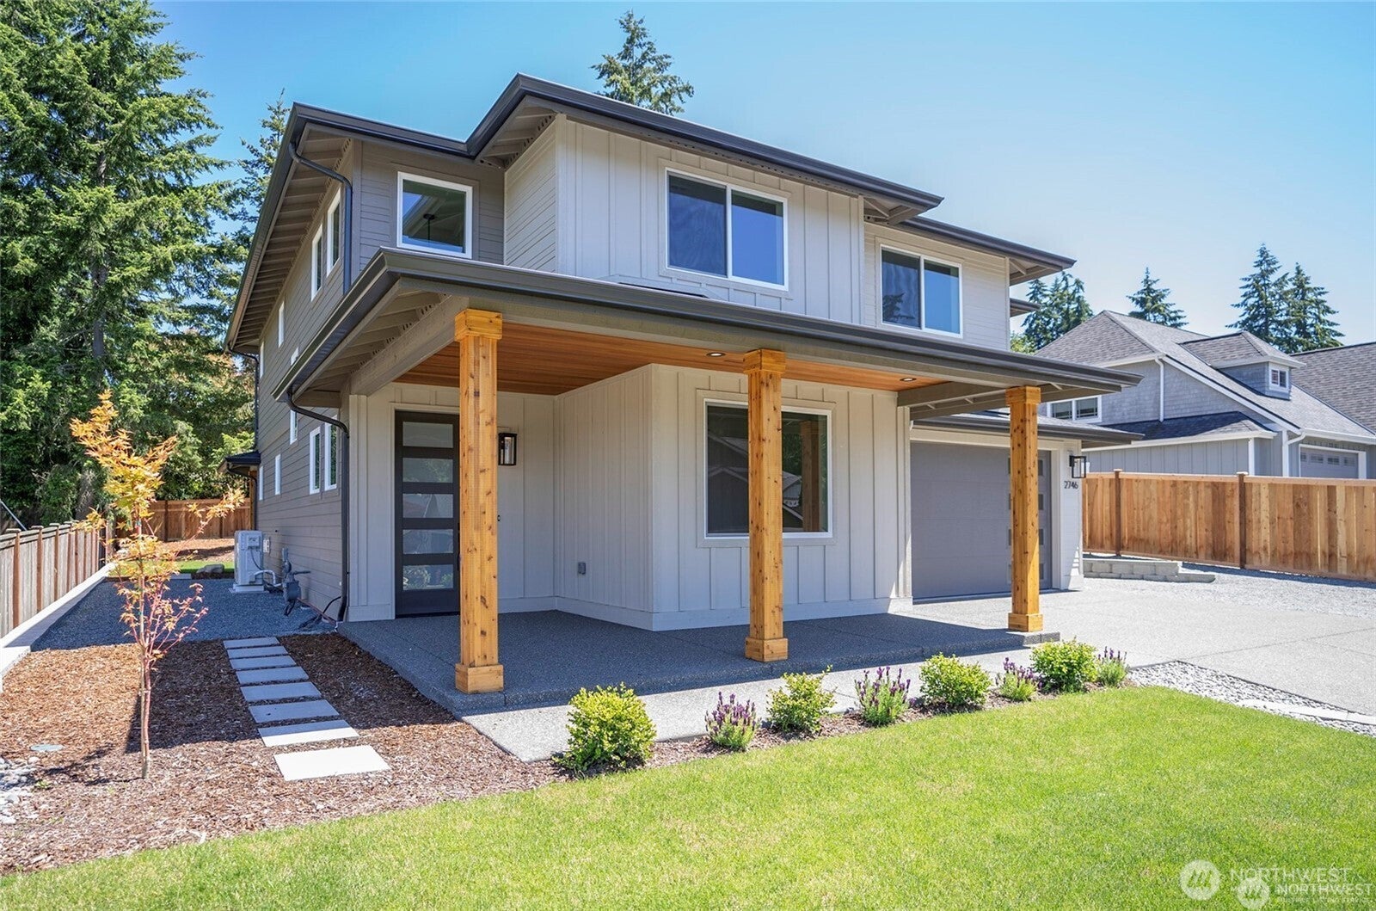
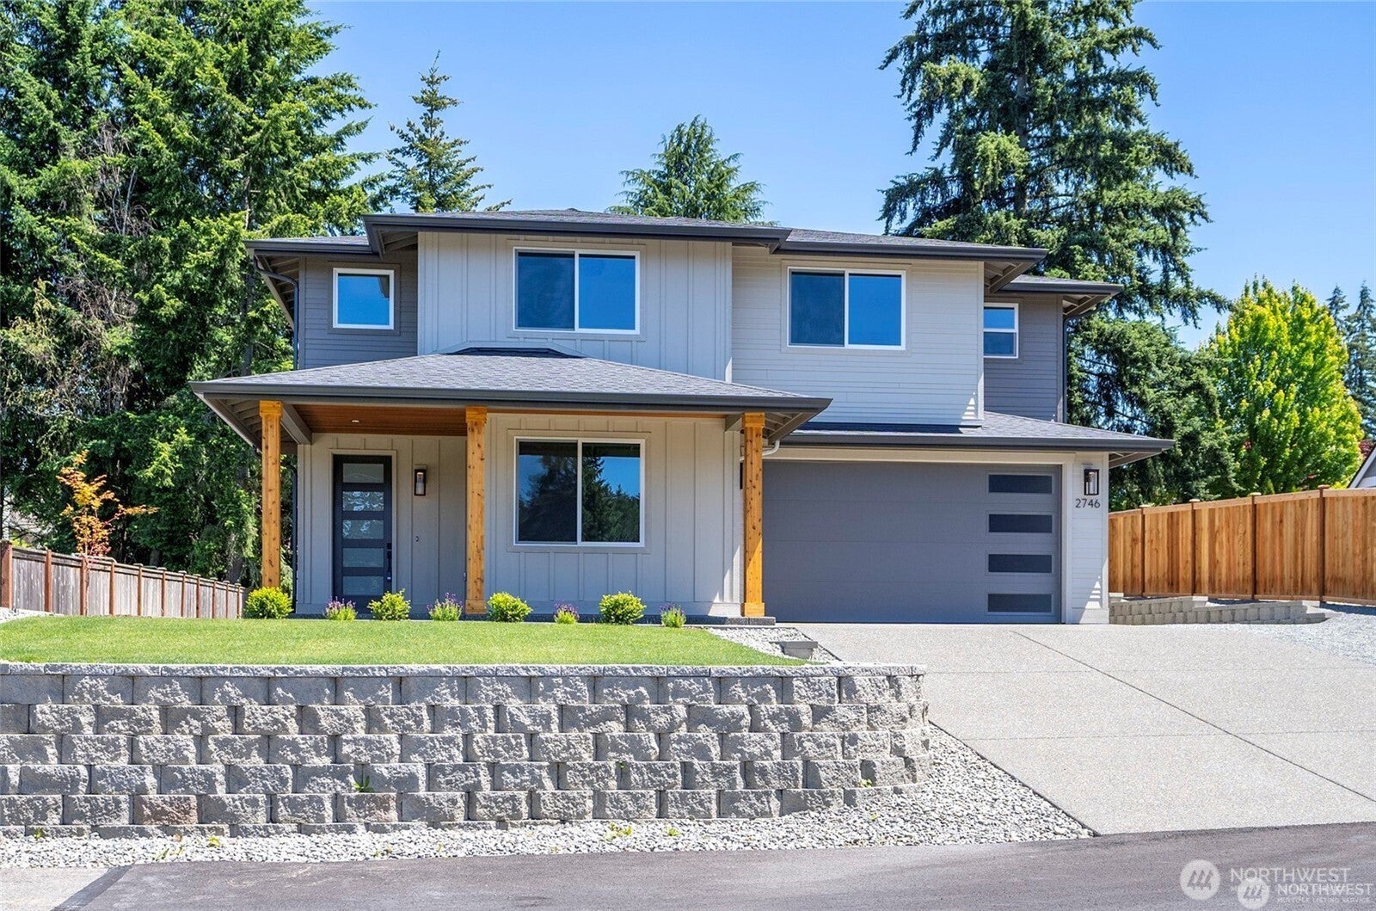
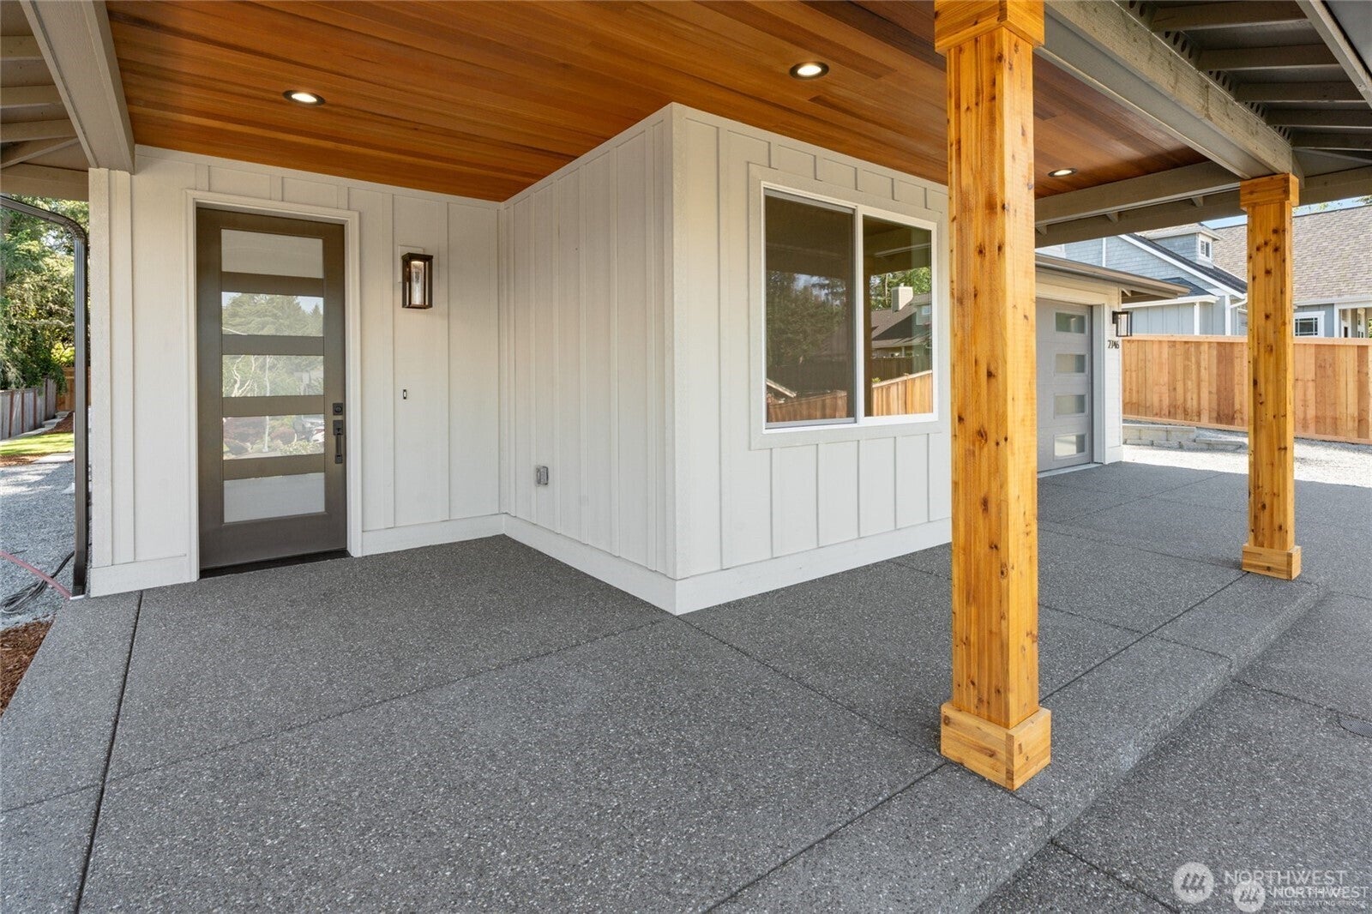
$4,327SELLER IS OFFERING A RATE BUY DOWN with full price offer through the List & Lock Program. Set in the established Sunset Crossing neighborhood of Steilacoom, this exceptional new construction home blends modern design, quality craftsmanship, and everyday functionality in one of the South Sound’s most desirable small-town communities. Offering 5 bedrooms and 3 baths, or the flexibility of 4 bedrooms plus a dedicated office, this spacious 2,800 sq ft floorplan features soaring vaulted ceilings, hardwood floors, designer finishes, and an open-concept layout filled with natural light. The chef’s kitchen is equipped with top-of-the-line appliances, a large pantry, and seamless flow into the expansive living and dining areas. Upstairs, enjoy a versatile loft, convenient utility room, and generous closet space. The luxurious primary suite offers a true retreat feel, while the oversized 3-car garage includes abundant storage space. Step outside to a covered patio and large fenced backyard perfect for entertaining, play, or relaxing year-round. Located near top-rated schools, parks, waterfront amenities, and easy access to Joint Base Lewis-McChord, this home delivers the perfect combination of style, comfort, and location.
| 14 hours ago | Listing updated with changes from the MLS® | |
| 3 weeks ago | Listing first seen on site |
Listing courtesy of Steve Sloboda of Engel & Volkers Chambers Bay

Listing information is provided by Participants of the Northwest MLS. IDX information is provided exclusively for personal, non-commercial use, and may not be used for any purpose other than to identify prospective properties consumers may be interested in purchasing. Information is deemed reliable but not guaranteed. Copyright 2026, Northwest MLS.
All data is obtained from various sources and may not have been verified by the broker or MLS Grid. Supplied open house information is subject to change without notice. All information should be independently reviewed and verified for accuracy. Properties may or may not be listed by the office/agent presenting the information.
Last checked: 2026-09-14 06:05 PM PDT