
9040 NE 14th StreetClyde Hill, WA 98004
Listing courtesy of Beth Billington of Coldwell Banker Bain
Mortgage Calculator
Monthly Payment (Est.)
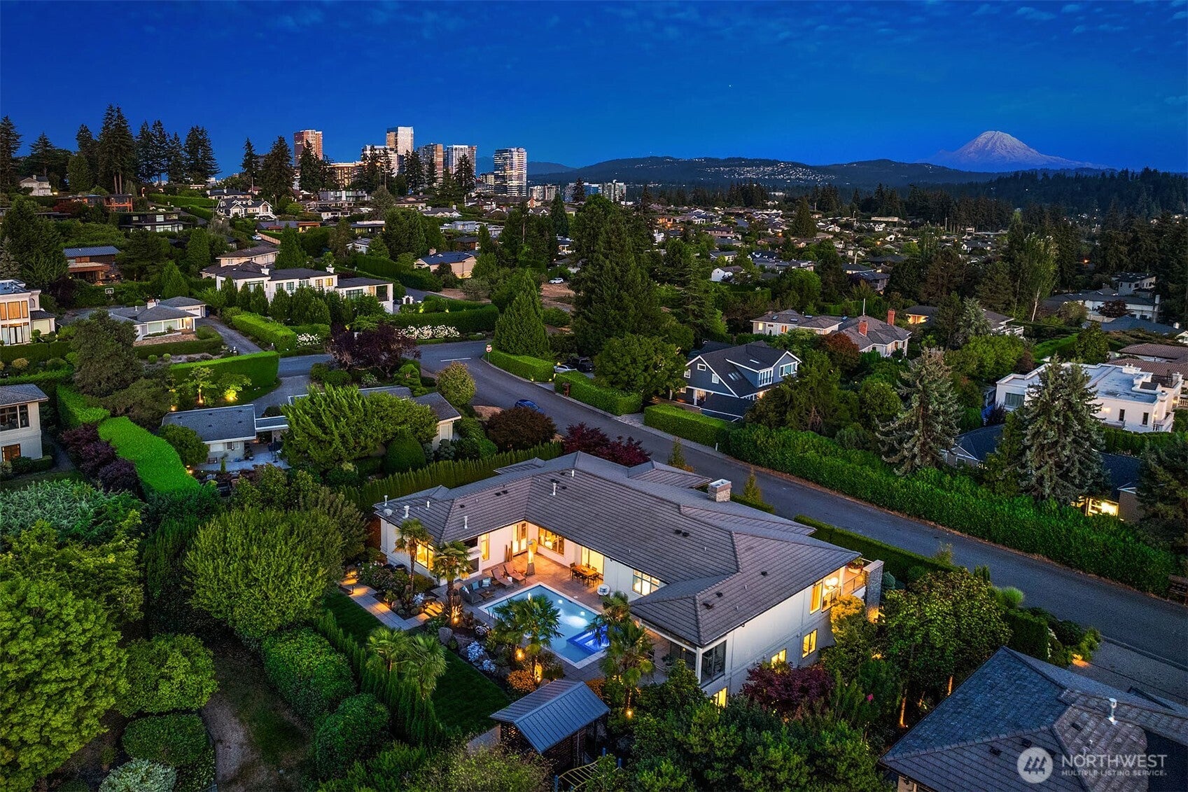
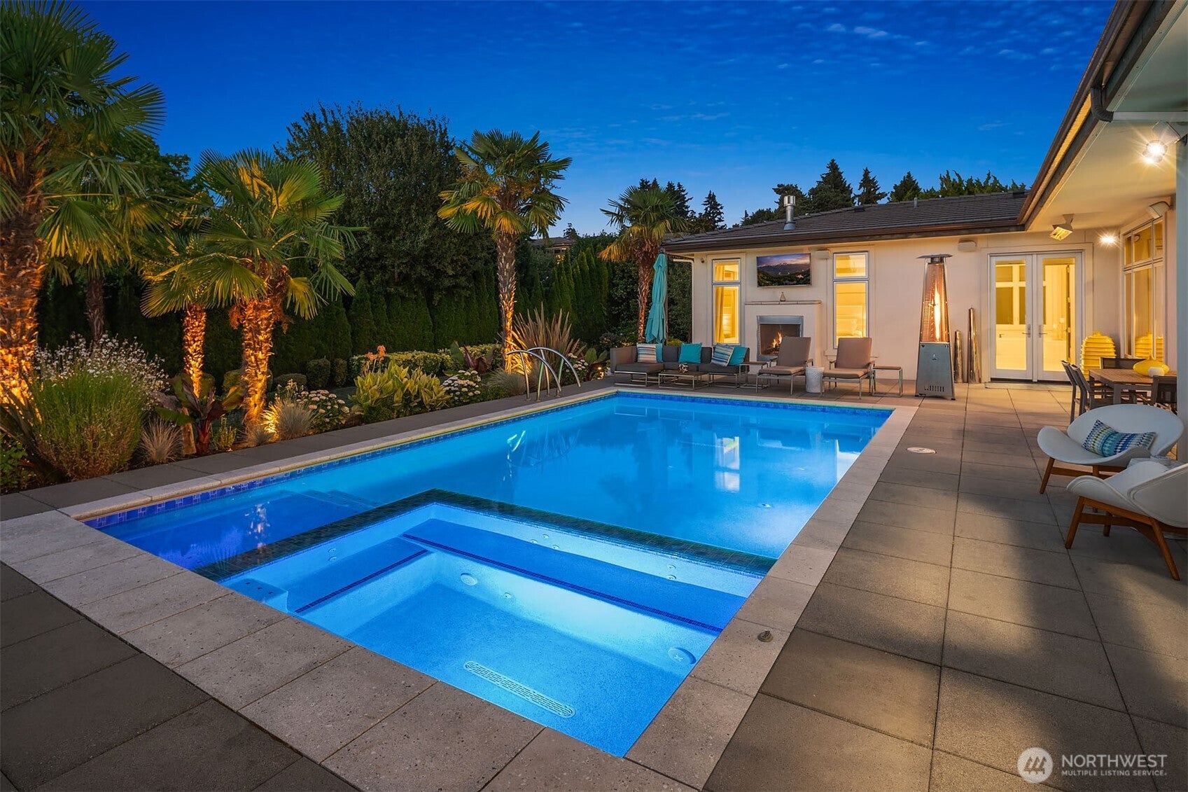
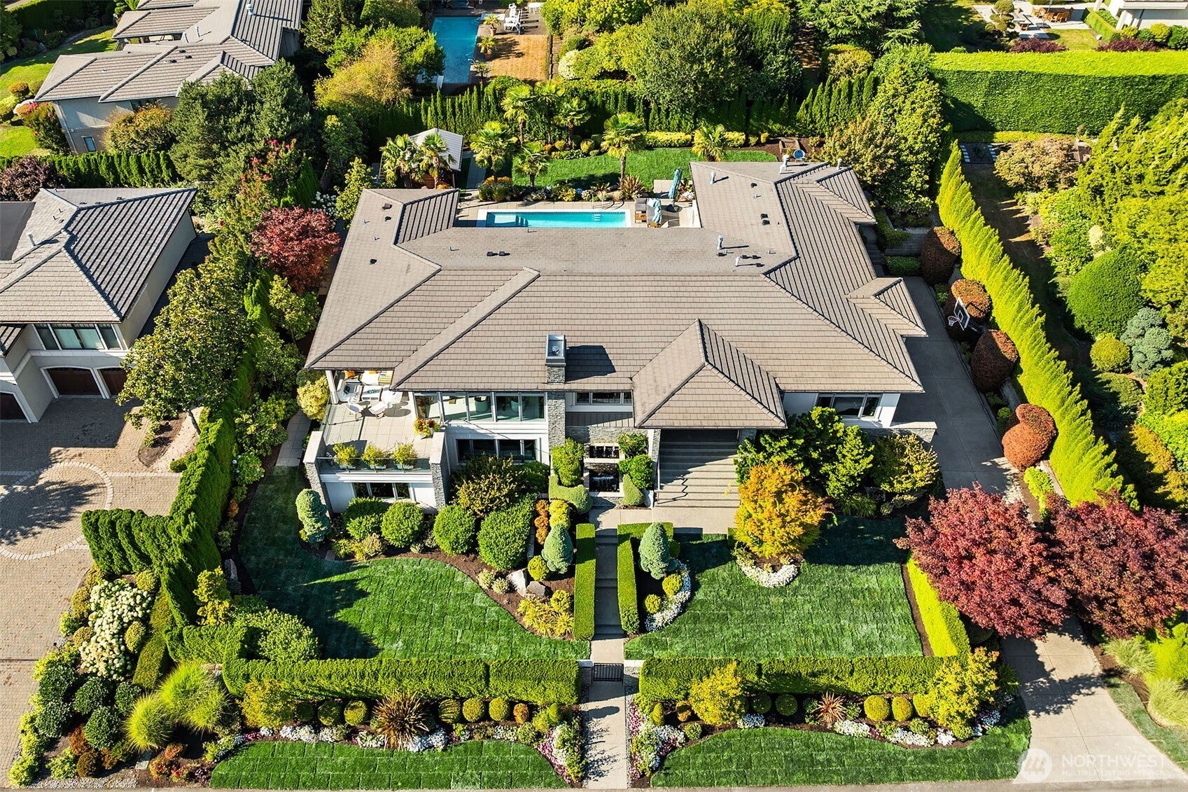
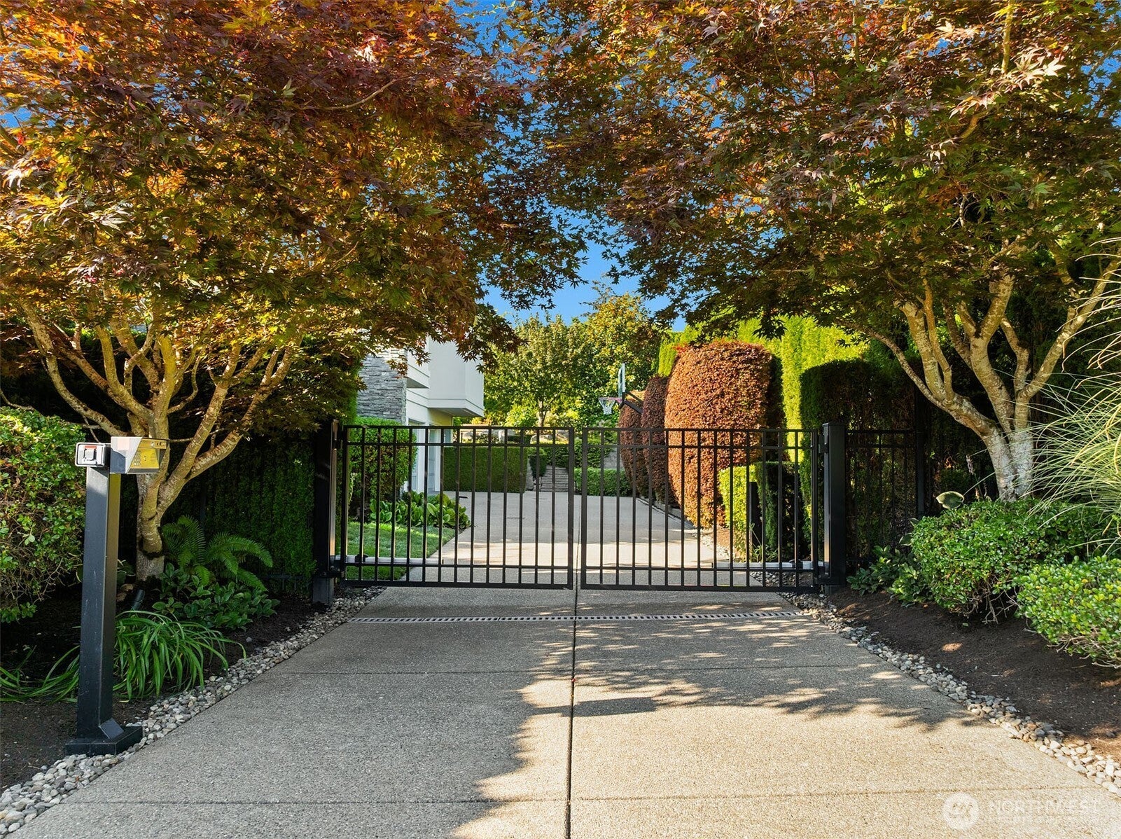
$44,712Custom designed and built by Steven Smith for a legendary Seattle baseball Hall of Fame inductee, this private, gated estate brings the spirit of Miami to one of Clyde Hill’s most coveted enclaves with bold design, a relaxed resort-like atmosphere, stunning city and lake views, and thoughtfully curated finishes—from Swarovski chandeliers and crystal white marble floors to Venetian plaster walls and African mahogany Sapele doors. Masterfully appointed chef’s kitchen featuring a black agate illuminated bar, marble counters, and premium appliances. Sundrenched dining, great room, breakfast nook and front deck with prime southern exposure and captivating views. Sophisticated den with a rosewood paneled wall, custom alligator cabinetry and a gas fireplace with Copa Cabana marble. Luxurious primary suite with patio access, marble fireplace, heated floors, exquisite dressing room and a spa-inspired bath with TV mirror. The lower level offers the ultimate entertaining space with a white onyx illuminated bar, kegerator, 350+ bottle wine room, pool table and custom home theater with McIntosh audio system and leather stadium seating. A large home gym plus a flex room add versatility. Enjoy your private outdoor paradise with tropical landscaping, pool with integrated hot tub, level lawn with play structure, covered BBQ area with Wolf grill, 2 TVs, speakers, infrared heaters & a fireplace. State-of-the-art systems include Crestron home automation, Sonos & Lutron. Impressive 6-car garage.
| 5 days ago | Listing updated with changes from the MLS® | |
| a week ago | Listing first seen on site |
Listing courtesy of Beth Billington of Coldwell Banker Bain

Listing information is provided by Participants of the Northwest MLS. IDX information is provided exclusively for personal, non-commercial use, and may not be used for any purpose other than to identify prospective properties consumers may be interested in purchasing. Information is deemed reliable but not guaranteed. Copyright 2026, Northwest MLS.
All data is obtained from various sources and may not have been verified by the broker or MLS Grid. Supplied open house information is subject to change without notice. All information should be independently reviewed and verified for accuracy. Properties may or may not be listed by the office/agent presenting the information.
Last checked: 2026-09-16 03:12 PM PDT