Save
Ask
Tour
Hide
Share
$519,000
26 Days On Site

8509 Onyx Drive SW
Lakewood, WA 98498

For Sale|Condominium|Active
3
Beds
2
Total Baths
1
Full Bath
1
Partial Bath
1,443
SqFt
$360
/SqFt
1972
Built
Cumulative Days On Market:
27
Subdivision:
Oakbrook
County:
Pierce
Courtesy of NWMLS
Listing courtesy of Anne Watkins of Morrison House Sotheby's Intl
8509 Onyx Drive SW8509 Onyx Drive SW8509 Onyx Drive SW8509 Onyx Drive SW
Save
Ask
Tour
Hide
Share

Mortgage Calculator

Monthly Payment (Est.)

Enter an interest rate to see your estimated monthly payment.
Calculator powered by Showcase IDX, a Constellation1 Company. Copyright ©2026 Information is deemed reliable but not guaranteed.

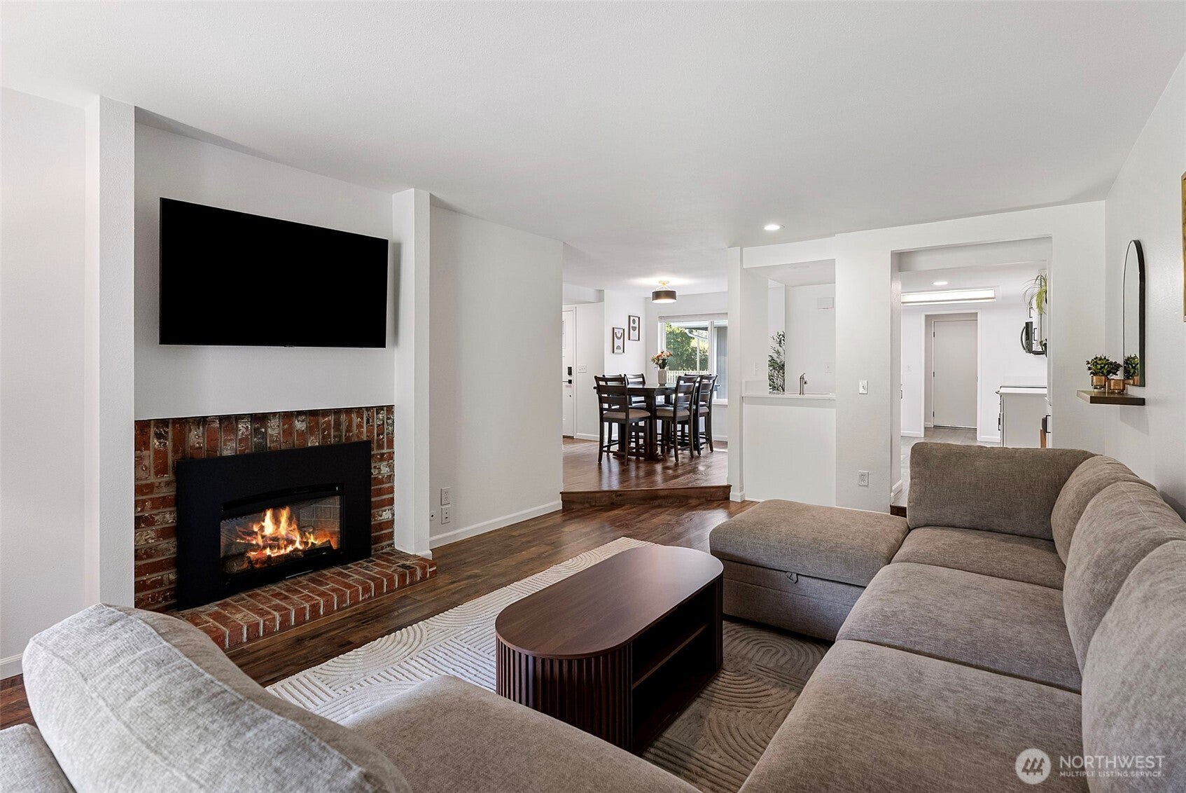
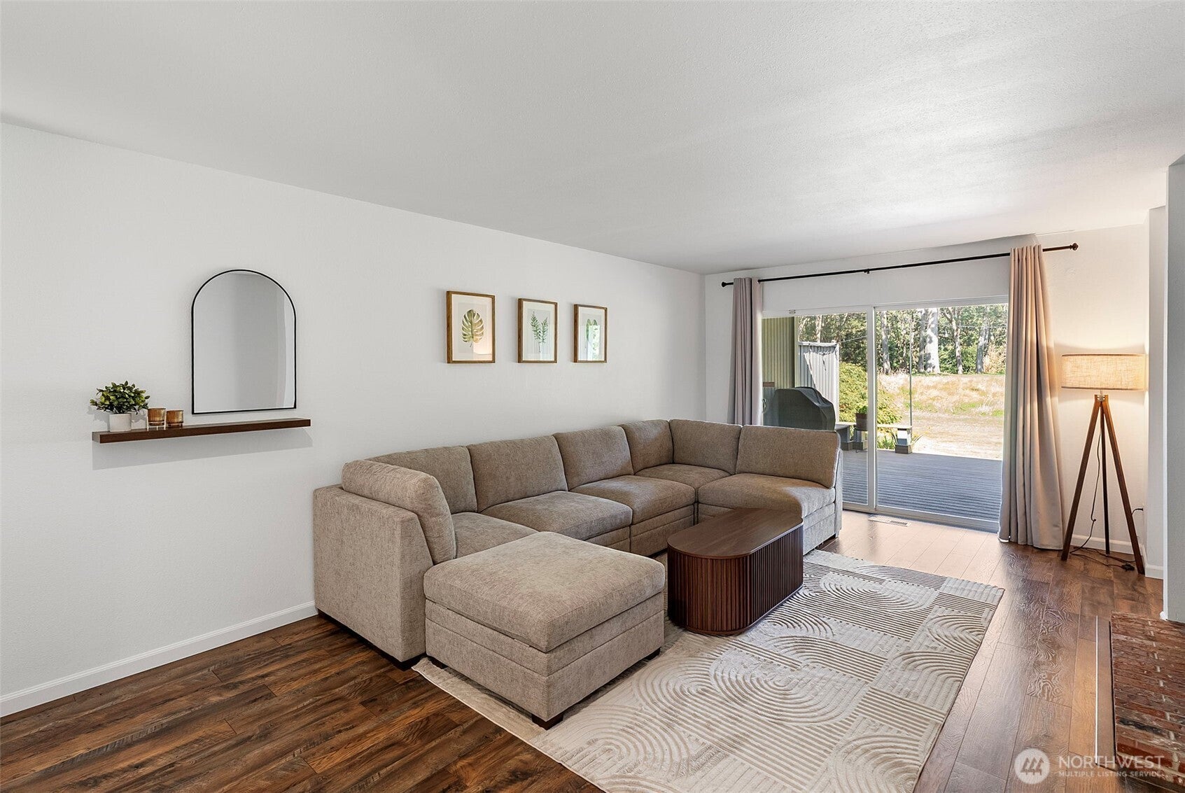
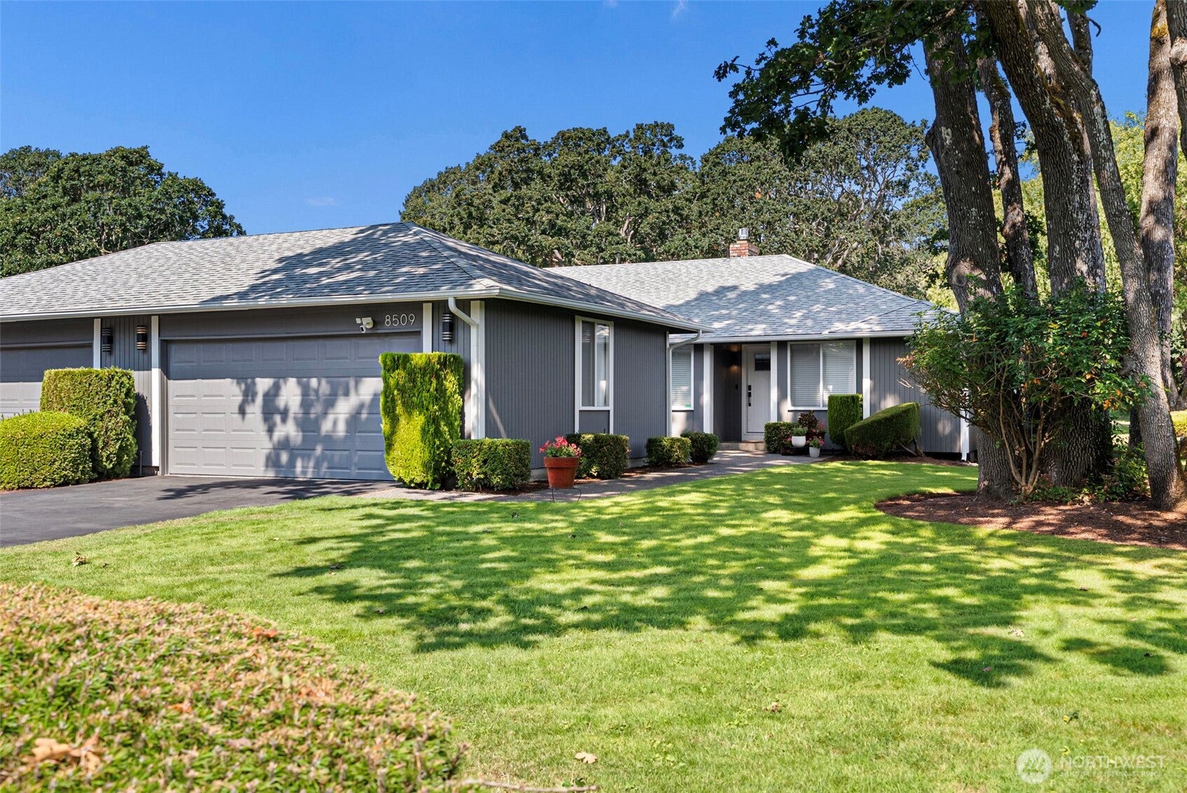
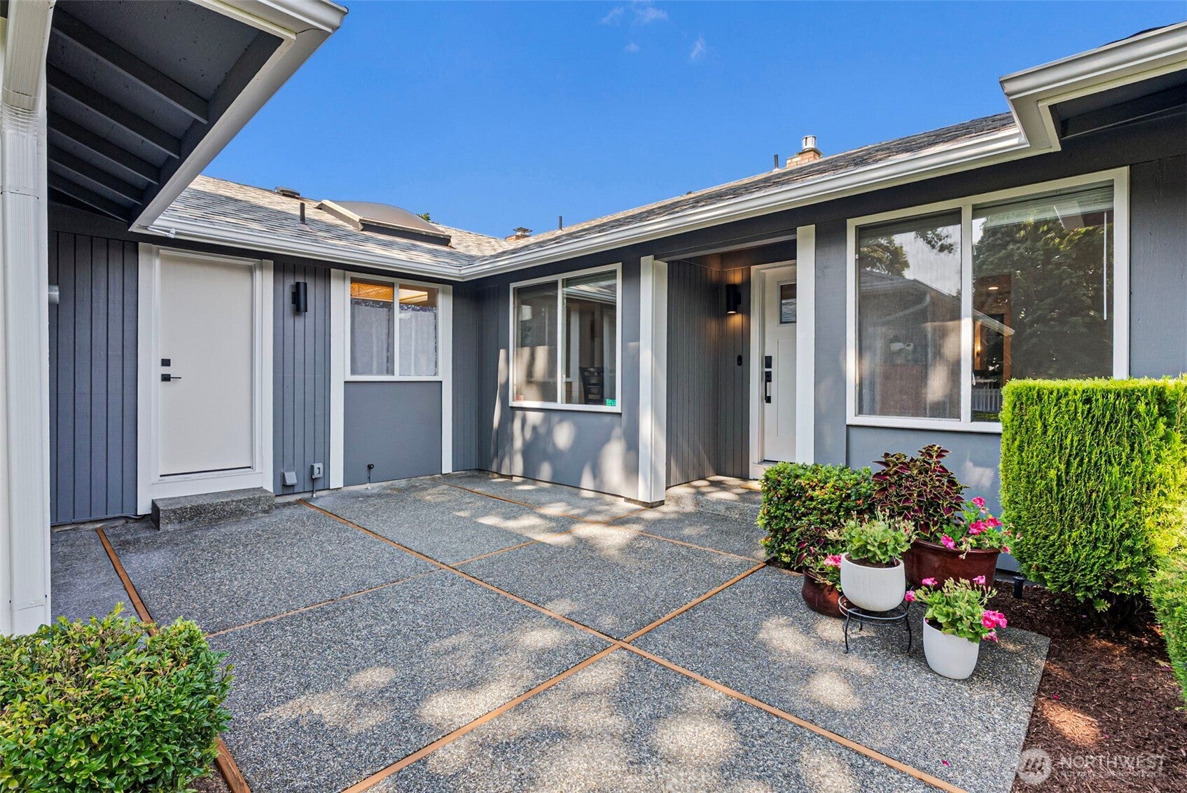
Enjoy an elevated take on easy living right on Oakbrook Golf Course in this beautifully refreshed 3-bedroom, 2-bath condo. Step inside to a thoughtfully designed and beautifully finished interior, where gorgeous quartz countertops, newer appliances, beautiful flooring, and fresh paint come together to create a warm, stylish, and relaxing retreat. Spacious one-level living offers both comfort and convenience, while the private patio invites you to enjoy morning coffee or an evening beverage overlooking the beautiful greens and watching golfers make their way through the course. And when the mood strikes, head out and play a round yourself! Whether you are looking to downsize, simplify, or embrace a low-maintenance lifestyle, this special home is ready for you to move in, unpack, relax, and enjoy. Ideally located near I-5, Joint Base Lewis-McChord, Steilacoom, parks, shopping, and local eateries. Beautifully updated, inviting, and designed for easy living—you won't want to miss this one!

Save
Ask
Tour
Hide
Share
Listing Snapshot
Price 
$519,000
Days On Site 
26 Days
Bedrooms 
3
Inside Area (SqFt) 
1,443 sqft
Total Baths 
2
Full Baths 
1
Partial Baths 
1
Lot Size 
N/A
Year Built 
1972
MLS® Number 
2572040
Status 
Active
Property Tax 
$4,885
HOA/Condo/Coop Fees 
$425 monthly
Sq Ft Source 
N/A
Friends & Family
Recent Activity
yesterdayListing updated with changes from the MLS®
4 weeks agoListing first seen on site
General Features
Garage 
Yes
Levels 
Multi/Split
Number Of Stories 
1
Parking Spaces 
4
Pets 
Yes
Property Sub Type 
Condominium
SqFt Total 
1443
Utilities 
Cable Available
Interior Features
Appliances 
DryerWasherDishwasherElectric Water HeaterWater Heater
Fireplace 
Yes
Fireplace Features 
Gas
Fireplaces 
1
Flooring 
Laminate
Heating 
ElectricNatural GasForced Air
Interior 
Walk-In Closet(s)
Laundry Features 
Electric Dryer HookupWasher Hookup
Main Level Bedrooms 
3
Window Features 
Insulated Windows
Bathroom Full 
Level - Main
Bathroom Three Quarter 
Level - Main
Bedroom 
Level - Main
Dining Room 
Level - Main
Entry Hall 
Level - Main
Kitchen 
Level - Main
Living Room 
Level - Main
Master Bedroom 
Level - Main
Save
Ask
Tour
Hide
Share
Exterior Features
Exterior 
Balcony
Lot Features 
Paved
Roof 
Composition
View 
Golf Course
Waterview 
Golf Course
Windows/Doors 
Insulated Windows
Community Features
Association Fee 
$425.0
Association Fee Frequency 
Monthly
MLS Area 
36 - Lakewood
School District 
Clover Park
Financing Terms Available 
CashConventional
Building Access 
Main
Schools
School District
Clover Park
Elementary School
Unknown
Middle School
Unknown
High School
Unknown
Courtesy of NWMLS
Listing courtesy of Anne Watkins of Morrison House Sotheby's Intl


Listing information is provided by Participants of the Northwest MLS. IDX information is provided exclusively for personal, non-commercial use, and may not be used for any purpose other than to identify prospective properties consumers may be interested in purchasing. Information is deemed reliable but not guaranteed. Copyright 2026, Northwest MLS.
All data is obtained from various sources and may not have been verified by the broker or MLS Grid. Supplied open house information is subject to change without notice. All information should be independently reviewed and verified for accuracy. Properties may or may not be listed by the office/agent presenting the information.
Last checked: 2026-09-22 11:30 PM PDT

Neighborhood & Commute
Source: Walkscore
Disclosure: Community information and market data powered by Constellation Data Labs. Information is deemed reliable but not guaranteed.
Save
Ask
Tour
Hide
Share