
8205 Amber Drive SWLakewood, WA 98498
Listing courtesy of Marti Reeder of John L. Scott, Inc.
Mortgage Calculator
Monthly Payment (Est.)
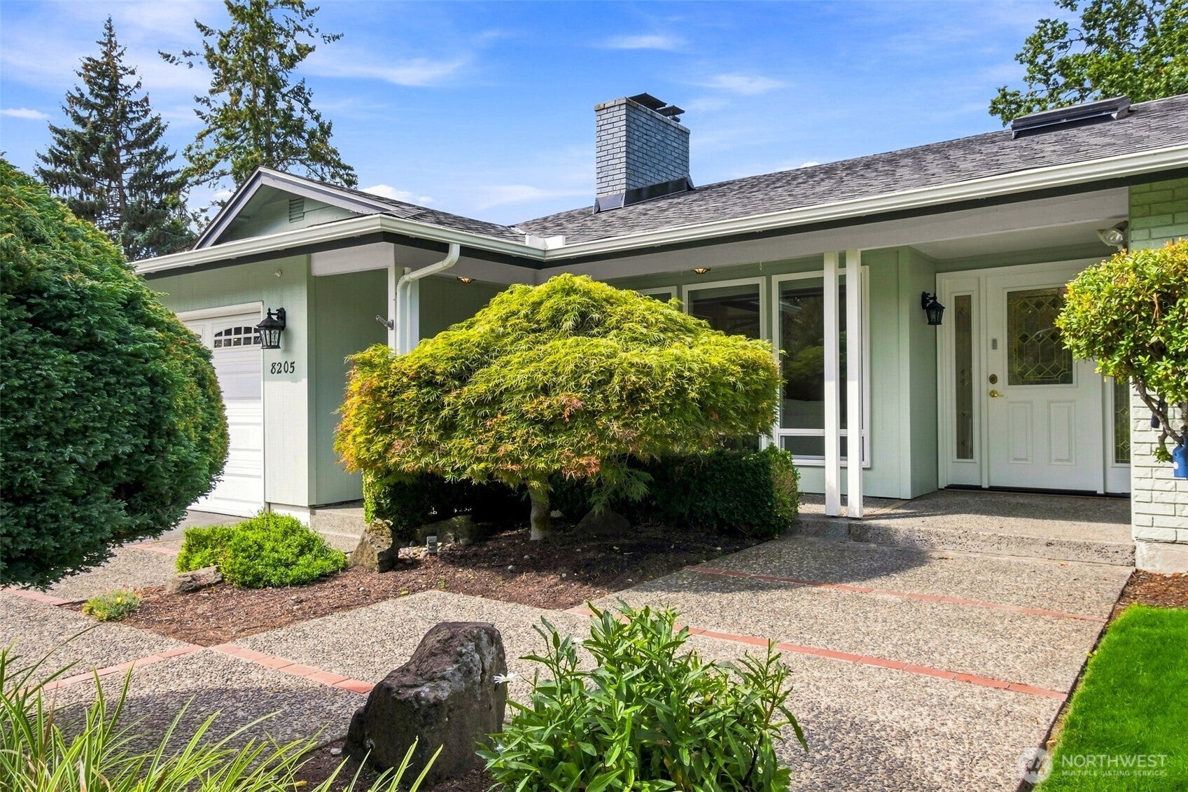
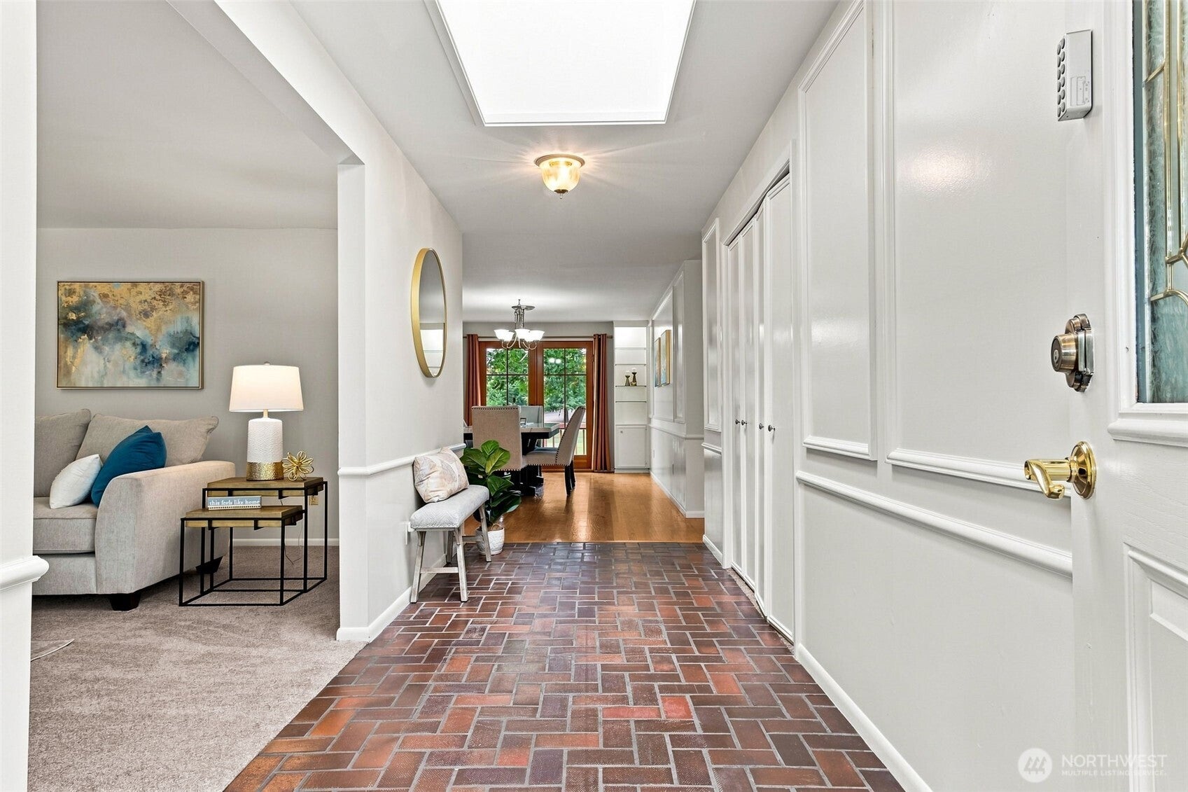
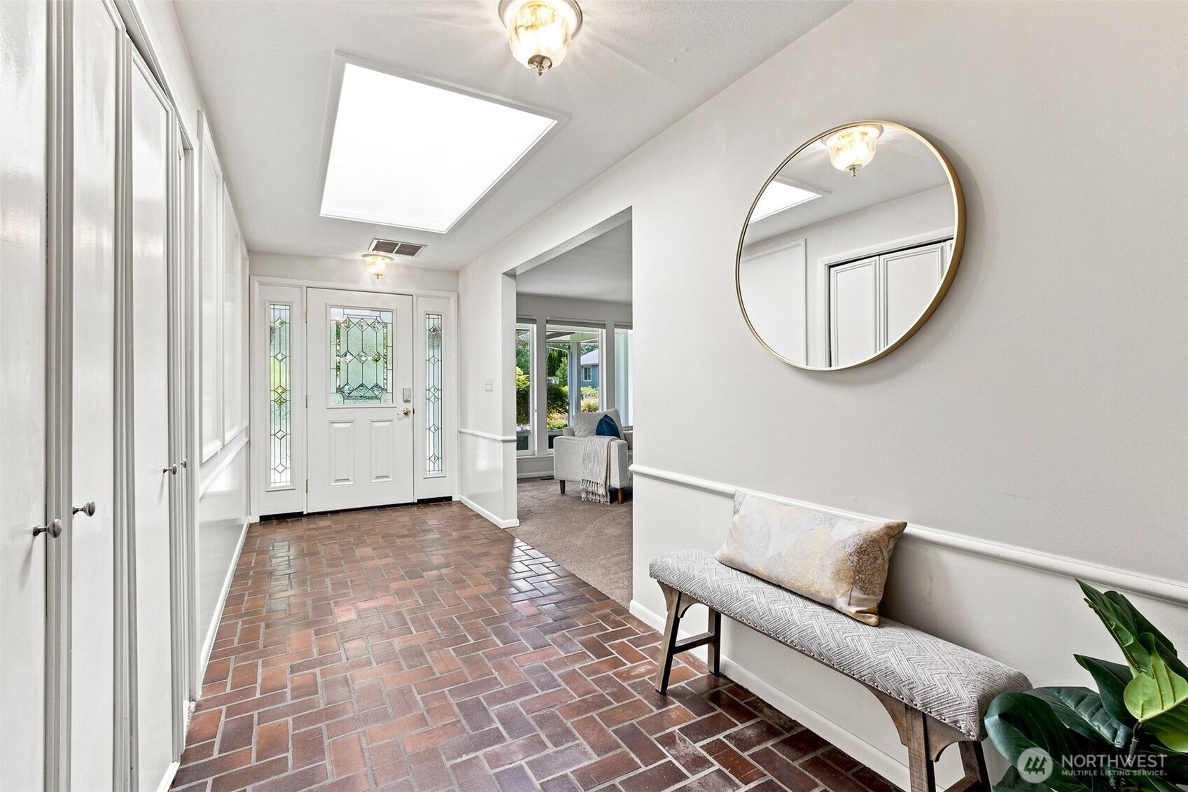
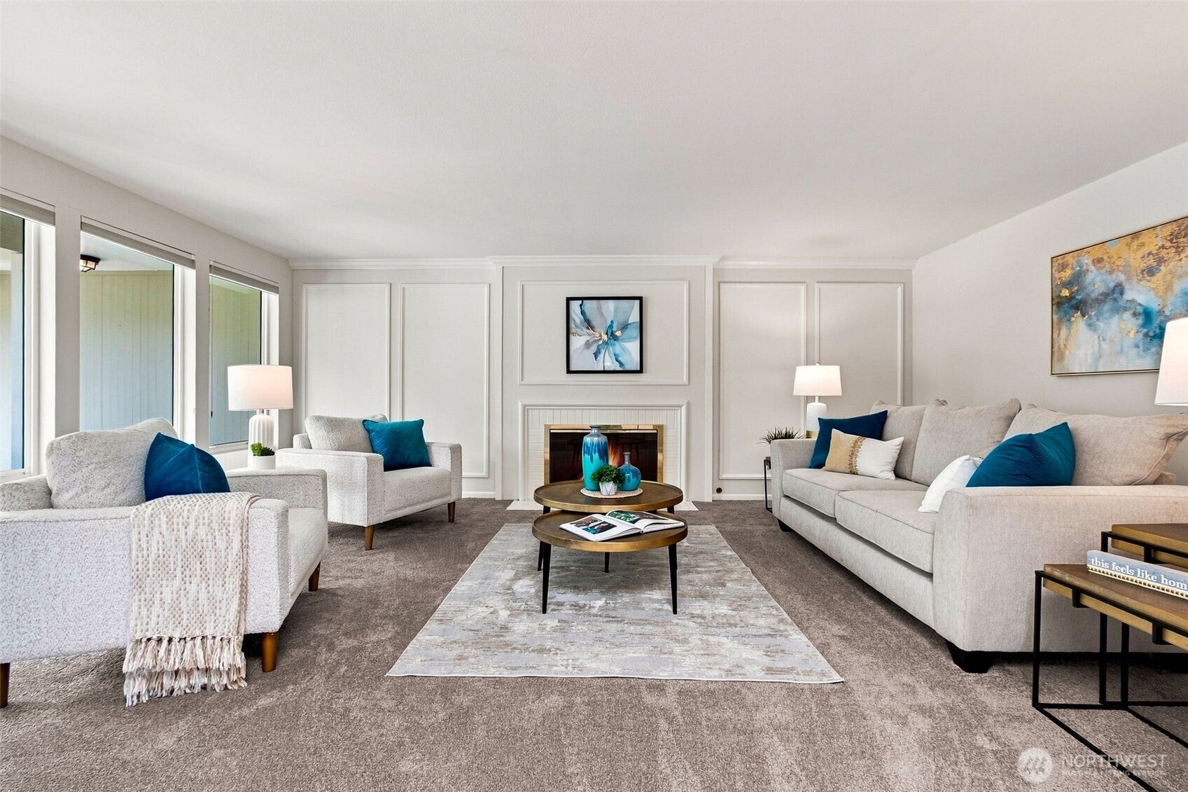
Enter an interest rate to see your estimated monthly payment.Welcome to an exceptional golf course lifestyle in this beautifully maintained 4-bed, 2.5-bath rambler, ideally positioned along the 1st fairway of Oakbrook Golf Course. Enjoy sweeping fairway views, a serene park-like setting & the rare luxury of riding your golf cart directly onto the course! Spacious, light-filled interiors offer gracious one-level living w/a wide entry, beautiful oak hardwoods & distinctive architectural details including chair rails, picture-frame molding, custom built-ins & extensive millwork. Impressive gourmet kitchen features abundant cabinetry & workspace, stainless appliances, ShelfGenie pullouts & wonderful views through a generous bank of windows. Expansive living & family rooms each feature a gas fireplace, creating warm, inviting spaces for everyday living & entertaining. French doors open to a large deck overlooking the fairway, where mature evergreens provide privacy & protection while deer occasionally wander across the picturesque course. The generous primary suite boasts FOUR closets, while a separate bedroom offers extensive built-in shelving & drawers. The main bath features a luxurious Jason hydrotherapy spa tub. Fresh paint & new carpet complement a 2023 composition roof & LeafGuard gutters, cedar siding, irrigation, central vacuum & excellent storage. All appliances stay, including newer washer & dryer. A peaceful retreat that feels wonderfully removed from the bustle, yet is just minutes to shopping, services & Fort Steilacoom Park!
| 2 weeks ago | Listing updated with changes from the MLS® | |
| 4 weeks ago | Listing first seen on site |
Listing courtesy of Marti Reeder of John L. Scott, Inc.

Listing information is provided by Participants of the Northwest MLS. IDX information is provided exclusively for personal, non-commercial use, and may not be used for any purpose other than to identify prospective properties consumers may be interested in purchasing. Information is deemed reliable but not guaranteed. Copyright 2026, Northwest MLS.
All data is obtained from various sources and may not have been verified by the broker or MLS Grid. Supplied open house information is subject to change without notice. All information should be independently reviewed and verified for accuracy. Properties may or may not be listed by the office/agent presenting the information.
Last checked: 2026-09-22 12:47 AM PDT