
2018 Broadmoor Drive ESeattle, WA 98112
Listing courtesy of Jeri Smith of Windermere Real Estate Co.
Mortgage Calculator
Monthly Payment (Est.)
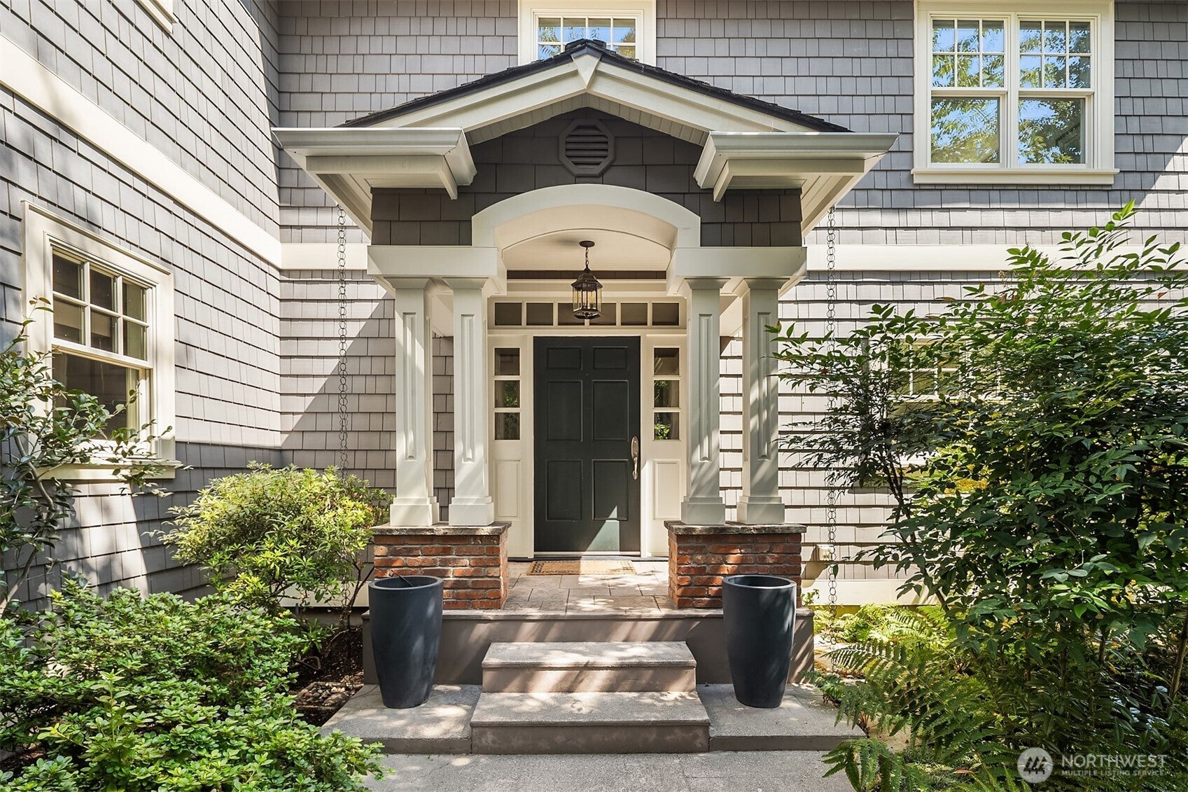
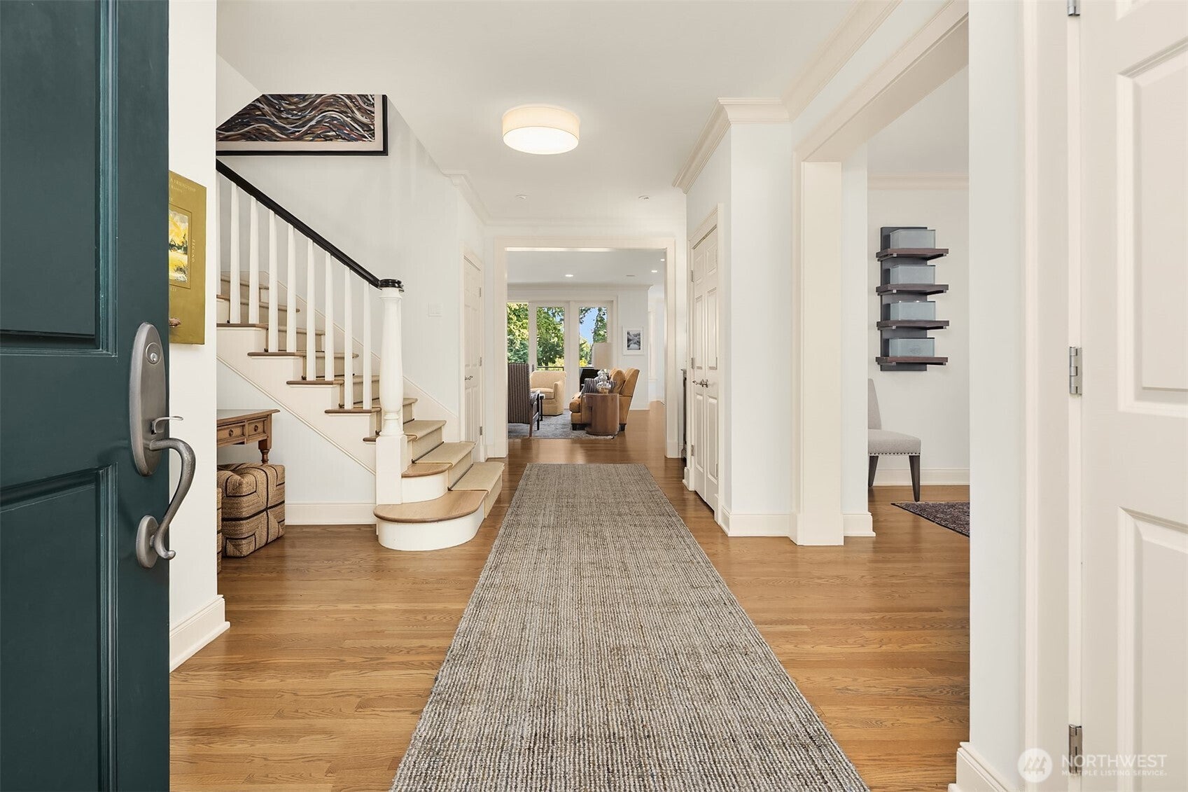
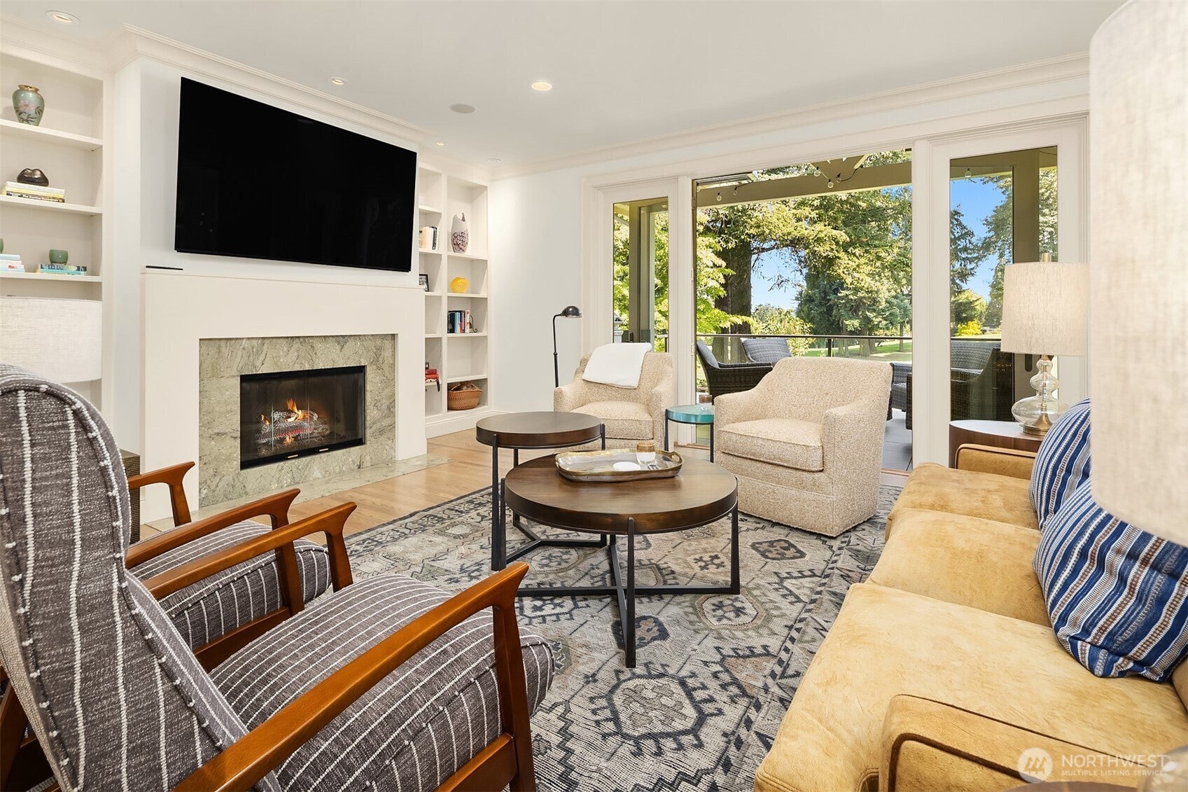
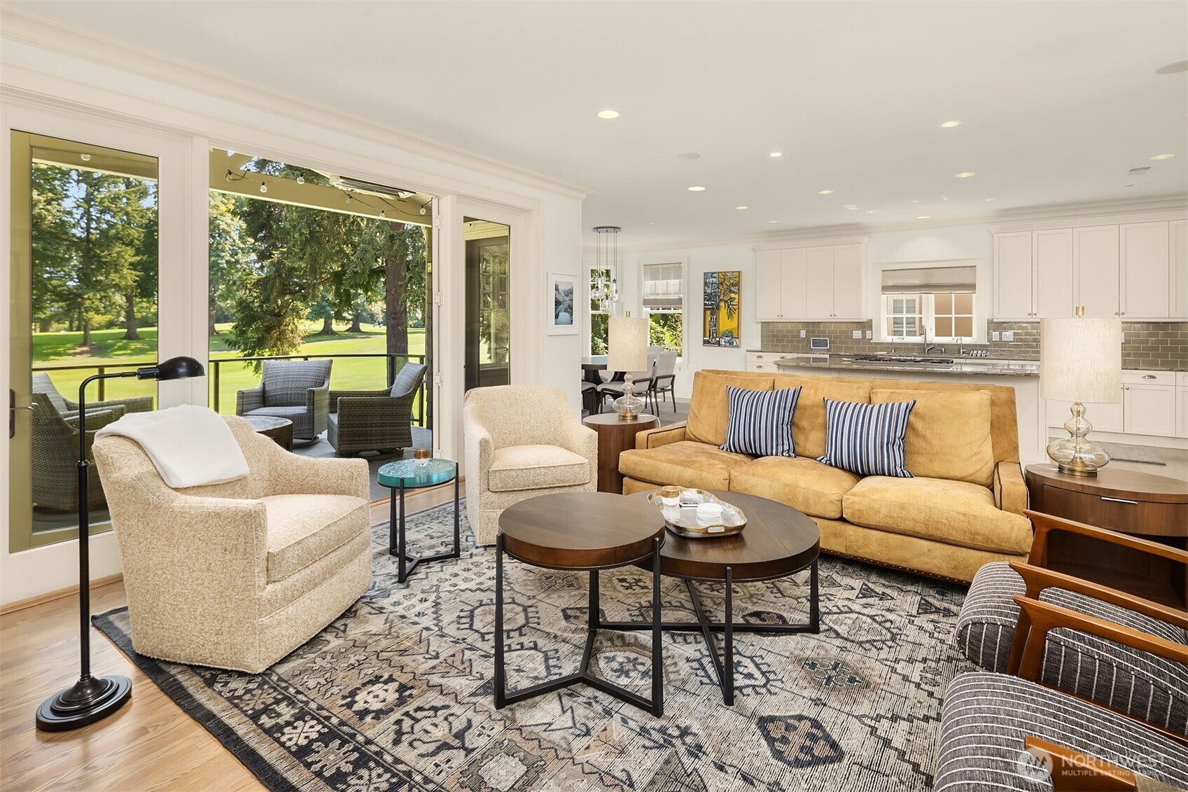
$25,778Classic Nantucket-inspired style, inviting street appeal and a coveted golf course setting set the tone for this charming, thoughtfully designed home. Upstairs, four ensuite bedrooms offer privacy and comfort, complemented by a separate family bonus room that creates an ideal space to relax or unwind. The main level is designed for effortless everyday living and memorable entertaining. A gracious entry opens to a welcoming dining room, while the light-filled kitchen features painted cabinetry, a generous center island and an easy connection to the great room, eating nook and outdoor deck. A butler's pantry positioned between the dining room and kitchen enhances entertaining, while a walk-in pantry provides additional storage. A comfortable family room, private office and additional flexible space- ideal as a second office, playroom or wine room- provide versatility. A convenient mudroom offers direct access to the single-car garage. The lower level extends the home's flexibility with a spacious bonus room that could also serve as a potential fifth bedroom, located next to a three-quarter bath. A dedicated gym and generous storage complete this level. An exceptionally rare three-car garage configuration adds even more appeal, including an oversized two-car bay with additional space for a golf cart, sauna, workshop or storage. With gracious gathering spaces, private retreats and a desirable golf course location, this home is equally suited for entertaining or relaxing at home.
| 2 days ago | Listing updated with changes from the MLS® | |
| 4 weeks ago | Listing first seen on site |
Listing courtesy of Jeri Smith of Windermere Real Estate Co.

Listing information is provided by Participants of the Northwest MLS. IDX information is provided exclusively for personal, non-commercial use, and may not be used for any purpose other than to identify prospective properties consumers may be interested in purchasing. Information is deemed reliable but not guaranteed. Copyright 2026, Northwest MLS.
All data is obtained from various sources and may not have been verified by the broker or MLS Grid. Supplied open house information is subject to change without notice. All information should be independently reviewed and verified for accuracy. Properties may or may not be listed by the office/agent presenting the information.
Last checked: 2026-09-16 04:55 PM PDT