
165 NE Kinman RoadPoulsbo, WA 98370
Listing courtesy of Mark Middleton of The Agency Bainbridge Island

Mortgage Calculator
Monthly Payment (Est.)
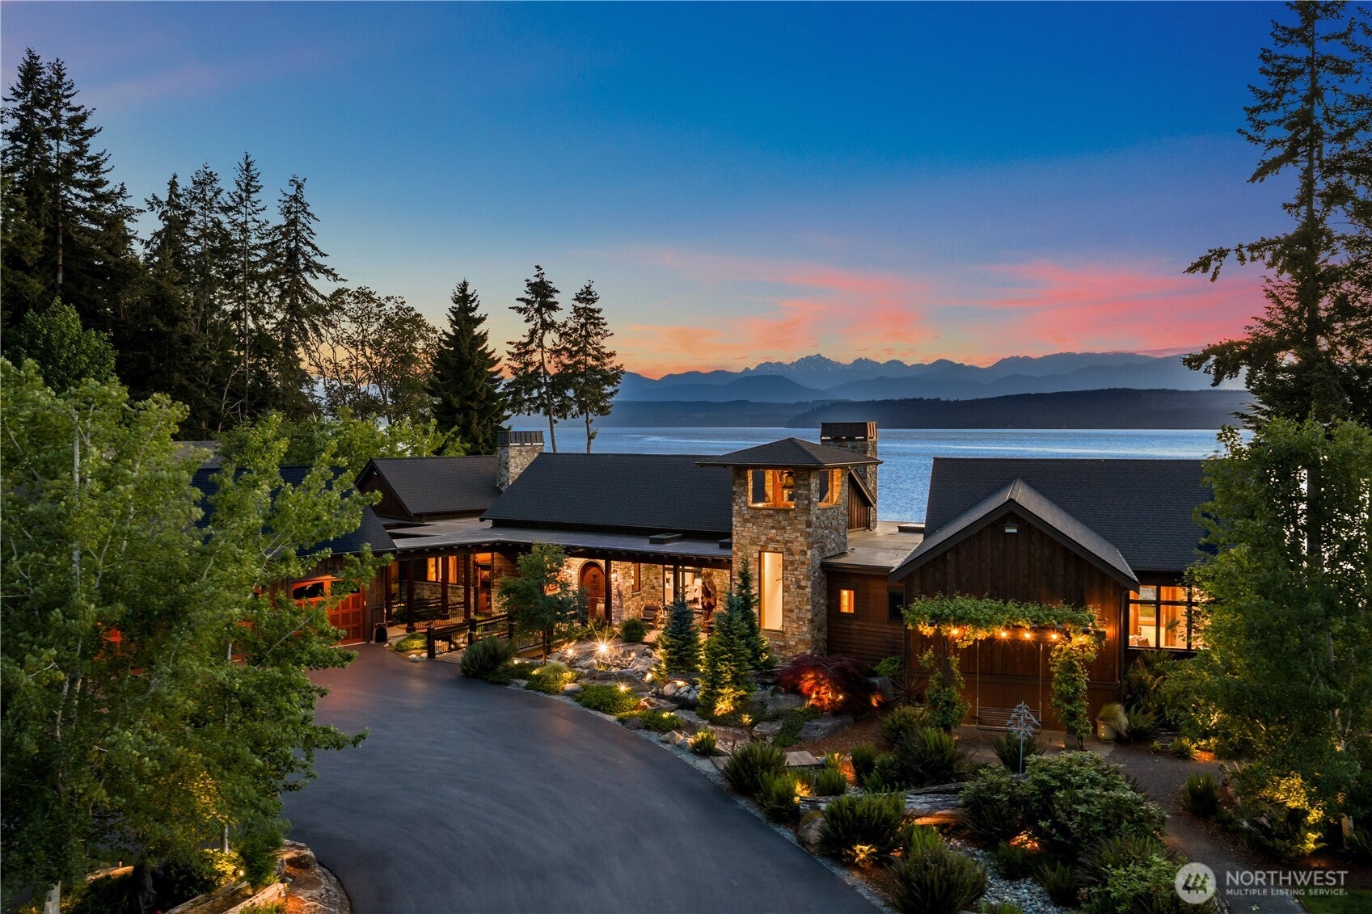
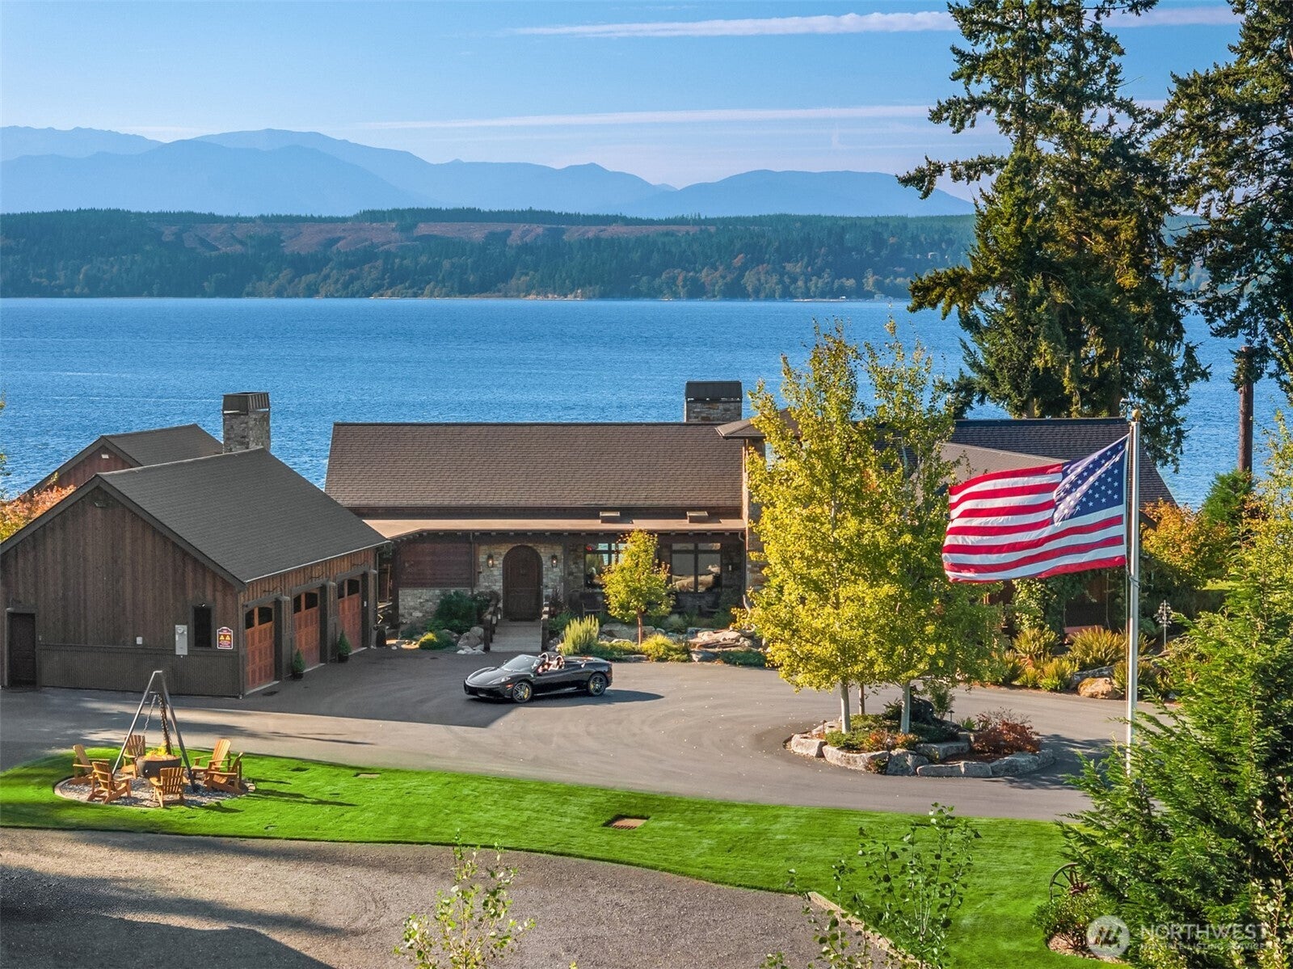
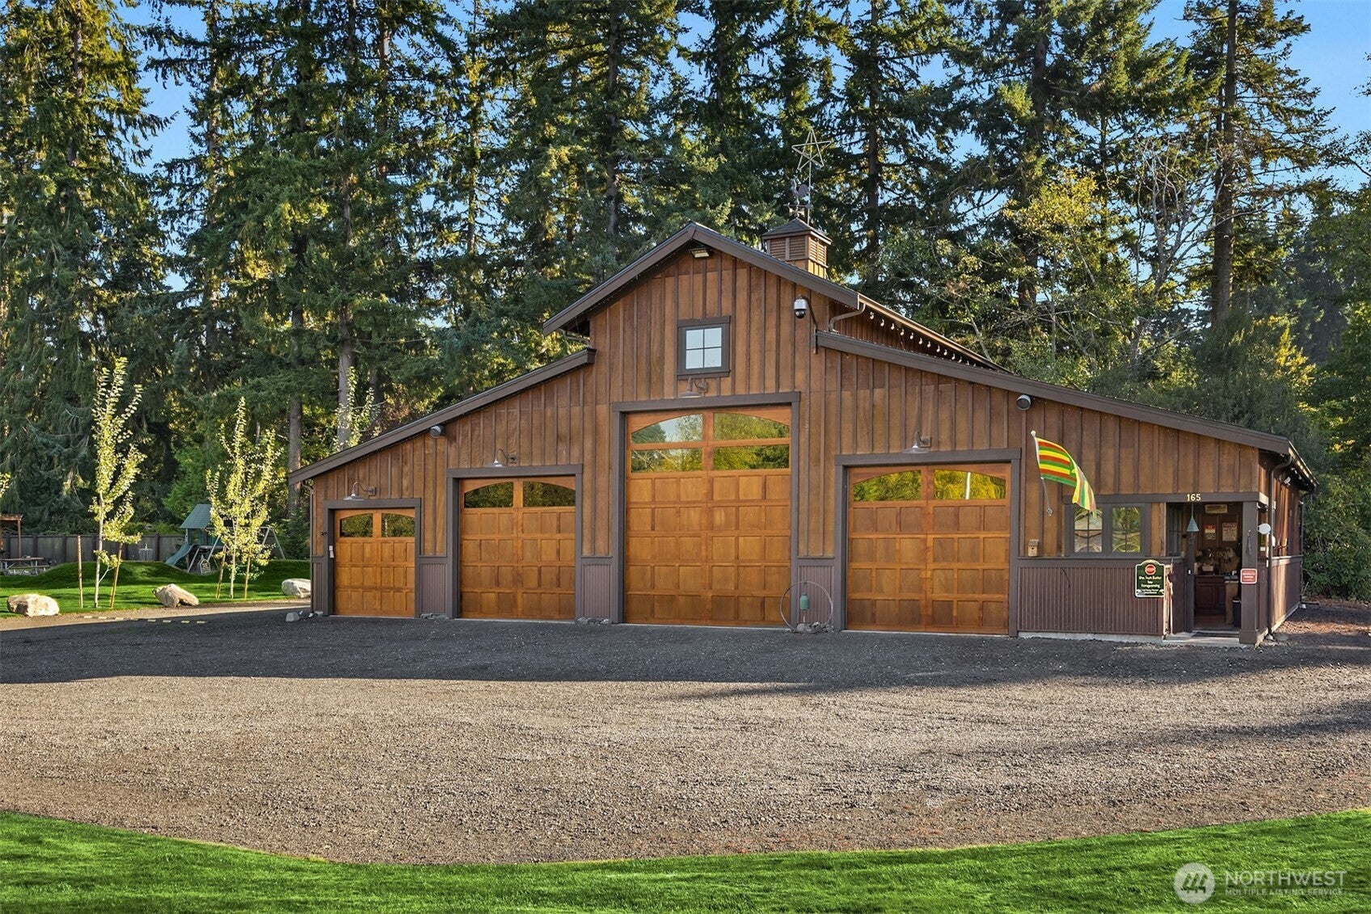
$27,352This extraordinary waterfront estate in Lofall spans 3.5 private acres w/ 225 feet of prime medium/low bank beachfront featuring panoramic westerly views across Hood Canal to the Olympic Mountains beyond. Designed & built by the acclaimed team of Wenzlau Architects and Fairbank Construction, the ranch style residence balances timeless craftsmanship w/ understated luxury. Reclaimed beams & glass blasted posts introduce warmth and texture, while layered materials & custom fixtures create interiors that are refined and captivating. Dual oversized islands wrapped in leathered granite anchor the kitchen, while a Nana-style window and massive slider dissolves the boundary between indoors and out. Throughout the 5400 sq ft home, exceptional amenities elevate everyday living: a Dolby Atmos theater room, 3,000-bottle wine cellar, & 2000 sq ft of covered, heated, outdoor living space! Outside, manicured sprawling lawns & gardens w/ sweeping water views evoke the romance of a countryside estate. Private mooring buoy & boathouse at water’s edge. A separate 3100 sq ft carriage house/barn offers a 2 sleeping room loft-style layout w/ 2 full bathrooms, kitchen, and an in-floor radiant heating system! The Carriage House/Barn will accommodate 8 vehicles, boat, and/or RV. Underground utilities + an 80KW generator that runs the entire property. Truly a singular offering— this is a legacy estate designed and built with no expense considered or spared, crafted to endure for generations.
| a week ago | Listing updated with changes from the MLS® | |
| 4 weeks ago | Listing first seen on site |
Listing courtesy of Mark Middleton of The Agency Bainbridge Island

Listing information is provided by Participants of the Northwest MLS. IDX information is provided exclusively for personal, non-commercial use, and may not be used for any purpose other than to identify prospective properties consumers may be interested in purchasing. Information is deemed reliable but not guaranteed. Copyright 2026, Northwest MLS.
All data is obtained from various sources and may not have been verified by the broker or MLS Grid. Supplied open house information is subject to change without notice. All information should be independently reviewed and verified for accuracy. Properties may or may not be listed by the office/agent presenting the information.
Last checked: 2026-09-16 04:01 PM PDT