
Interlaaken Lane11006 80th Avenue Ct SW 5BLakewood, WA 98498
Listing courtesy of Brian Richards of Redfin
Mortgage Calculator
Monthly Payment (Est.)
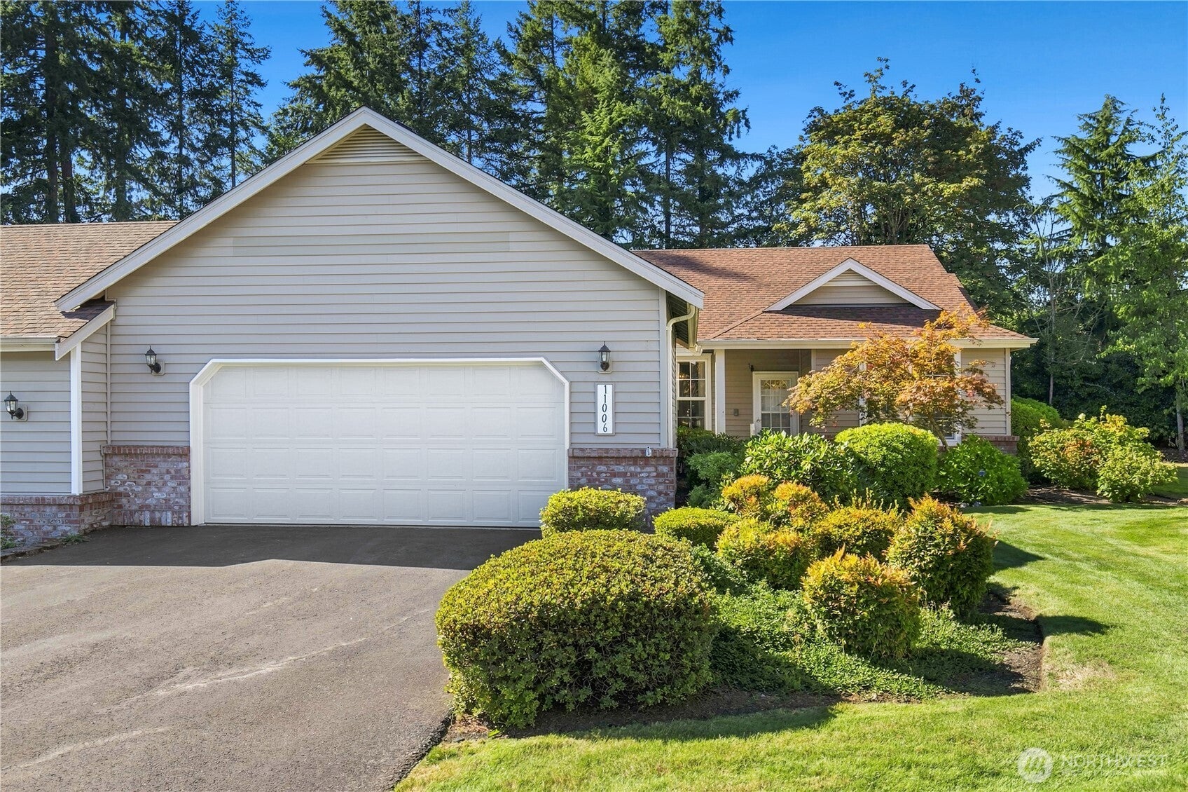
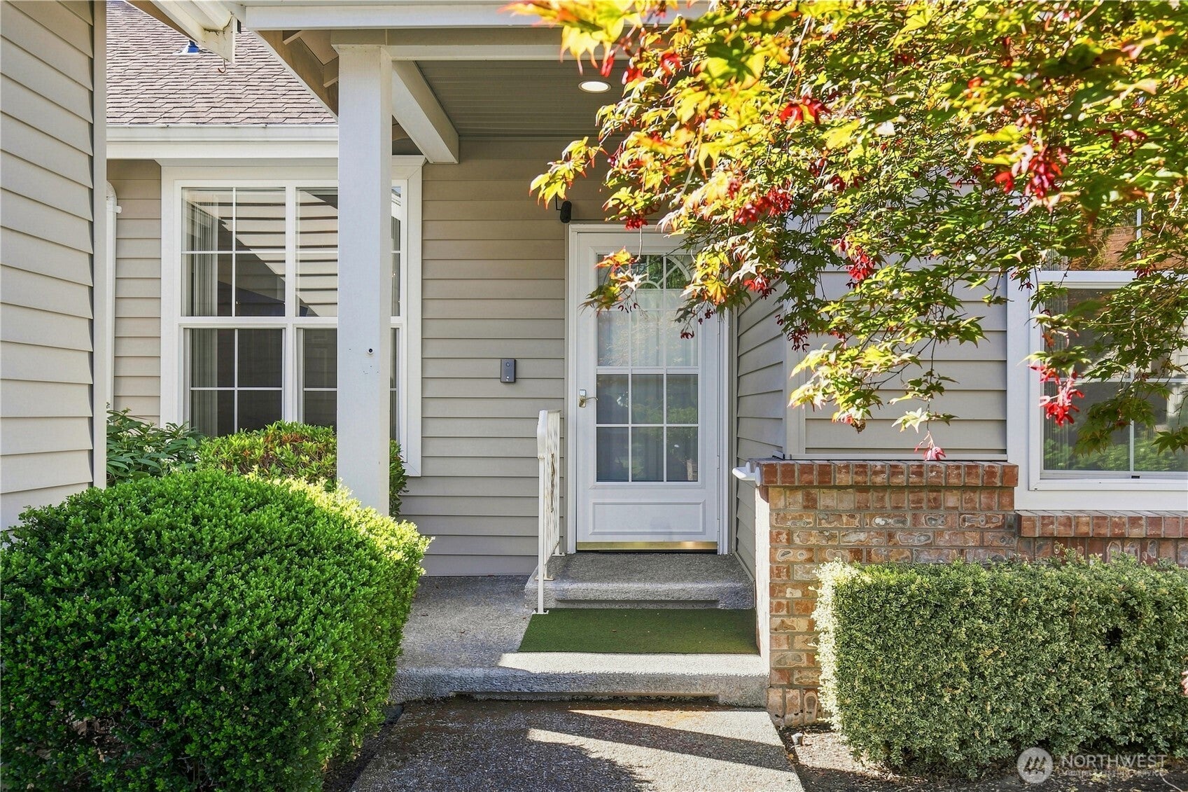
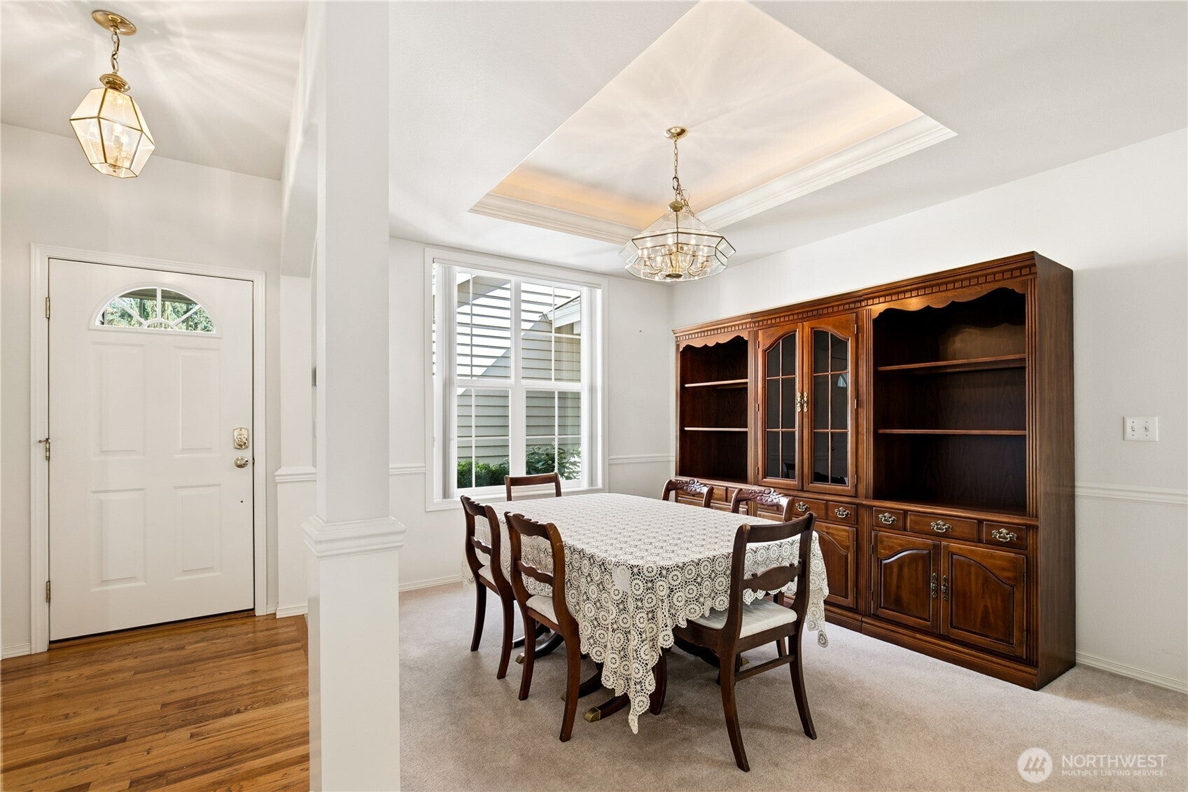
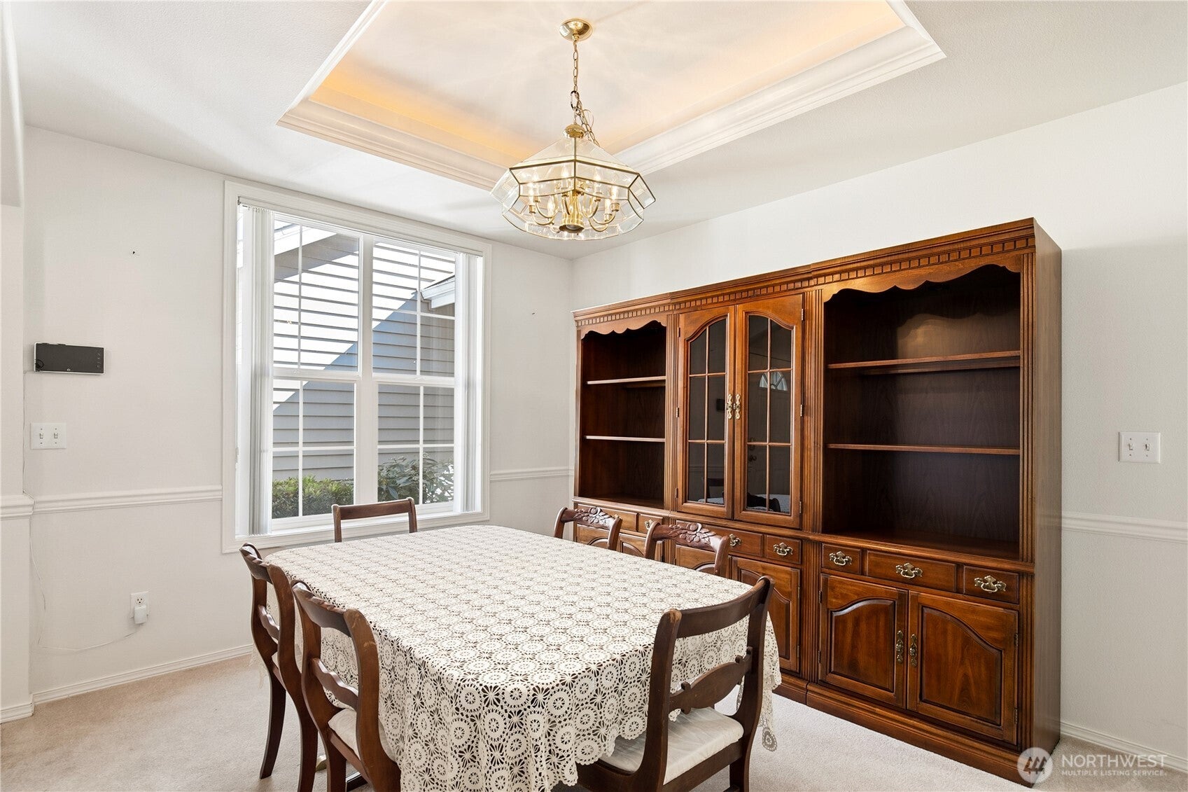
Enter an interest rate to see your estimated monthly payment.Welcome to this beautifully maintained one-level condo in the highly sought-after Interlaaken Lane gated condominium community in Lakewood. Nestled on a quiet dead-end cul-de-sac, this spacious 1,797 sq. ft. rambler offers a comfortable and functional layout with 3 bedrooms and 1.75 baths. A versatile bedroom with elegant French doors provides the perfect space for a home office, hobby room, or guest accommodations The open living room centers around a gas fireplace and flows into the dining area and kitchen, creating an inviting space for everyday living and entertaining. A separate formal dining room provides additional room for gatherings, while French doors open to a dedicated office that can serve as a home workspace, study, or creative space. The primary bedroom offers an en-suite bathroom and walk-in closet for added convenience and storage. A spacious laundry room features a utility sink and cabinetry to help keep things organized. Central A/C adds year-round comfort. Outside, enjoy the fully fenced backyard and patio, ideal for outdoor dining, relaxing, or enjoying the fresh air. Garage parking provides added convenience. HOA Dues include exterior maintenance of pressure washing of siding and pathways, gutter and roof cleaning, landscaping irrigation maintenance, and exterior window washing twice a year. This townhome combines comfort, functionality, and a convenient location. 10k Seller credit available for flooring replacement.
| 5 days ago | Listing updated with changes from the MLS® | |
| 5 days ago | Price changed to $485,000 | |
| 4 weeks ago | Listing first seen on site |
Listing courtesy of Brian Richards of Redfin

Listing information is provided by Participants of the Northwest MLS. IDX information is provided exclusively for personal, non-commercial use, and may not be used for any purpose other than to identify prospective properties consumers may be interested in purchasing. Information is deemed reliable but not guaranteed. Copyright 2026, Northwest MLS.
All data is obtained from various sources and may not have been verified by the broker or MLS Grid. Supplied open house information is subject to change without notice. All information should be independently reviewed and verified for accuracy. Properties may or may not be listed by the office/agent presenting the information.
Last checked: 2026-09-21 06:54 AM PDT
Did you know? You can invite friends and family to your search. They can join your search, rate and discuss listings with you.