
3801 N 21st StreetTacoma, WA 98406
Listing courtesy of Remi Evergreen of Redfin
Mortgage Calculator
Monthly Payment (Est.)
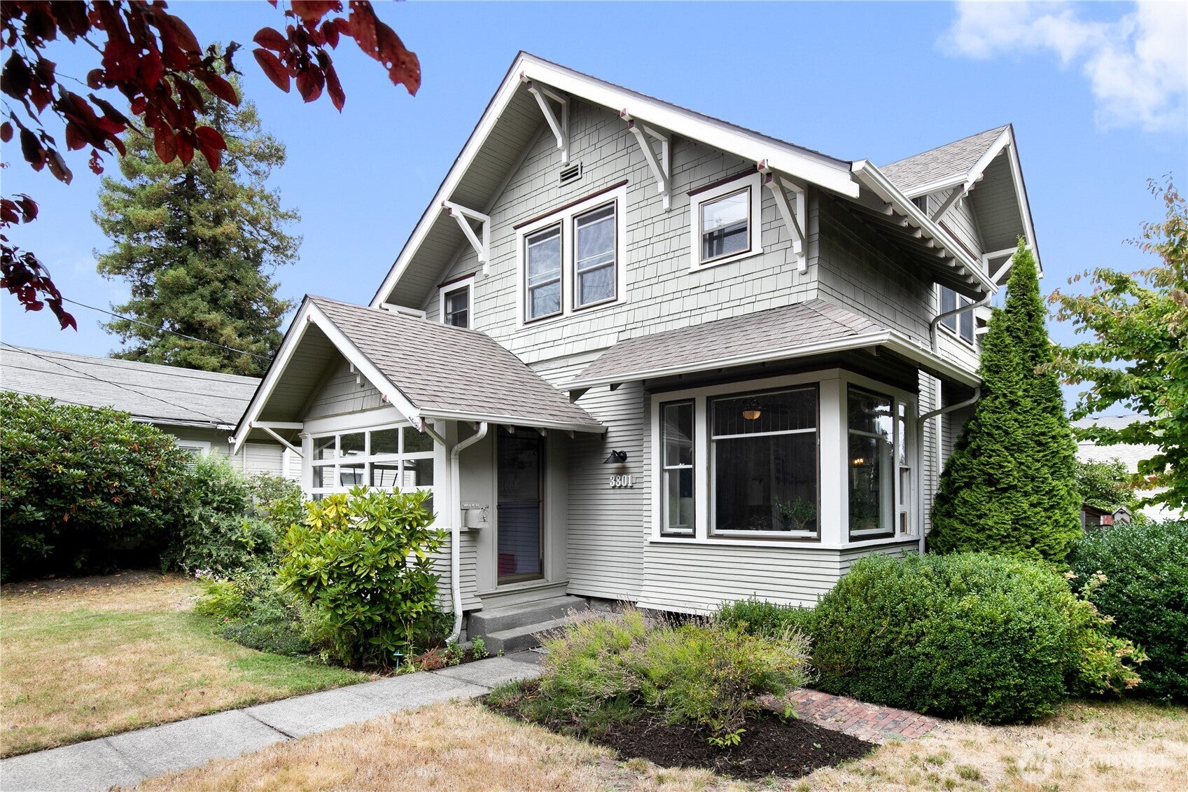
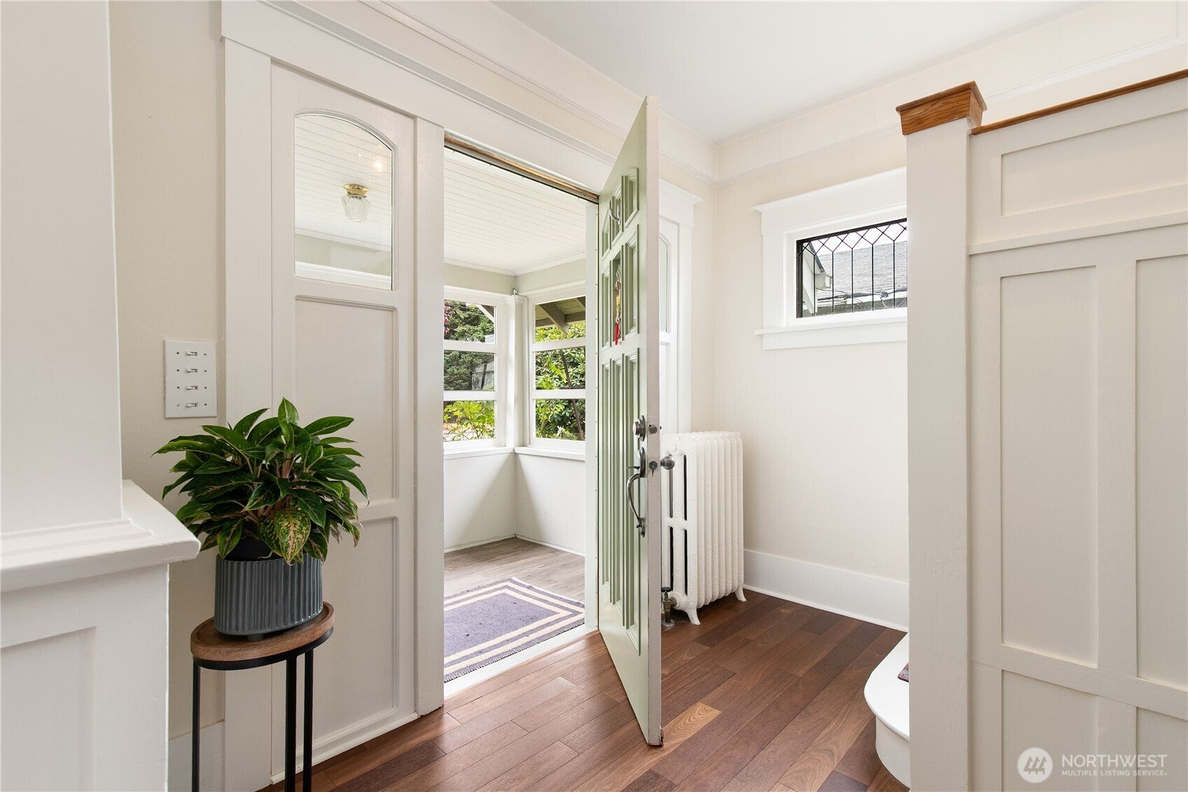
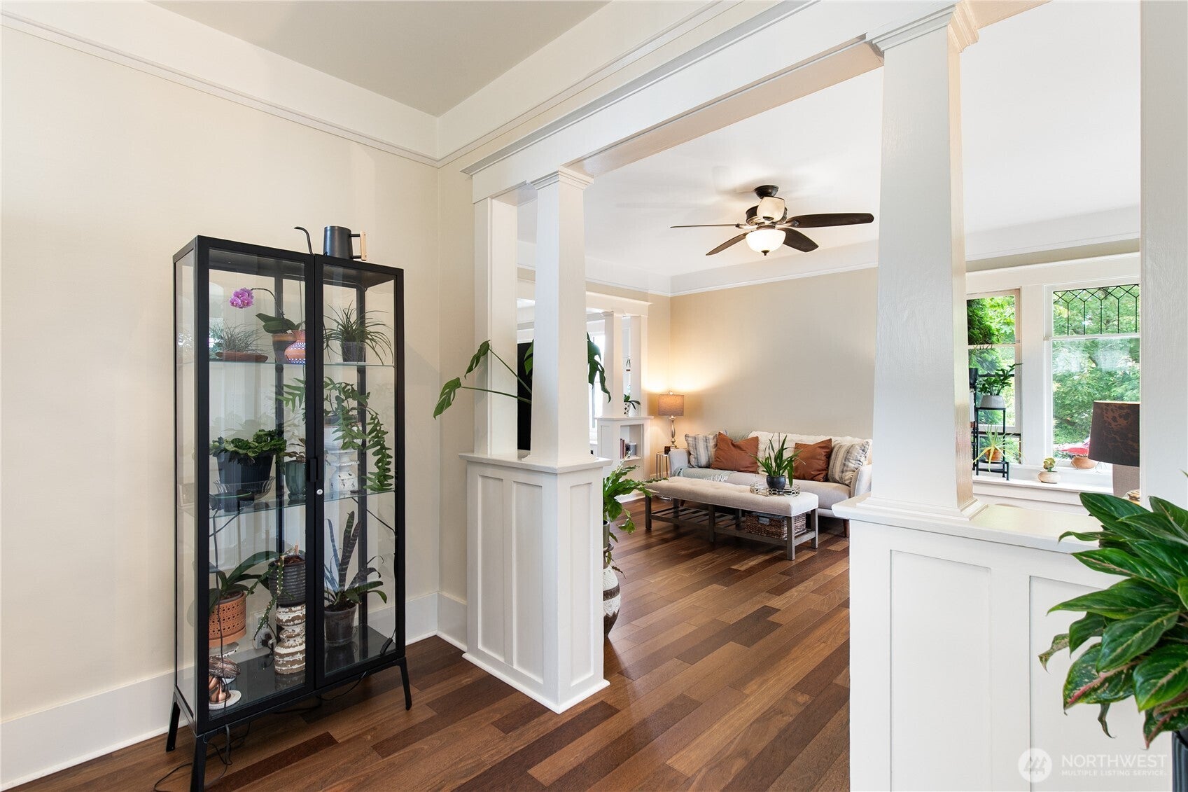
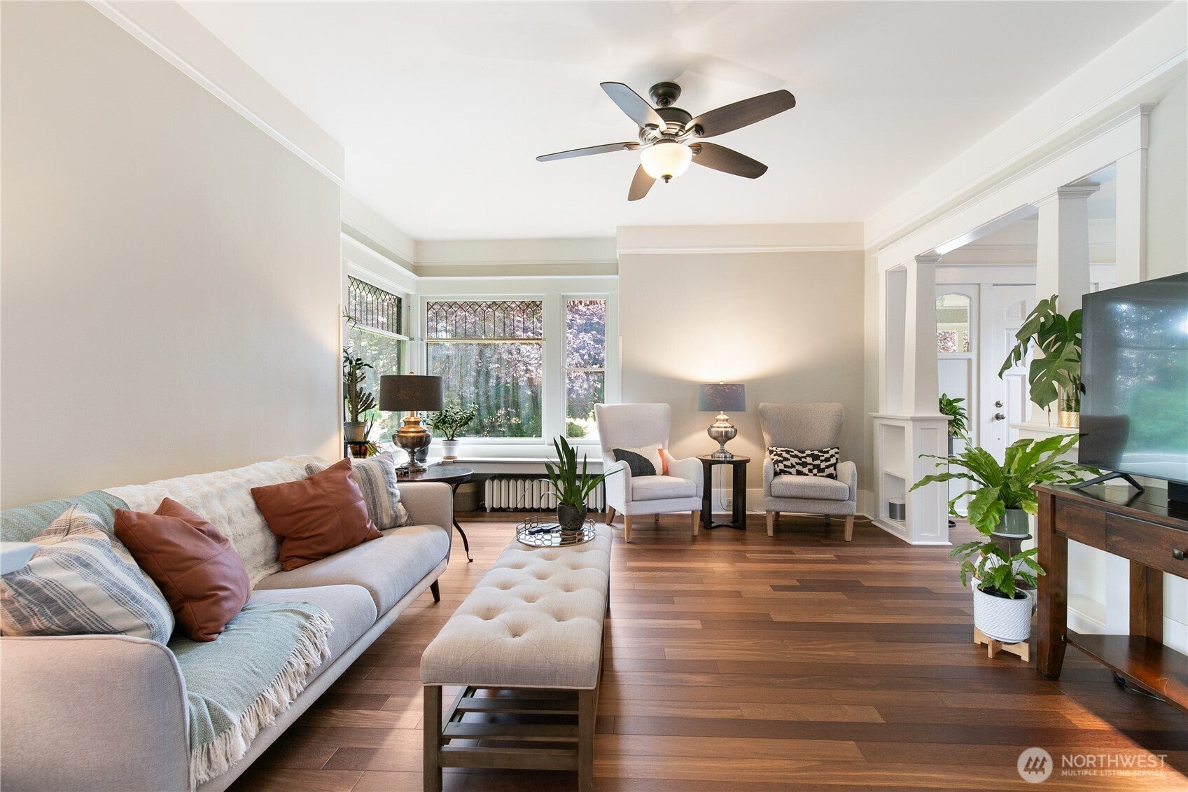
Enter an interest rate to see your estimated monthly payment.Welcome home to this 1915 Craftsman in the heart of Proctor, where original character and everyday comfort come together effortlessly. Wainscoting and deep window seats set the tone, while classic Craftsman columns and built-in bookshelves frame the light-filled living and dining rooms. Upstairs offers a sweet, old-fashioned charm, with bedrooms featuring closets sized more like small rooms than afterthoughts—a rare find in a home of this age. Fresh hardwood floors grace the main level, while the kitchen combines solid stone counters, newer stainless appliances, and convenient pantry storage. Step outside to enjoy the larger corner lot, fully fenced and surrounded by mature landscaping that creates a park-like setting with dedicated garden space. The rebuilt two-car garage adds valuable utility with EV charging and room for projects or storage. A clean, walk-out basement offers flexible space for a hobby room, workshop, or future expansion. Enjoy the best of the Proctor District, with Metropolitan Market, Cactus, Olympia Coffee, Compass Rose, and Washington Elementary all just around the corner.
| 2 weeks ago | Listing updated with changes from the MLS® | |
| 2 weeks ago | Status changed to Pending | |
| 4 weeks ago | Listing first seen on site |
Listing courtesy of Remi Evergreen of Redfin

Listing information is provided by Participants of the Northwest MLS. IDX information is provided exclusively for personal, non-commercial use, and may not be used for any purpose other than to identify prospective properties consumers may be interested in purchasing. Information is deemed reliable but not guaranteed. Copyright 2026, Northwest MLS.
All data is obtained from various sources and may not have been verified by the broker or MLS Grid. Supplied open house information is subject to change without notice. All information should be independently reviewed and verified for accuracy. Properties may or may not be listed by the office/agent presenting the information.
Last checked: 2026-09-21 05:56 PM PDT
Did you know? You can invite friends and family to your search. They can join your search, rate and discuss listings with you.