
1171 Swan LoopDupont, WA 98327
Listing courtesy of Penelope A. Lacy of Dupont Realty & Property Mgmt
Mortgage Calculator
Monthly Payment (Est.)
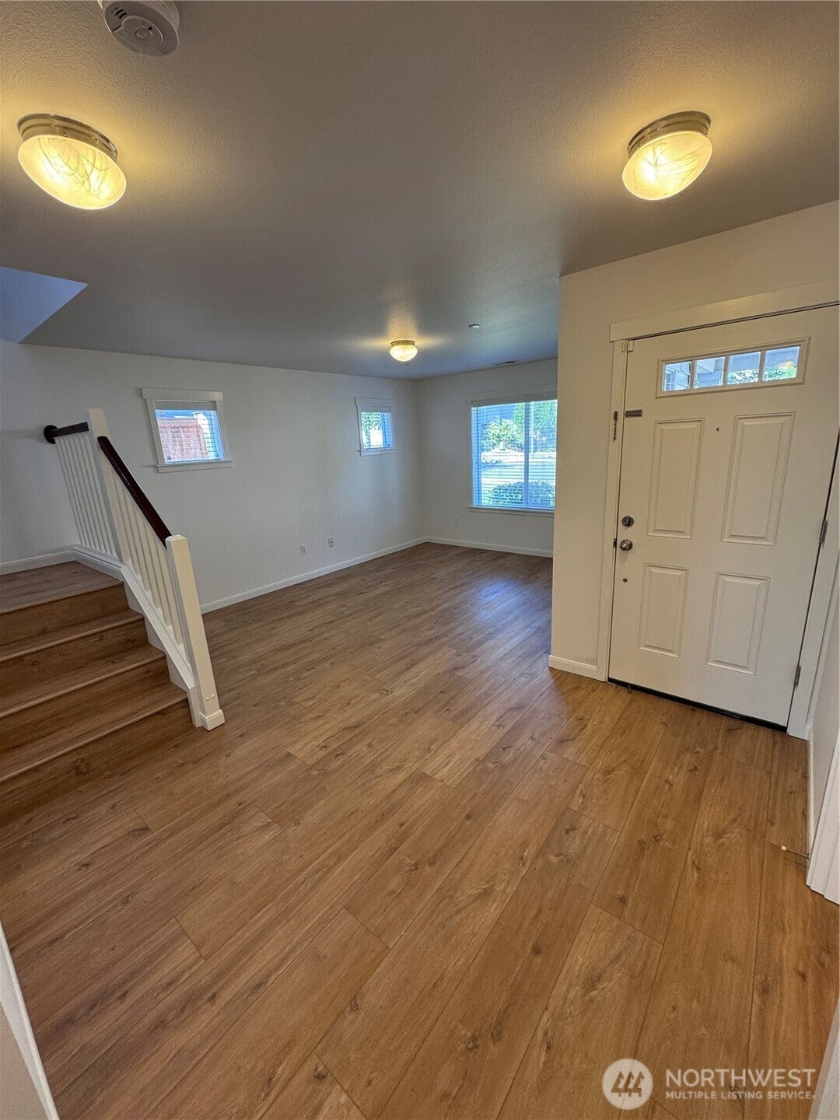
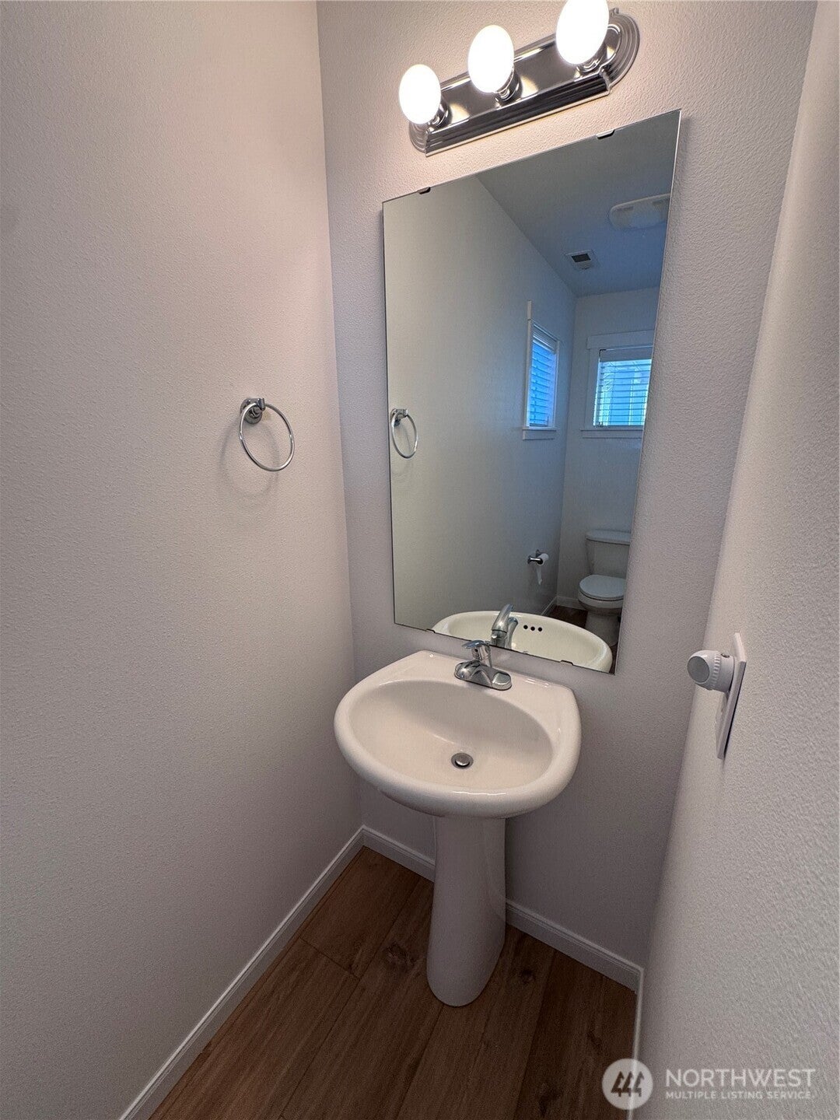
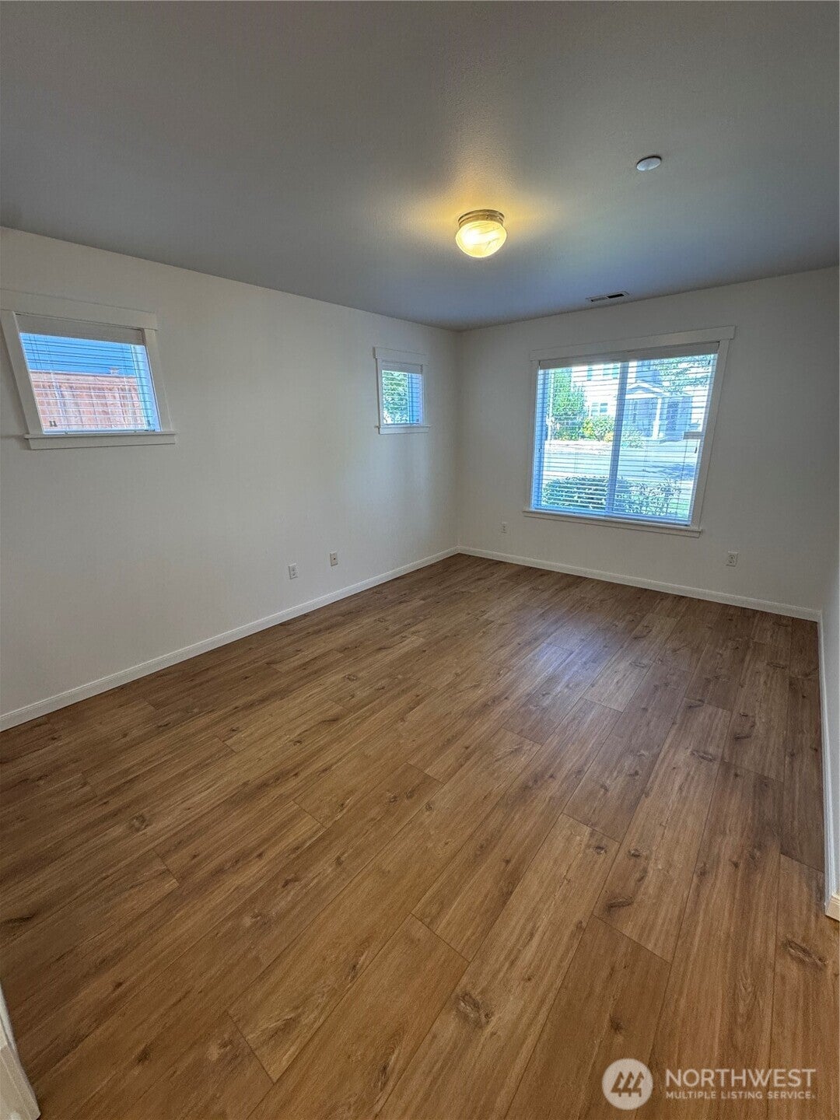
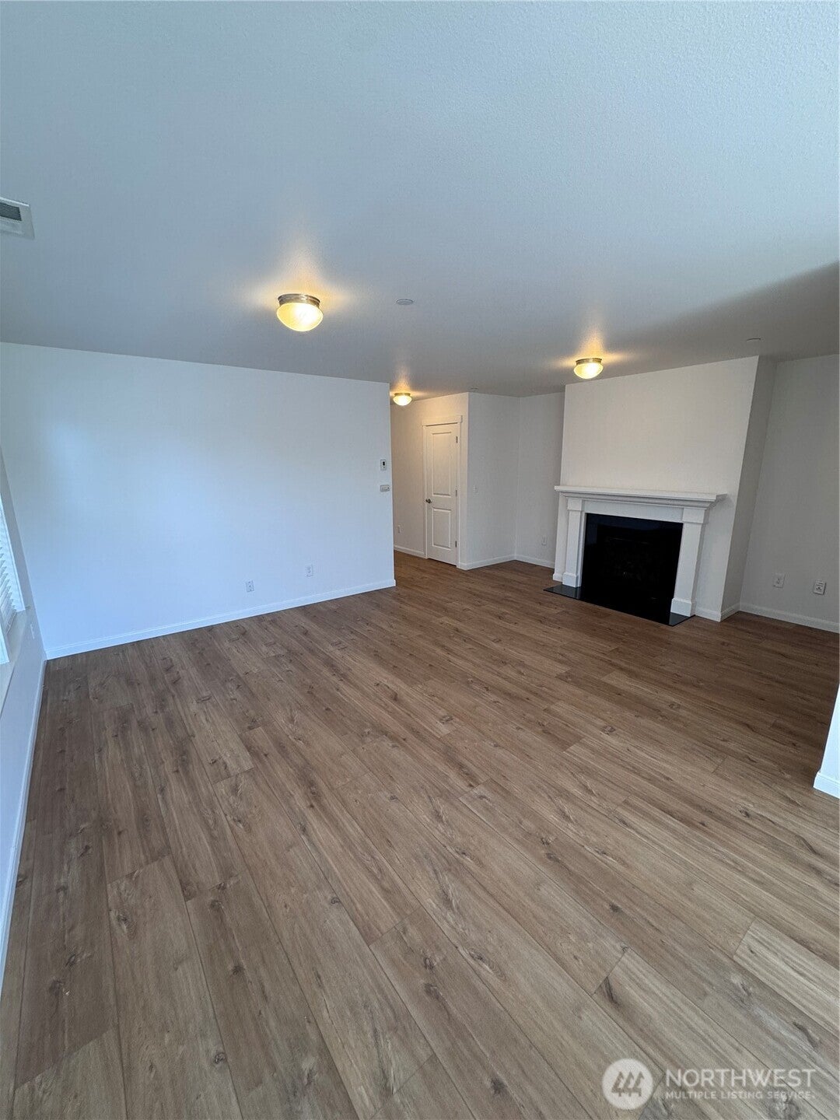
Enter an interest rate to see your estimated monthly payment.Discover the beautifully updated residence in the desirable NW Landing Community of DuPont, perfectly blending modern flair with timeless charm. This expansive 3-bedroom, 2.5 bath home covers 2,336 sq ft and offers the ultimate in comfort with brand-new flooring, featuring LVP throughout the living areas and plush new carpets in each bedroom, alongside a freshly fully repainted interior. The kitchen is nicely acquainted with all stainless-steel appliances and a large pantry. Enjoy the comfort of the cozy gas fireplace in the living room for those chilly winter evenings. The fully fenced backyard provides privacy, ideal for relaxation or entertaining. Convenience meets serenity with an attached 2-car garage and proximity to parks, recreation, JBLM, I-5, and esteemed golf courses. Turn this freshly updated house into your dream home
| 2 weeks ago | Listing updated with changes from the MLS® | |
| 2 weeks ago | Status changed to Pending | |
| a month ago | Listing first seen on site |
Listing courtesy of Penelope A. Lacy of Dupont Realty & Property Mgmt

Listing information is provided by Participants of the Northwest MLS. IDX information is provided exclusively for personal, non-commercial use, and may not be used for any purpose other than to identify prospective properties consumers may be interested in purchasing. Information is deemed reliable but not guaranteed. Copyright 2026, Northwest MLS.
All data is obtained from various sources and may not have been verified by the broker or MLS Grid. Supplied open house information is subject to change without notice. All information should be independently reviewed and verified for accuracy. Properties may or may not be listed by the office/agent presenting the information.
Last checked: 2026-09-21 09:01 AM PDT