
2209 Crystal Springs Road WUniversity Place, WA 98466
Listing courtesy of Bob Niehl of Better Properties Real Estate
Mortgage Calculator
Monthly Payment (Est.)
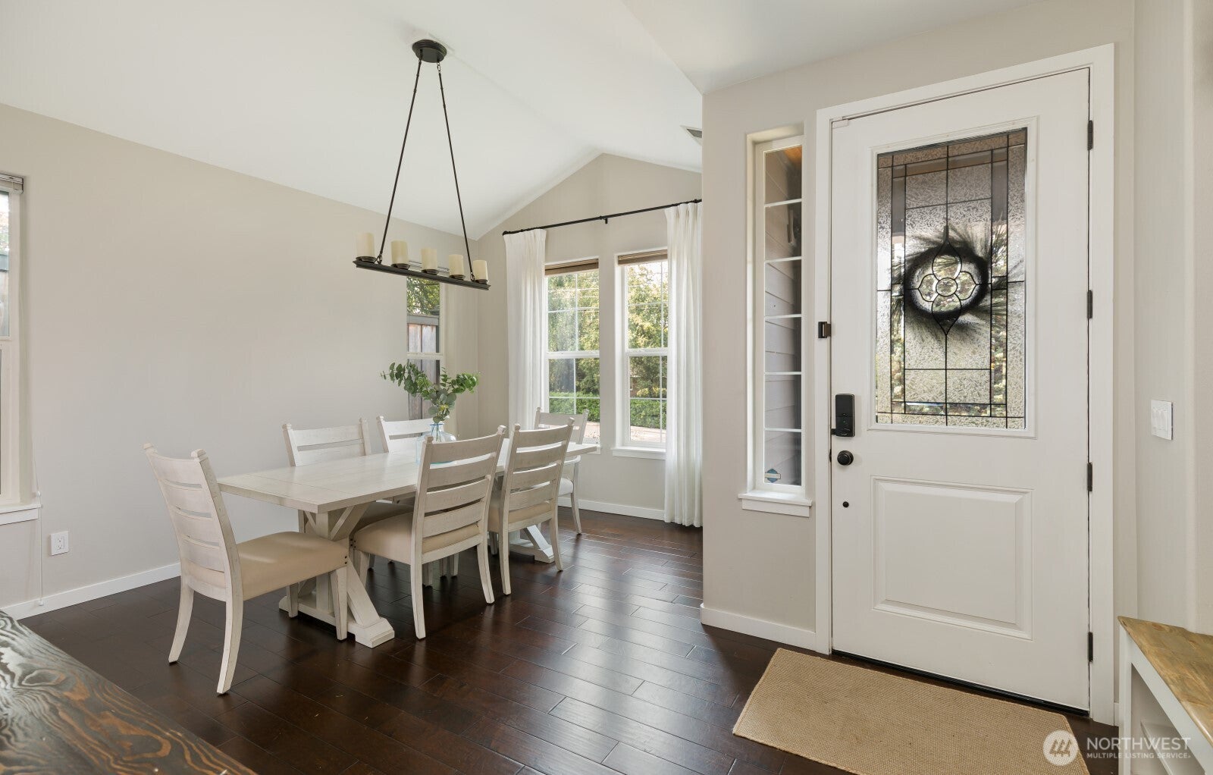
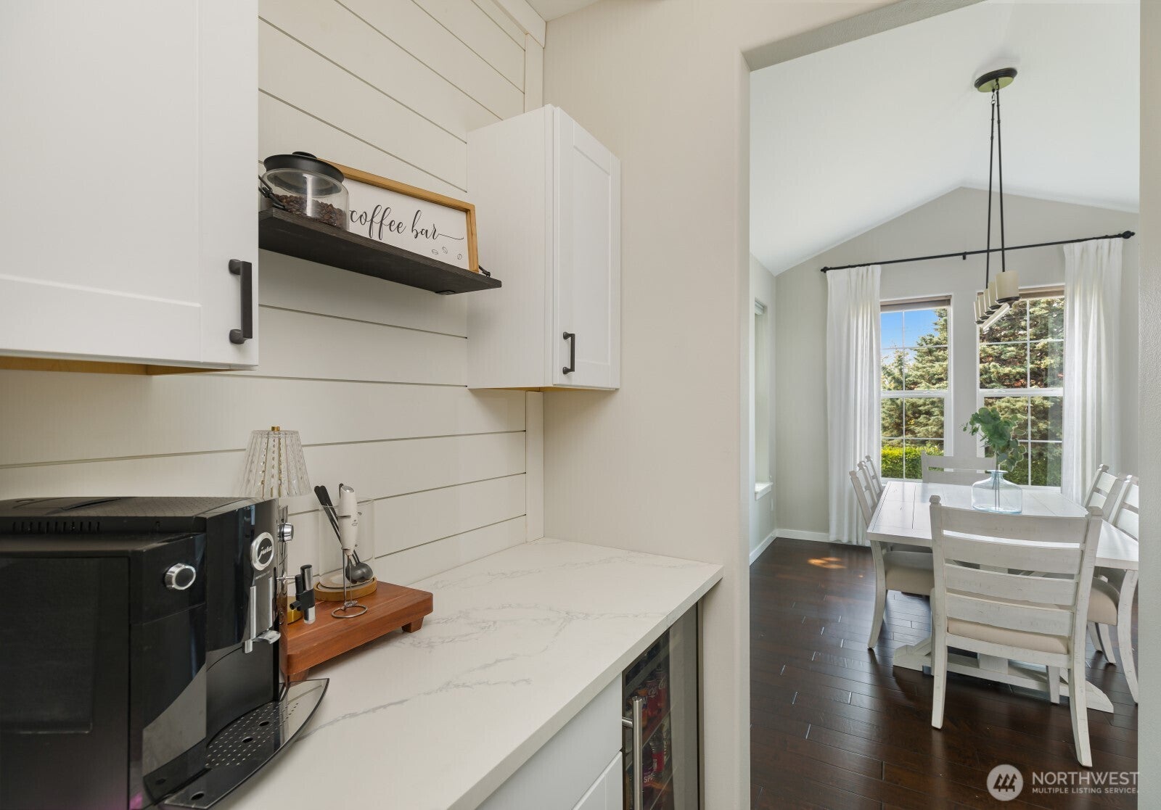
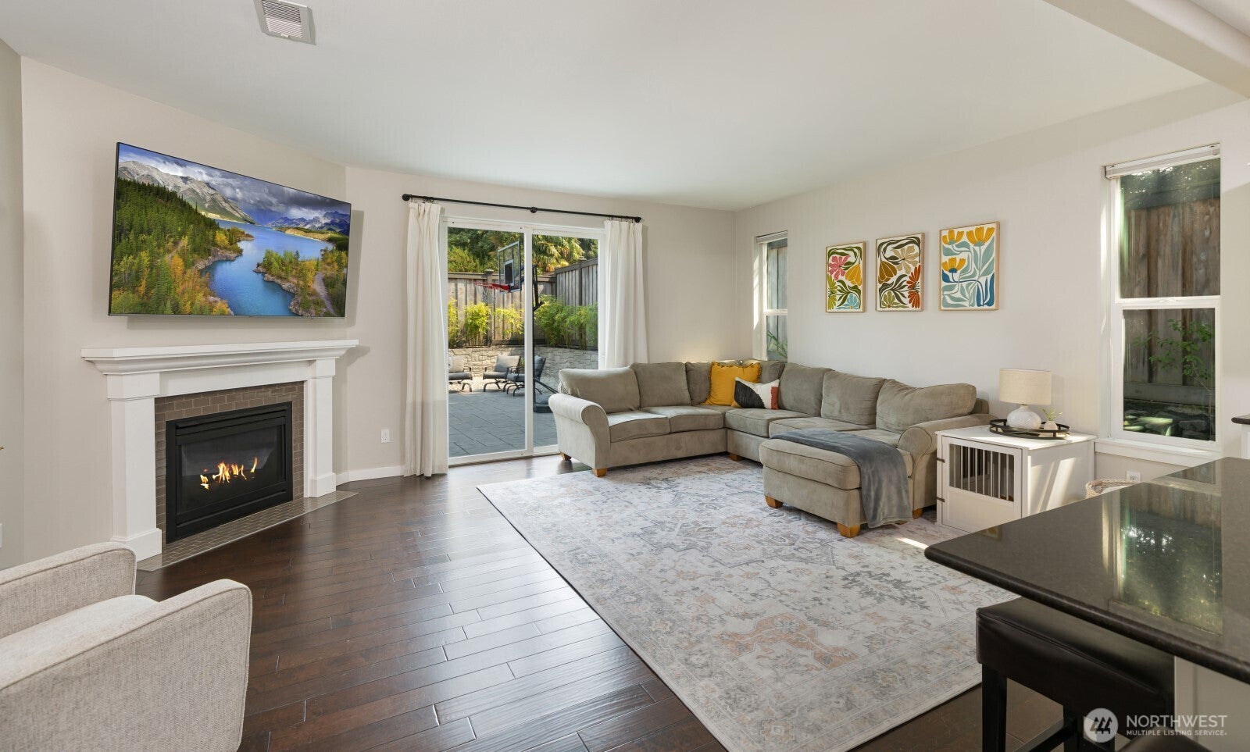
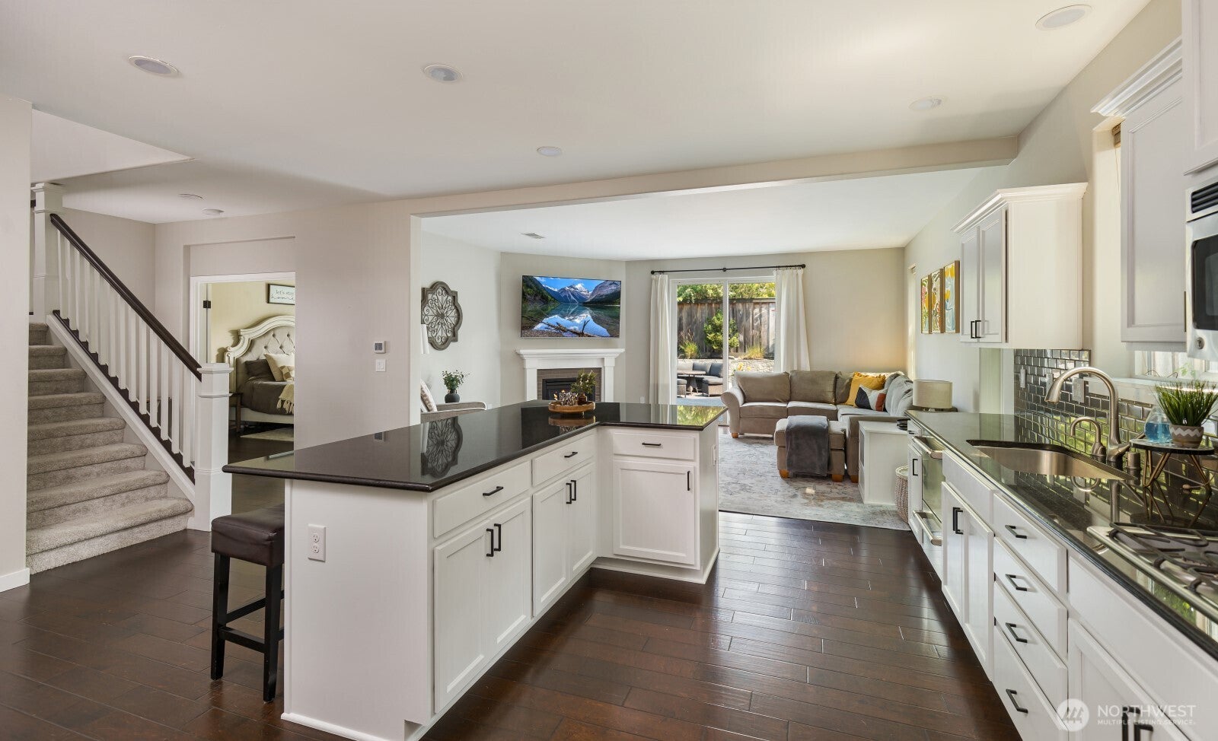
Enter an interest rate to see your estimated monthly payment.Welcome to a beautifully maintained 5-bedroom, 2.5-bath home where quality construction meets thoughtful upgrades. This residence offers generous living spaces, modern finishes, and a layout designed for comfort and convenience. Step inside to a spacious living room and an inviting living area featuring a cozy fireplace, abundant natural light, and a blend of tile and hardwood flooring that adds warmth and elegance. The open kitchen shines with sparkling granite countertops, stainless steel appliances, and plenty of room for cooking, gathering, and entertaining. The main-floor primary suite is a true retreat, complete with a luxurious 5-piece bath, a large walk-in closet, plus an additional closet for extra storage. The upper level features a huge loft perfect as a second living area, media space, playroom, or home office. Four oversized bedrooms provide exceptional comfort, flexibility, and room to grow. Whether you need guest space, hobby rooms, or private work areas, this floor delivers. Outside, enjoy a beautifully landscaped private backyard with a large stamped-concrete patio—ideal for summer evenings, BBQs, and quiet relaxation. The oversized 2-car garage includes overhead storage, and the lot provides ample space for RV parking, a rare find in University Place. Located close to the waterfront, Chambers Bay, Titlow Park, shopping, freeway access, and the Narrows Bridge, this home puts convenience and recreation right at your doorstep.
| 6 days ago | Listing updated with changes from the MLS® | |
| a month ago | Listing first seen on site |
Listing courtesy of Bob Niehl of Better Properties Real Estate

Listing information is provided by Participants of the Northwest MLS. IDX information is provided exclusively for personal, non-commercial use, and may not be used for any purpose other than to identify prospective properties consumers may be interested in purchasing. Information is deemed reliable but not guaranteed. Copyright 2026, Northwest MLS.
All data is obtained from various sources and may not have been verified by the broker or MLS Grid. Supplied open house information is subject to change without notice. All information should be independently reviewed and verified for accuracy. Properties may or may not be listed by the office/agent presenting the information.
Last checked: 2026-09-22 12:47 AM PDT