
3330 N Narrows DriveTacoma, WA 98407
Listing courtesy of Katy Smith of RE/MAX Northwest
Mortgage Calculator
Monthly Payment (Est.)
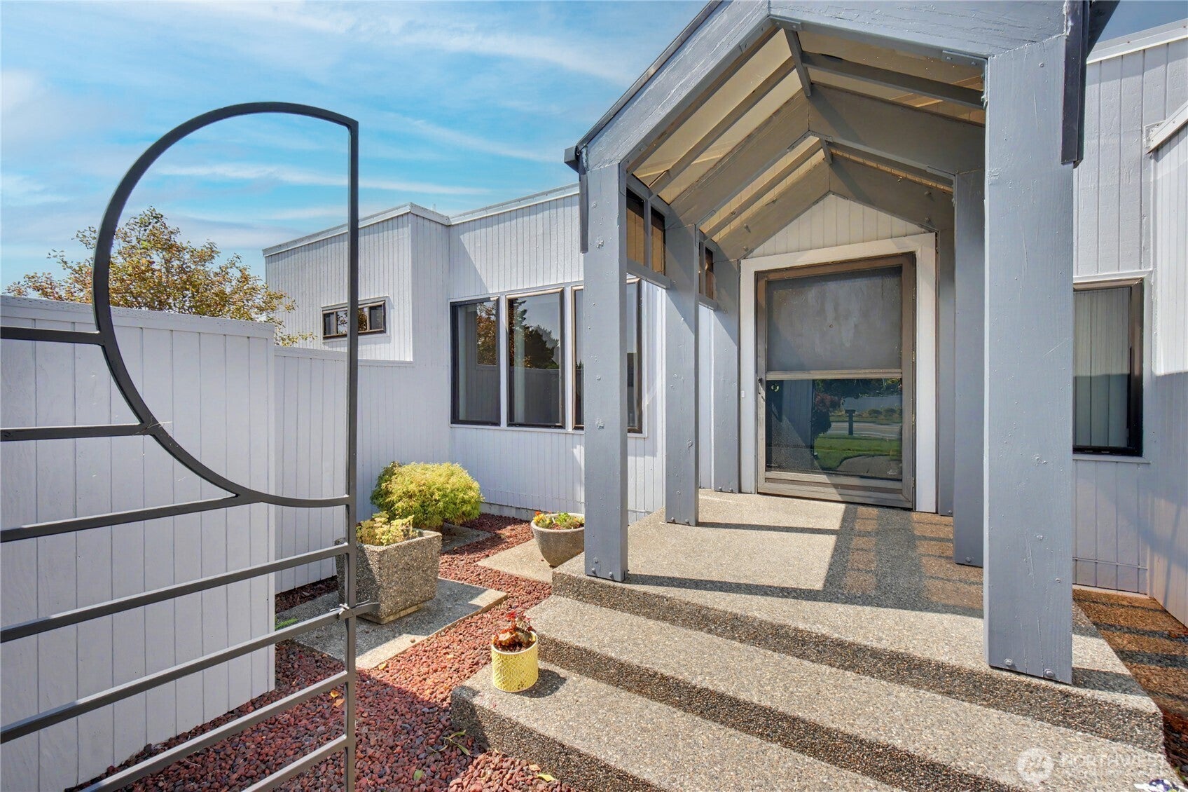
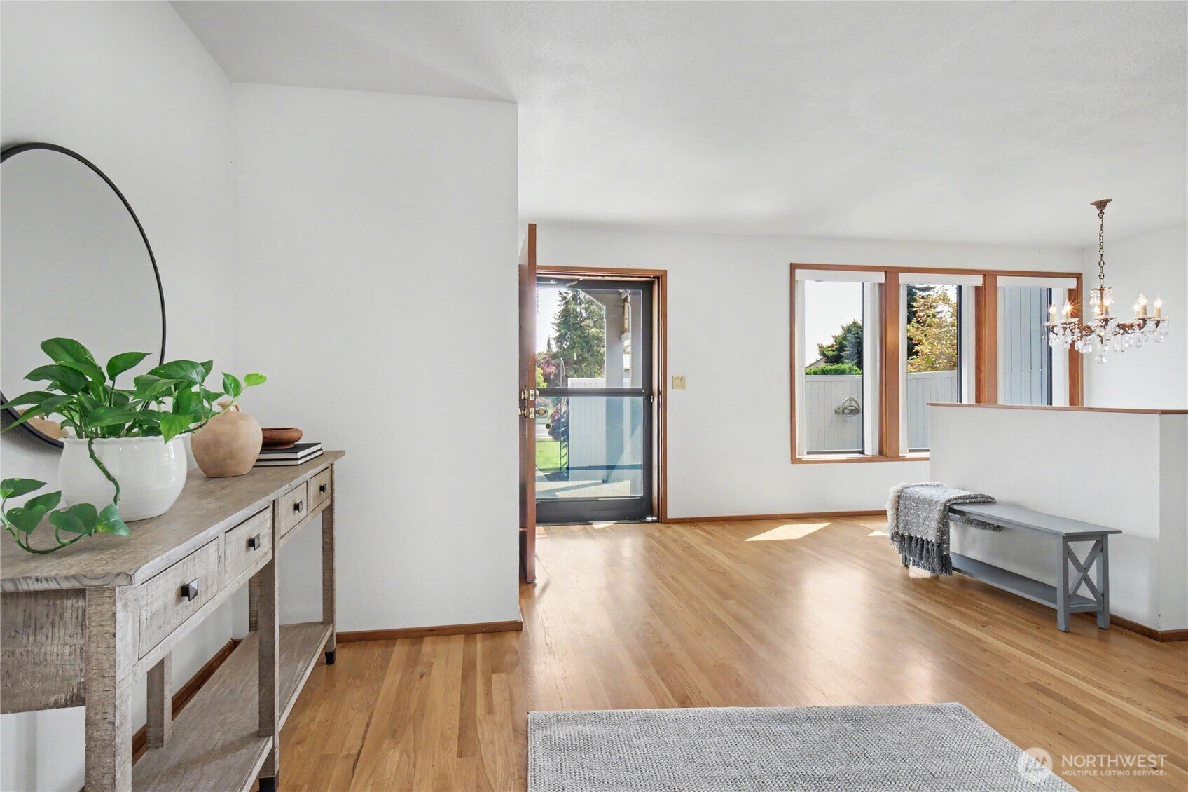
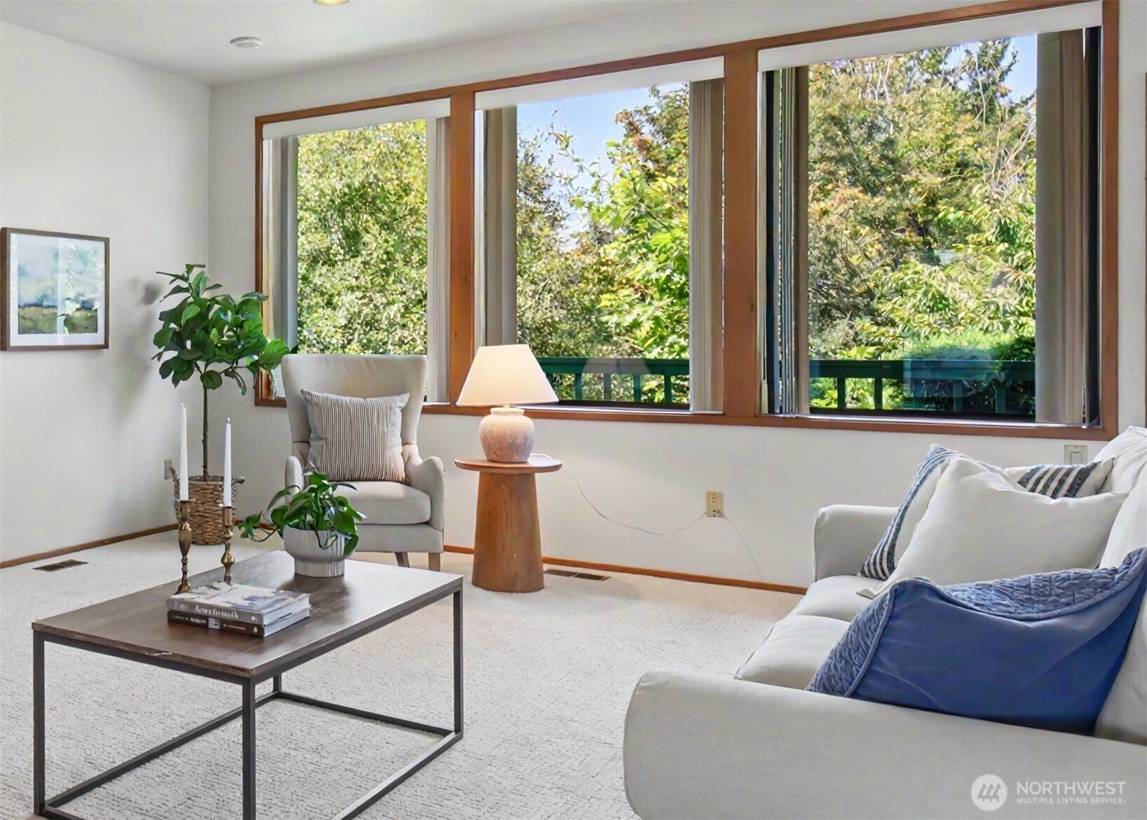
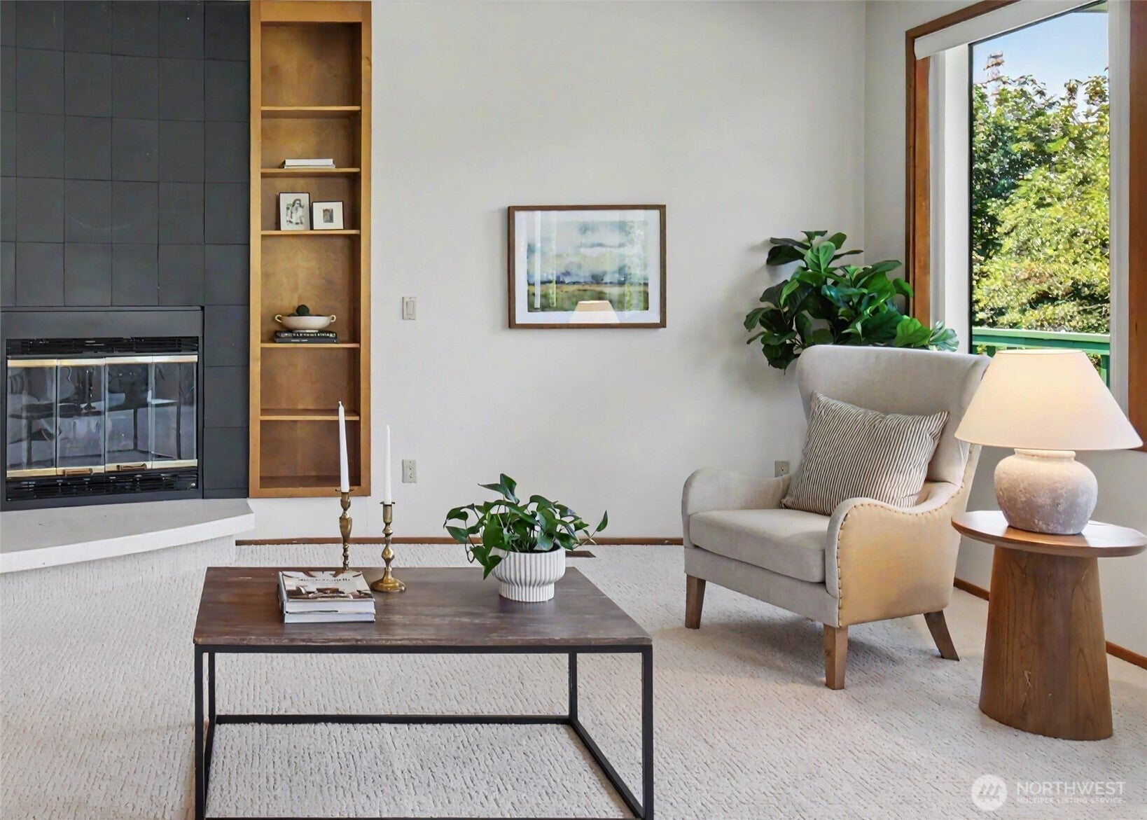
Enter an interest rate to see your estimated monthly payment.Sophisticated and impeccably maintained, this architecturally unique custom residence commands a premier lot just shy of 1/3 acre in desirable North Tacoma. Backing to a tranquil green space, the home is a masterclass in curated design, featuring coved walls, wood-wrapped windows, and a sleek black tile fireplace surround that anchors the expansive living area. The open-concept kitchen serves as the home’s culinary center, defined by custom flat-front cabinetry, a premium stainless-steel suite by Jenn-Air and Fisher & Paykel, deep-basin sink with views to backyard and expansive pantry. Main-floor primary retreat offers a sanctuary of refined provenance, showcasing an enclave wall with rich wood accents and a spa-inspired bath complete with a double-sink vanity, soaking tub, and a high-end walk-in rain shower. Significant infrastructure updates ensure effortless living, including a newer roof, exterior paint, and a high-efficiency heat pump with AC. Beyond the interior, the home offers an abundance of storage, from custom garage cabinetry to a massive crawl space with two adjacent storage rooms. The exterior is equally considered, featuring an expansive deck with covered and uncovered zones, 220v wiring for a hot tub, and mature landscaping supported by a full sprinkler system. This property represents a rare vector where architectural detail meets the tranquility of a private sanctuary, perfectly positioned near local amenities while maintaining its architectural elegance.
| 5 days ago | Listing updated with changes from the MLS® | |
| 5 days ago | Status changed to Pending | |
| a month ago | Listing first seen on site |
Listing courtesy of Katy Smith of RE/MAX Northwest

Listing information is provided by Participants of the Northwest MLS. IDX information is provided exclusively for personal, non-commercial use, and may not be used for any purpose other than to identify prospective properties consumers may be interested in purchasing. Information is deemed reliable but not guaranteed. Copyright 2026, Northwest MLS.
All data is obtained from various sources and may not have been verified by the broker or MLS Grid. Supplied open house information is subject to change without notice. All information should be independently reviewed and verified for accuracy. Properties may or may not be listed by the office/agent presenting the information.
Last checked: 2026-09-22 01:49 AM PDT