
4910 N 25th StreetTacoma, WA 98406
Listing courtesy of Carl Petersen of Windermere Prof Partners
Mortgage Calculator
Monthly Payment (Est.)
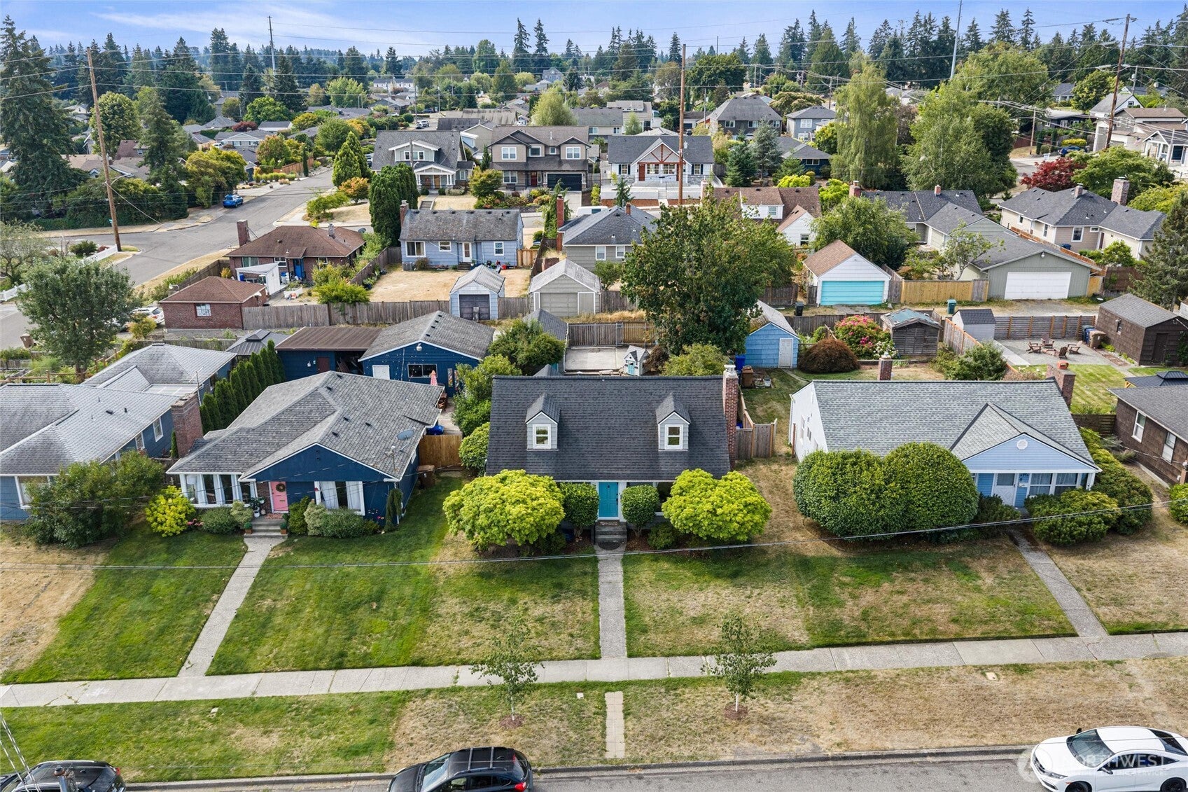
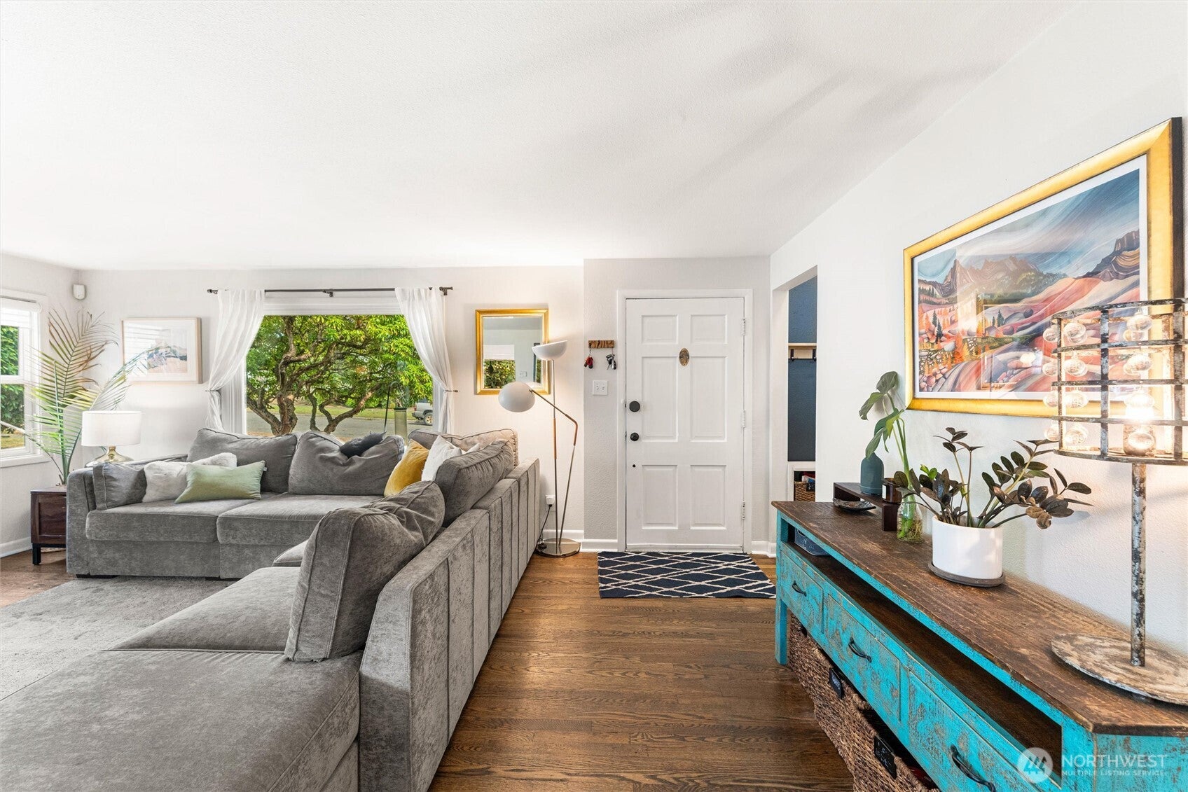
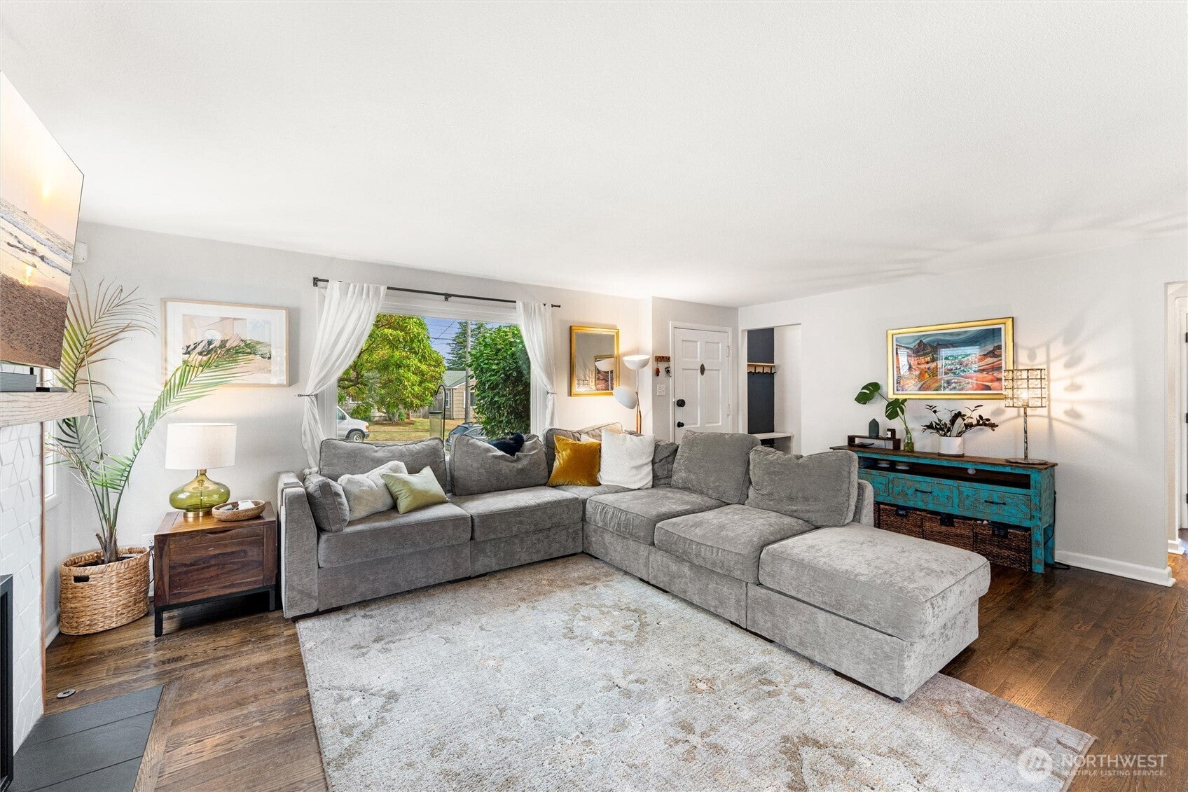
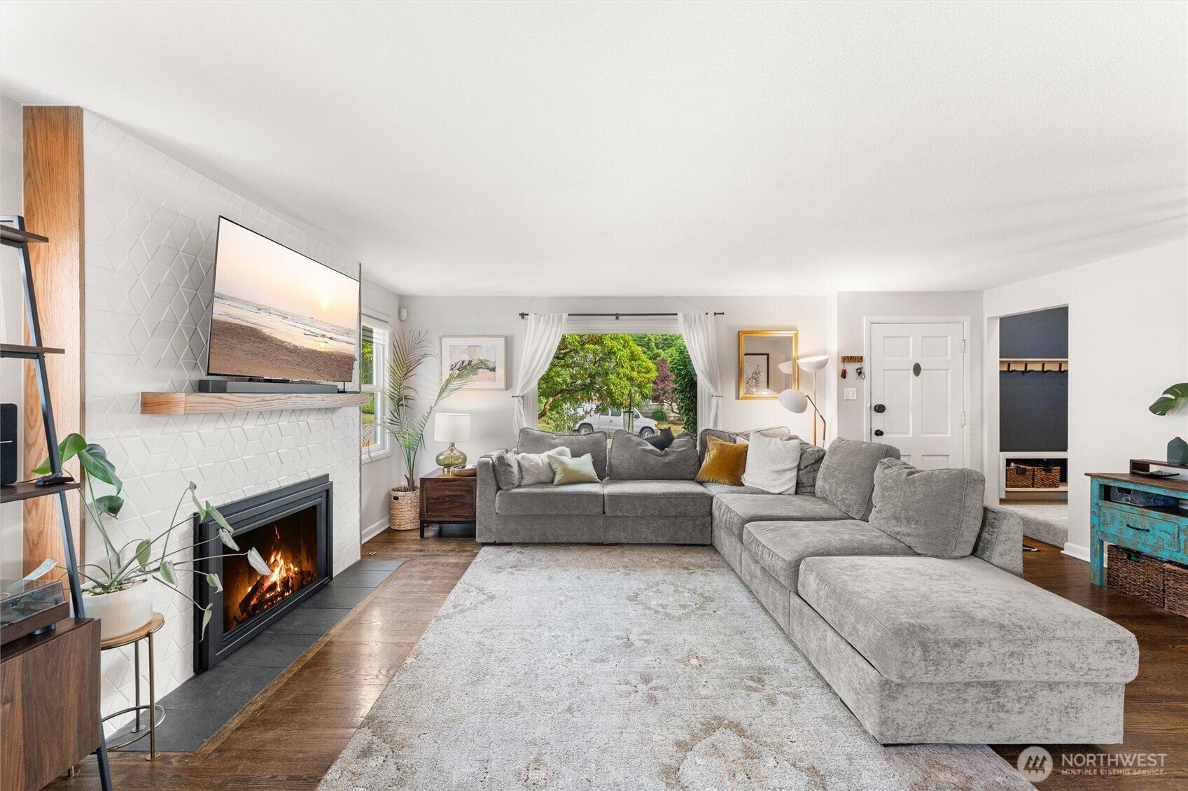
Enter an interest rate to see your estimated monthly payment.Beautifully restored Cape Cod in desirable North Tacoma, offering a rare blend of timeless character, thoughtful modern upgrades, and a spacious, fully fenced backyard designed for entertaining. Rich hardwood floors, updated fixtures, and a stunning custom tiled fireplace create warm, inviting spaces throughout. Natural light pours into the home through a large picture window in the living room and an equally expansive window in the kitchen, creating bright, light-filled living spaces with beautiful views of the front and backyard. The open-concept design offers effortless flow for everyday living, gathering with friends, and hosting, while the beautifully updated kitchen features generous counter space, abundant storage, updated countertops, and newer appliances. The remodeled lower-level bathroom and refreshed main floor bath add style and function, while the expanded deck and patio provide the perfect setting for summer barbecues, morning coffee, or relaxing evenings outdoors. Recent improvements include a heat pump with mini-split A/C, updated electrical panel with new breakers, grounding rod, newer south-facing roof, Hardie siding on the rear dormer, upstairs carpet, and western-side fencing. Just four blocks from Kandle Park, eight blocks from Metropolitan Market, and moments from Proctor District’s beloved local restaurants, and boutique shopping. This exceptional home offers the perfect blend of classic North Tacoma charm, modern comfort & an incredible life.
| a week ago | Listing updated with changes from the MLS® | |
| a week ago | Price changed to $800,000 | |
| 3 weeks ago | Listing first seen on site |
Listing courtesy of Carl Petersen of Windermere Prof Partners

Listing information is provided by Participants of the Northwest MLS. IDX information is provided exclusively for personal, non-commercial use, and may not be used for any purpose other than to identify prospective properties consumers may be interested in purchasing. Information is deemed reliable but not guaranteed. Copyright 2026, Northwest MLS.
All data is obtained from various sources and may not have been verified by the broker or MLS Grid. Supplied open house information is subject to change without notice. All information should be independently reviewed and verified for accuracy. Properties may or may not be listed by the office/agent presenting the information.
Last checked: 2026-09-21 10:50 PM PDT