
307 Champion StreetSteilacoom, WA 98388
Listing courtesy of Melanie Tinsley of RE/MAX Exclusive
Mortgage Calculator
Monthly Payment (Est.)
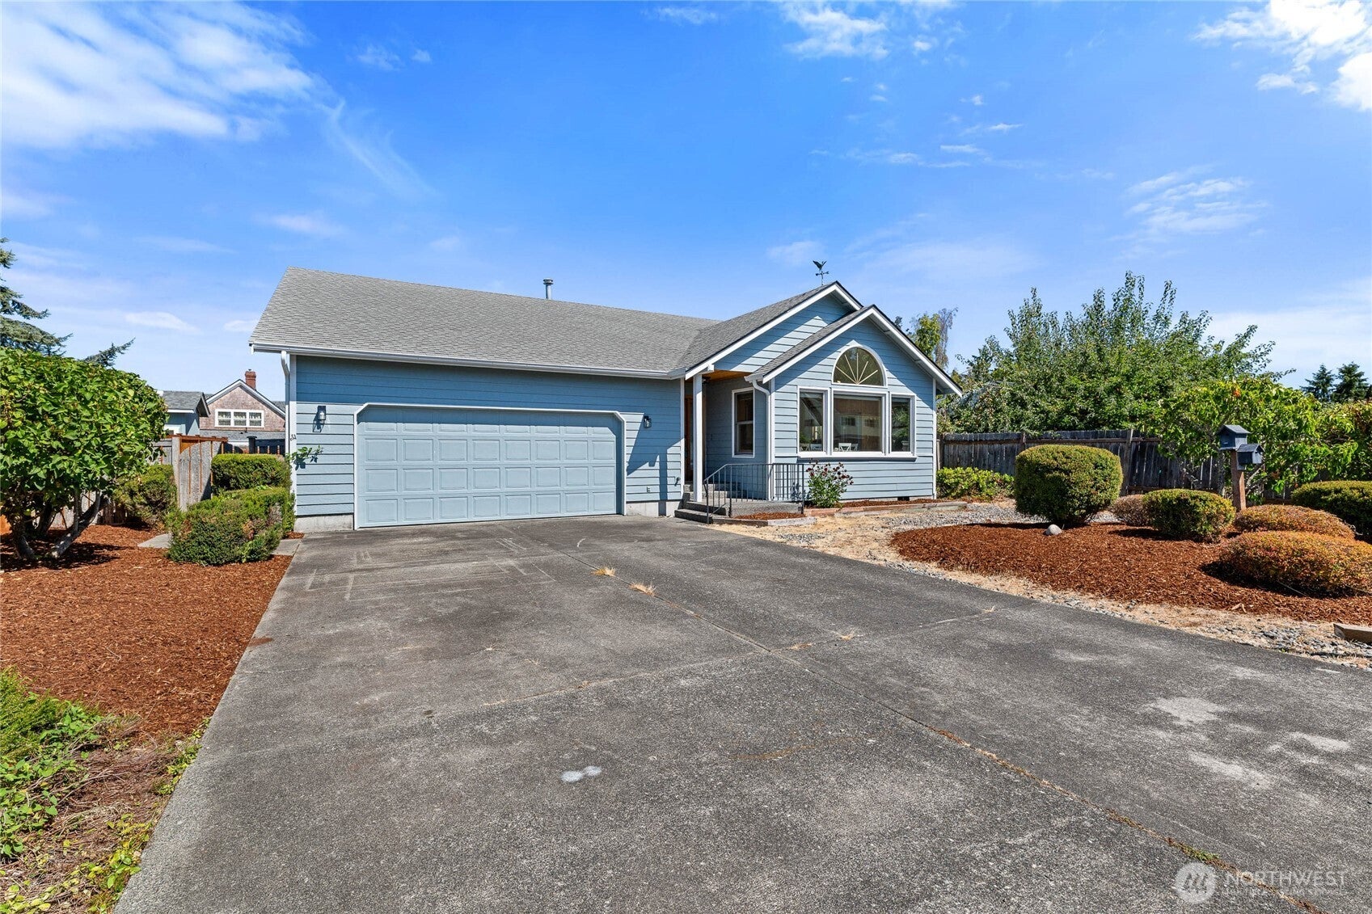
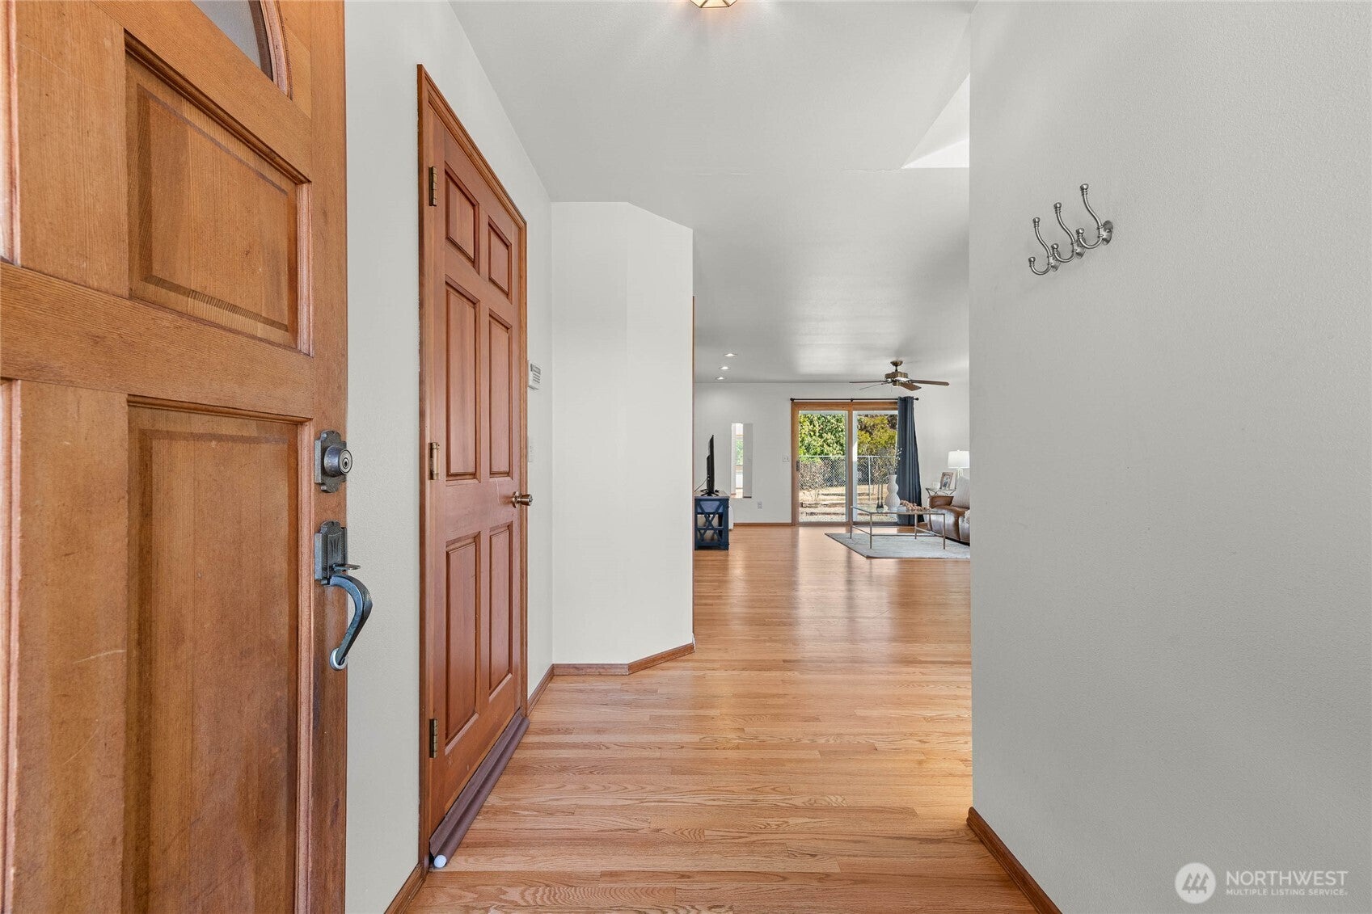
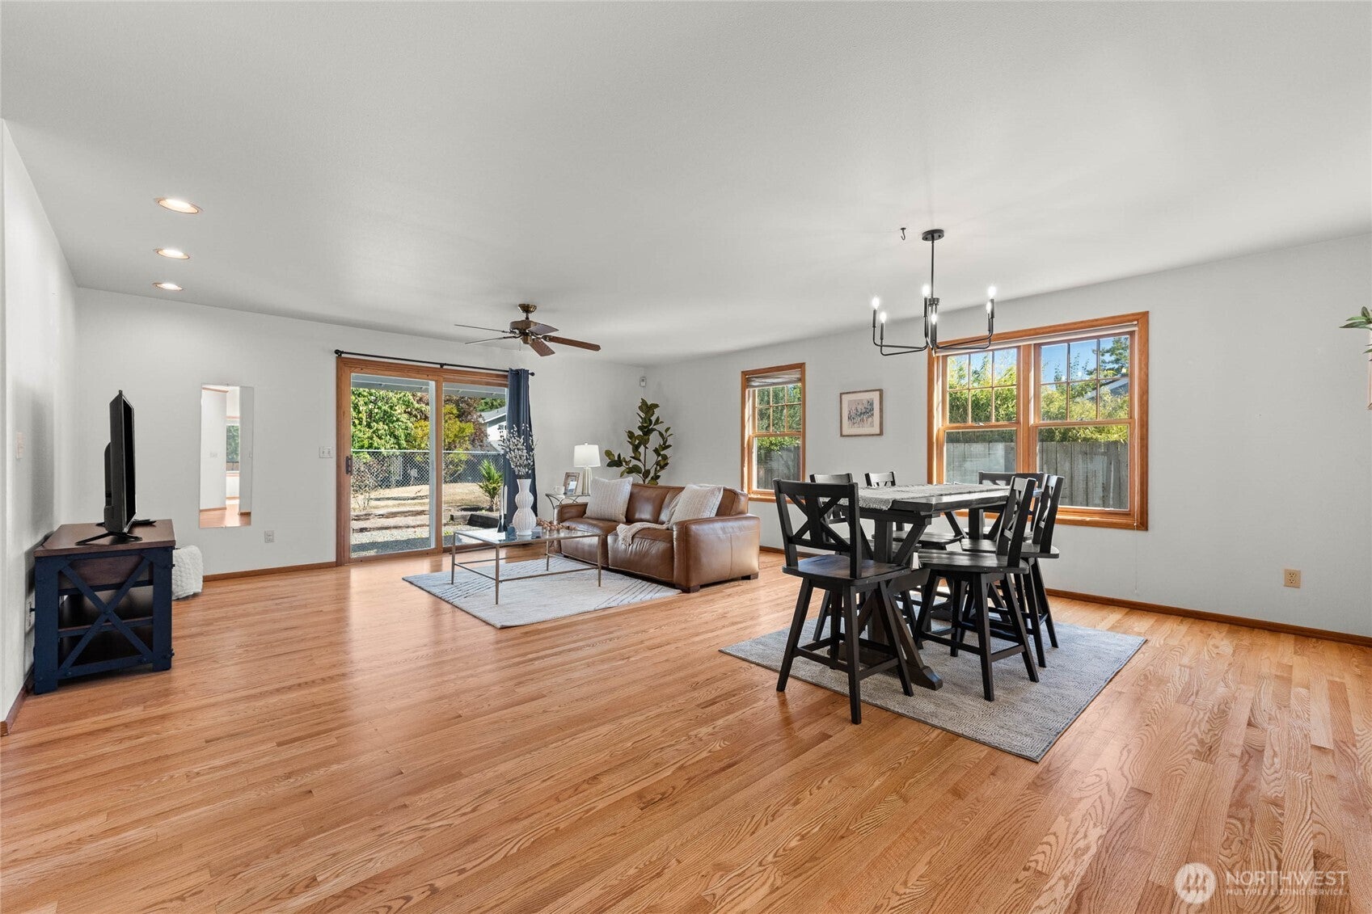
$2,505Tucked into the heart of Steilacoom, this home offers easy 1 level living in a location that captures what makes this historic waterfront town so special. This home is just down the street from Saltars Point and minutes from downtown, parks, and the waterfront! Inside, the 1,449 sq ft layout features 2 spacious bedrooms and 2 bathrooms, beautifully maintained hardwood flooring, wood-wrapped windows, and a spacious kitchen with so much cabinet space that is filled with natural light from overhead skylights. The space feels bright and open with vaulted ceilings, plus a really unique built-in office space & eating nook overlooking the front yard. You'll be thrilled at just how spacious this home truly is! All appliances stay including W/D! Through the sliding door from living room is the fully fenced backyard that has a covered patio with low maintenance yard. Enjoy partial sound views from the street, and no HOA! Large 2 car garage with additional parking and tons of storage space. A roof approximately 5 years old adds peace of mind. Enjoy morning walks toward the Sound, sunsets along the waterfront and the small-town charm of Steilacoom, all just outside your door. Easy base access without freeway under 10 minutes! Must see!
| 3 days ago | Listing updated with changes from the MLS® | |
| 3 days ago | Status changed to Pending | |
| 3 weeks ago | Listing first seen on site |
Listing courtesy of Melanie Tinsley of RE/MAX Exclusive

Listing information is provided by Participants of the Northwest MLS. IDX information is provided exclusively for personal, non-commercial use, and may not be used for any purpose other than to identify prospective properties consumers may be interested in purchasing. Information is deemed reliable but not guaranteed. Copyright 2026, Northwest MLS.
All data is obtained from various sources and may not have been verified by the broker or MLS Grid. Supplied open house information is subject to change without notice. All information should be independently reviewed and verified for accuracy. Properties may or may not be listed by the office/agent presenting the information.
Last checked: 2026-09-14 06:05 PM PDT